

34316 Old Walnut Circle, Gurnee, Illinois 60031


$500,000
|
For Sale
|
|
| Status: | New |
| Sqft: | 3,000 |
| Cost/Sqft: | $167 |
| Beds: | 4 |
| Baths: | 3 |
| Year Built: | 1996 |
| Property Taxes: | $12,488 |
| Lot Size: | 0,24 |
Description
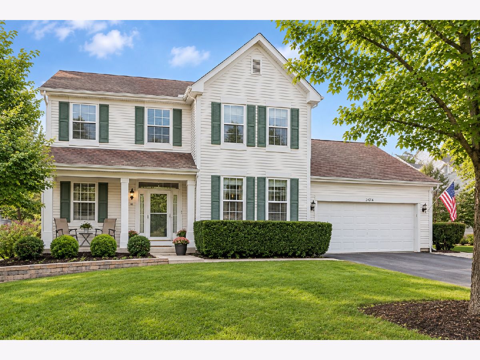
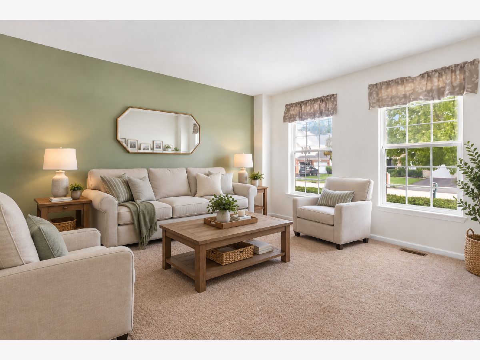
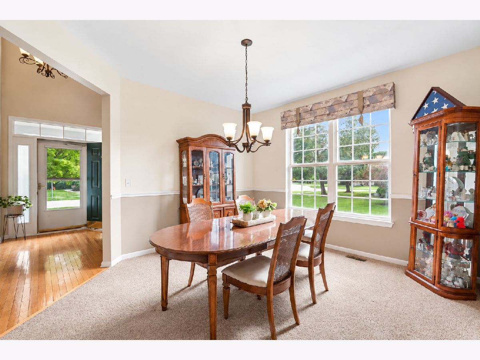
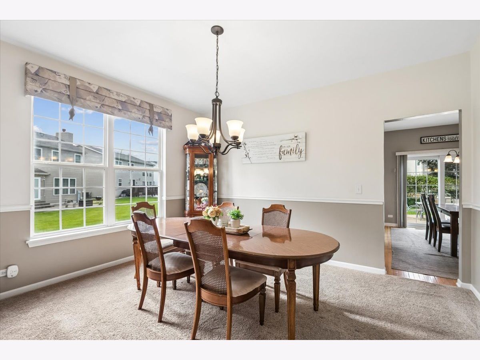
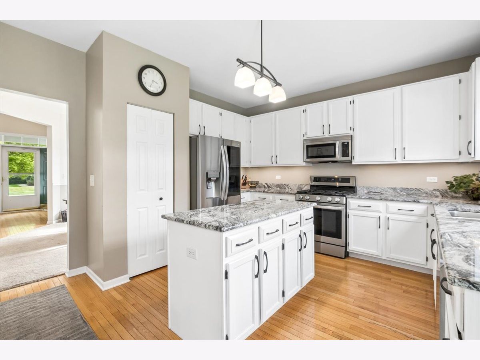
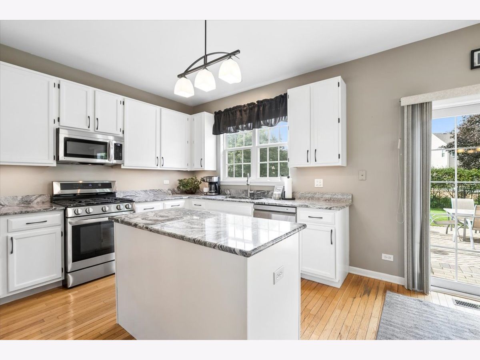
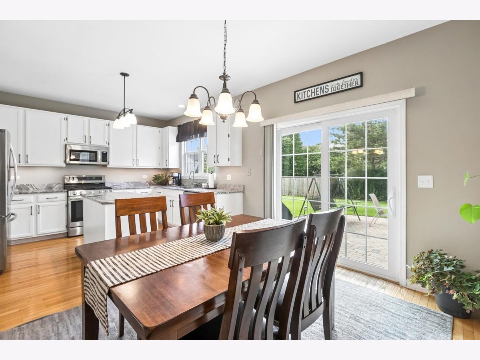
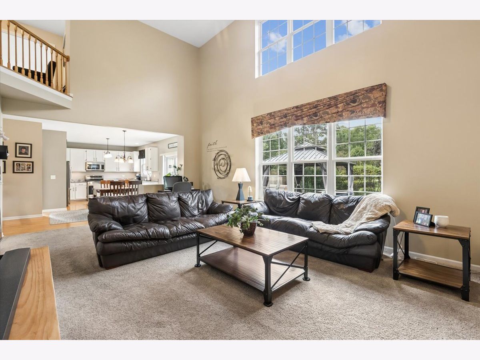
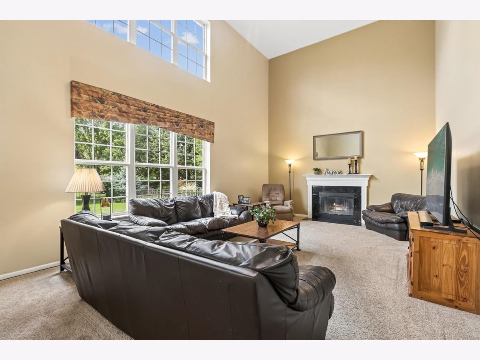
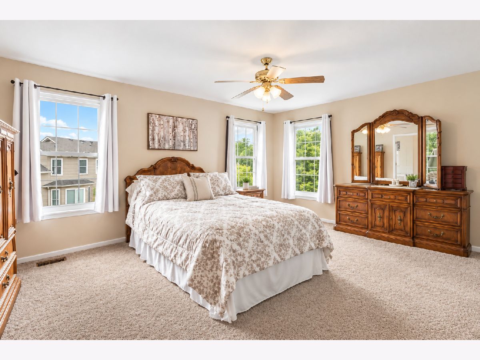
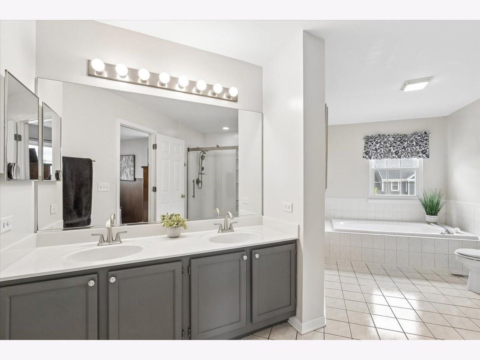
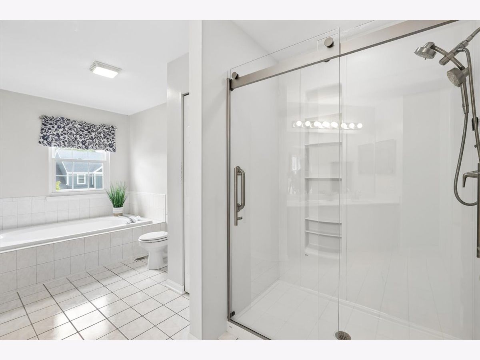
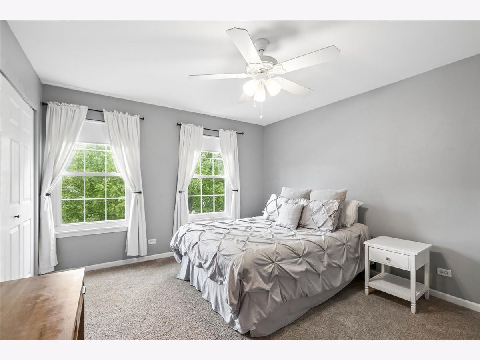
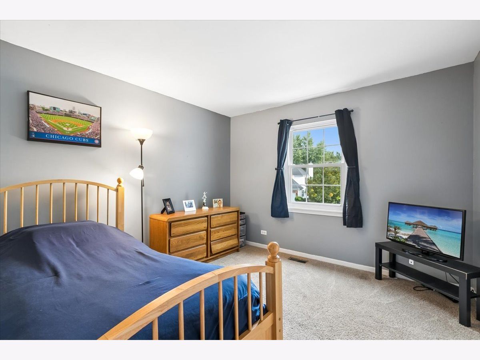
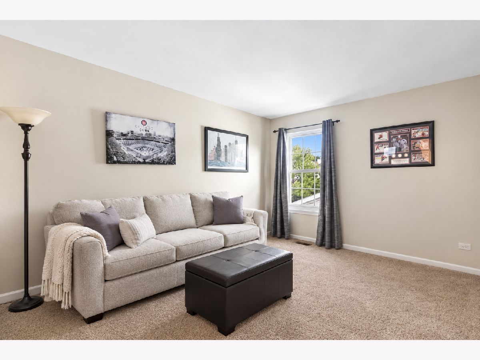
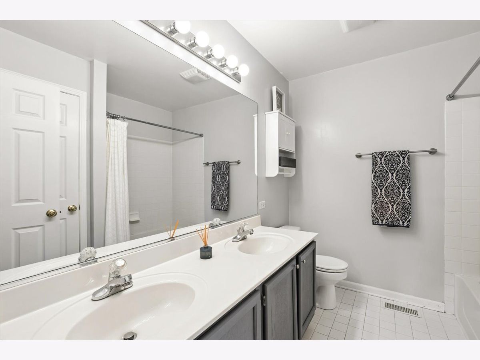
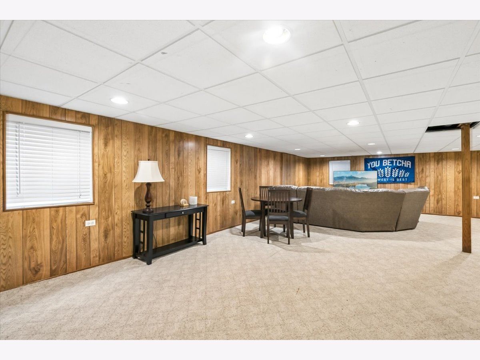
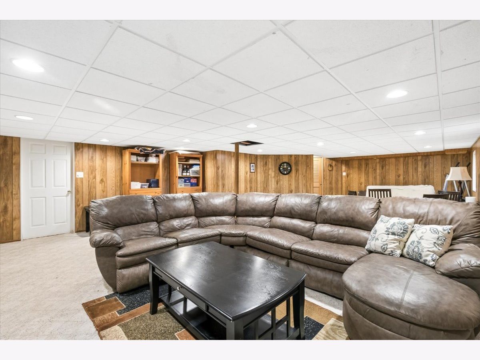
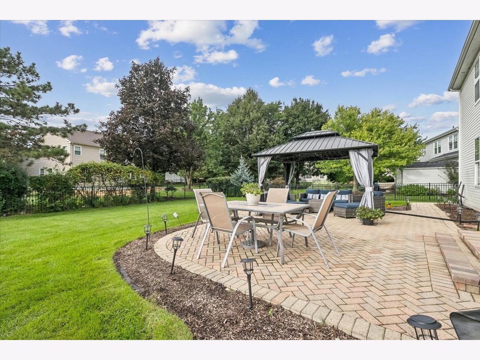
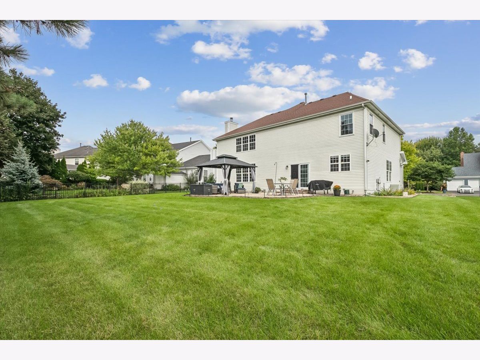
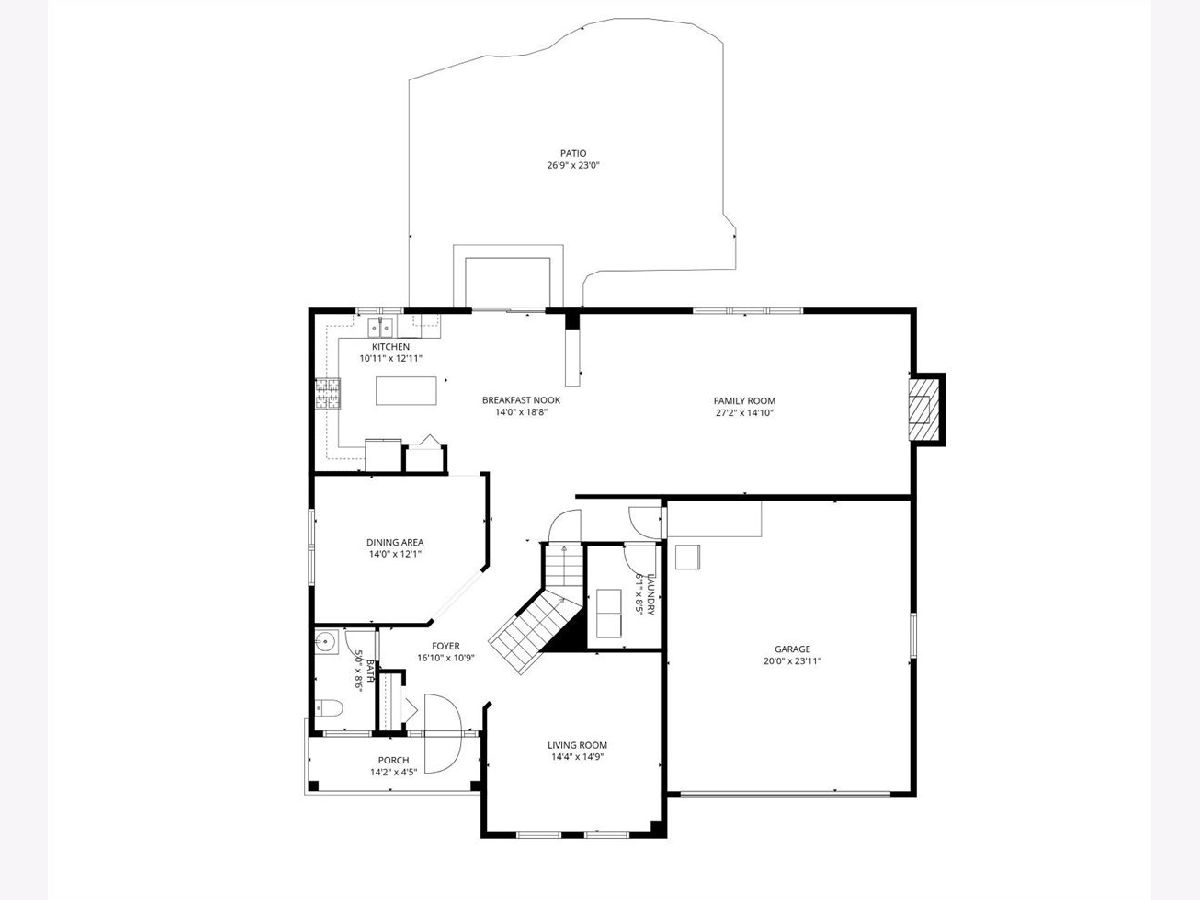
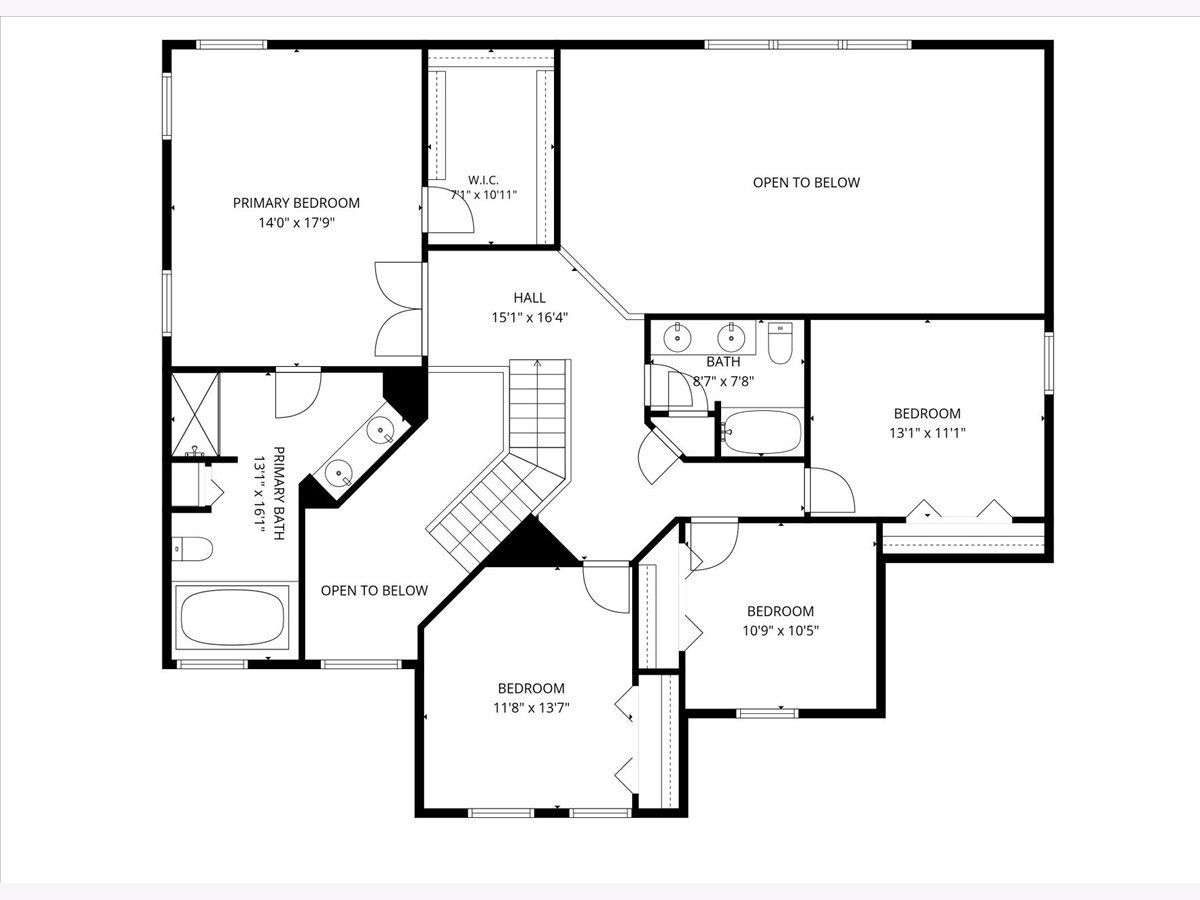
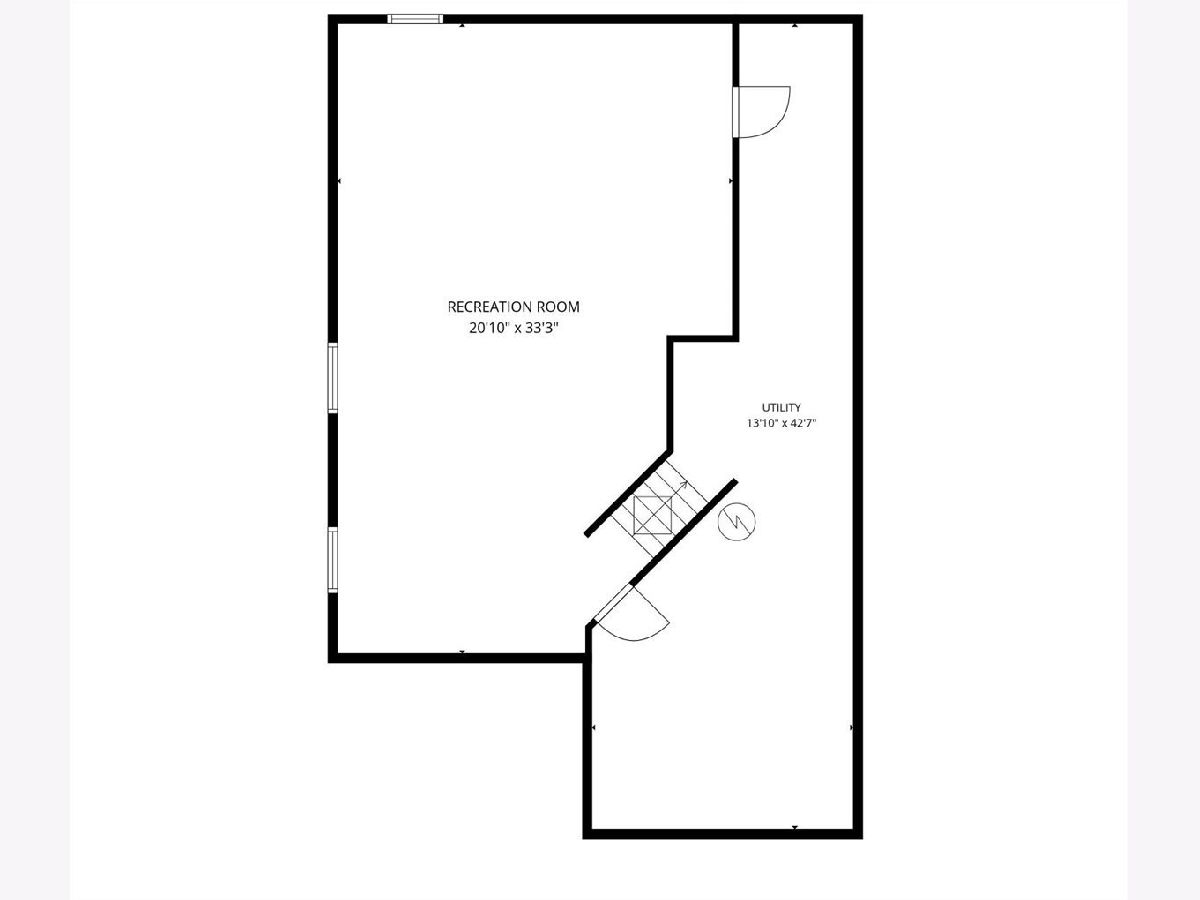
FIRST TIME OFFERED-pride of ownership shines throughout this spacious Delaware Crossing gem, offering nearly 3,000 square feet, generous living spaces in a fantastic neighborhood! The covered front porch welcomes you into a grand two-story foyer, which opens to a separate living room and dining room. Soaring 9-foot ceilings throughout the main level add to the home's spacious feel. The refreshed kitchen features 42-inch cabinetry, granite countertops, center island and all stainless-steel appliances, opening to a huge family room featuring a wood-burning fireplace with gas starter. Upstairs, the generous primary suite offers a large walk-in closet and spacious ensuite bath with double vanity, separate soaker tub and updated shower. Three additional bedrooms are perfectly sized, with a hall bath boasting a double vanity. The huge finished basement provides even more living space for recreation, hobbies, a home gym or office, along with an additional crawl space for excellent storage. Outside, enjoy the newer paver patio, built-in gazebo and paver walkway, an inviting space for morning coffee, entertaining or relaxing outdoors. One of the neighborhood's special features is its direct access to Warren Township Park via a subdivision path, leading you to the park's beautiful walking paths, sled hill, pickleball, tennis and basketball courts, baseball and football fields, Senior Center, skate park and playground. Enjoy the convenience of having this wonderful recreational space practically at your doorstep. Ideally located near Woodland and Warren High Schools, shopping, restaurants, parks and everyday conveniences, with easy access to major roadways and all that Gurnee has to offer.
Property Specifics
| Single Family | |
| — | |
| — | |
| 1996 | |
| — | |
| — | |
| No | |
| 0.24 |
| Lake | |
| Delaware Crossing | |
| 250 / Annual | |
| — | |
| — | |
| — | |
| 12761797 | |
| 07194012570000 |
Nearby Schools
| NAME: | DISTRICT: | DISTANCE: | |
|---|---|---|---|
|
Grade School
Woodland Elementary School |
50 | — | |
|
Middle School
Woodland Middle School |
50 | Not in DB | |
|
High School
Warren Township High School |
121 | Not in DB | |
Room Specifics
Total Bedrooms: 4
Bedrooms Above Ground: 4
Bedrooms Below Ground: 0
Dimensions: —
Floor Type: —
Dimensions: —
Floor Type: —
Dimensions: —
Floor Type: —
Full Bathrooms: 3
Bathroom Amenities: Separate Shower,Double Sink,Soaking Tub
Bathroom in Basement: 0
Rooms: —
Basement Description: —
Other Specifics
| 2 | |
| — | |
| — | |
| — | |
| — | |
| 130x46x131x98 | |
| — | |
| — | |
| — | |
| — | |
| Not in DB | |
| — | |
| — | |
| — | |
| — |
Contact Agent
Nearby Similar Homes
Nearby Sold Comparables

Contact Agent
Listing Provided By
@properties Christie's International Real Estate
