

4850 Kings Way West Road, Gurnee, Illinois 60031
Subdivision > Providence Village
Sorry, we are updating photos, please update this page in 15 minutes
$380,000
|
Sold
|
|
| Status: | Closed |
| Sqft: | 2,808 |
| Cost/Sqft: | $139 |
| Beds: | 4 |
| Baths: | 4 |
| Year Built: | 1992 |
| Property Taxes: | $10,951 |
| Days On Market: | 4114 |
| Lot Size: | 0,26 |
Description
CUSTOM TOUCHES OUTSIDE & IN!BRICK WALK.CUSTOM PORTICO.HRDWD FLRS UP & DN, INCL BRAZILIAN CHERRY IN L/D. MILLWORK DETAILS:CROWN & BATTEN MOLDINGS+BUILT-INS.DECORATOR LIGHTING & WIN TRTMNT.FABULOUS CUST KIT W/STAINLESS STEEL APPL (INCL B/IN FULL SIZE REF & SEP FREEZER), KRAFTMAID DESIGNER CABS,GRANITE,TILE BACKSPLASH.FIN BSMT W/HALF BTH,OFC, B/I CAB/SINK/BAR FRIDGE IN REC RM.1ST FLR LDY.GRAND DECK. MATURE LANDSCAPING
Property Specifics
| Single Family | |
| — | |
| Colonial | |
| 1992 | |
| Full | |
| EMILY | |
| No | |
| 0.26 |
| Lake | |
| Providence Village | |
| 125 / Annual | |
| Other | |
| Lake Michigan | |
| Public Sewer | |
| 08961938 | |
| 07261090080000 |
Nearby Schools
| NAME: | DISTRICT: | DISTANCE: | |
|---|---|---|---|
|
Grade School
Woodland Elementary School |
50 | — | |
|
Middle School
Woodland Middle School |
50 | Not in DB | |
|
High School
Warren Township High School |
121 | Not in DB | |
Property History
| DATE: | EVENT: | PRICE: | SOURCE: |
|---|---|---|---|
| 21 Dec, 2007 | Sold | $480,000 | MRED MLS |
| 30 Sep, 2007 | Under contract | $498,000 | MRED MLS |
| — | Last price change | $508,000 | MRED MLS |
| 26 Jun, 2007 | Listed for sale | $508,000 | MRED MLS |
| 17 Aug, 2015 | Sold | $380,000 | MRED MLS |
| 14 Jul, 2015 | Under contract | $390,000 | MRED MLS |
| 23 Jun, 2015 | Listed for sale | $390,000 | MRED MLS |
| 13 Mar, 2023 | Sold | $505,000 | MRED MLS |
| 11 Feb, 2023 | Under contract | $485,000 | MRED MLS |
| 9 Feb, 2023 | Listed for sale | $485,000 | MRED MLS |
Sorry, we are updating photos, please update this page in 15 minutes
Room Specifics
All Bedroom Info:
Total Bedrooms: 4
Bedrooms Above Ground: 4
Bedrooms Below Ground: 0
Total Bedrooms: 4
Bedrooms Above Ground: 4
Bedrooms Below Ground: 0
Second Bedroom Info:
Dimensions: —
Location: —Dimensions: —
Floor Type: Carpet
Third Bedroom Info:
Dimensions: —
Location: —Dimensions: —
Floor Type: Carpet
Fourth Bedroom Info:
Dimensions: —
Location: —Dimensions: —
Floor Type: Carpet
Bathroom Info:
Full Bathrooms: 4
Partial Bathrooms: 2Full Bathrooms: 4
Bathroom Amenities: Whirlpool,Separate Shower,Double Sink
Bathroom in Basement: 1
Additional Rooms Info:
Rooms: Den,Office,Play Room,Recreation Room
Basement: FullRooms: Den,Office,Play Room,Recreation Room
Basement Description: Finished
Other Specifics
| 2 | |
| Concrete Perimeter | |
| Asphalt | |
| Deck | |
| Fenced Yard,Landscaped | |
| 84X135 | |
| — | |
| Full | |
| Hardwood Floors, First Floor Laundry | |
| Range, Microwave, Dishwasher, Refrigerator, Bar Fridge, Disposal | |
| Not in DB | |
| Sidewalks, Street Lights, Street Paved | |
| — | |
| — | |
| Gas Log, Gas Starter |
Tax History
| Year | Property Taxes |
|---|---|
| 2007 | $9,202 |
| 2015 | $10,951 |
Contact Agent
Nearby Similar Homes
292 Mayflower Court, Gurnee, Illinois 60031
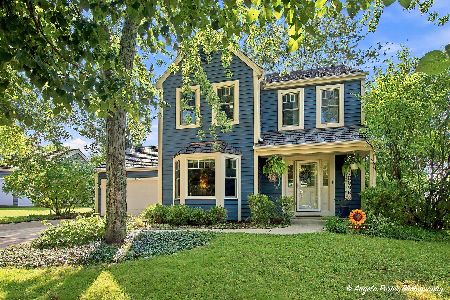
For Sale
$440,000
3 beds / 2.1 baths / 1,800 ft2
Single Family / Built: 1989
46
Nearby Sold Comparables
4850 Kings Way West Road, Gurnee, Illinois 60031

Sold
$485,000
4 beds / 2.2 baths / 2,808 ft2
Single Family / Built: 1992
1326
4856 Kings Way W, Gurnee, Illinois 60031
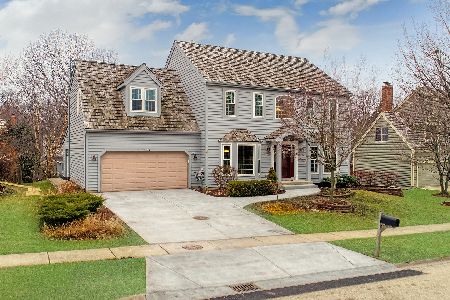
Sold
$450,000
4 beds / 3.1 baths / 2,786 ft2
Single Family / Built: 1993
1690
4818 Kings Way West, Gurnee, Illinois 60031

Sold
$340,000
5 beds / 2.1 baths / 2,742 ft2
Single Family / Built: 1993
2497
4891 Kings Way West, Gurnee, Illinois 60031
Sold
$277,000
4 beds / 2.1 baths / 2,558 ft2
Single Family / Built: 1993
5281
4891 Kings Way West, Gurnee, Illinois 60031

Sold
$379,999
4 beds / 2.1 baths / 2,558 ft2
Single Family / Built: 1993
1985
4902 Kings Way, Gurnee, Illinois 60031
Sold
$399,500
5 beds / 3.0 baths / 3,328 ft2
Single Family / Built: 1992
3874
Contact Agent
Listing Provided By
@properties
