

4851 Tarrington Drive, Hoffman Estates, Illinois 60010
Subdivision > Highland Hills
Sorry, we are updating photos, please update this page in 15 minutes
$385,000
|
Sold
|
|
| Status: | Closed |
| Sqft: | 2,147 |
| Cost/Sqft: | $190 |
| Beds: | 3 |
| Baths: | 3 |
| Year Built: | 1988 |
| Property Taxes: | $7,480 |
| Days On Market: | 6710 |
| Lot Size: | 0,00 |
Description
Contemporary North Hoffman 2 Story in the sought after Highland Hills Subd. Premium School Dist.#15 w/Fremd HS. 4BR already Roughed in-Beautiful Landscaping + New Siding w/Xtra Insulation 06-Roof 03-HWH 07-Spacious C-Tile Kit. Center Islnd-Pantry-Patio Doors 06- lead 2 Tiered Deck. 2 Stry Vaulted Fam Rm-Lrg MBR w/Ultra Bath Soaker Tub-Huge WIC-1st Flr Laund-3/4 Bsmnt-Sec Sys-Sprinkler Sys Front & Back & Central Vac.
Property Specifics
| Single Family | |
| — | |
| Contemporary | |
| 1988 | |
| Partial | |
| Aluminum/Vinyl/Steel Siding | |
| Asphalt | |
| ASPEN | |
| No | |
| 0 |
| Cook | |
| Highland Hills | |
| 0 / Not Applicable | |
| None | |
| Public | |
| Public Sewer | |
| Central Air | |
| Natural Gas, Forced Air | |
| 06948516 | |
| 02183190420000 |
Nearby Schools
| NAME: | DISTRICT: | DISTANCE: | |
|---|---|---|---|
|
Grade School
Frank C Whiteley Elementary Scho |
15 | — | |
|
Middle School
Plum Grove Junior High School |
15 | Not in DB | |
|
High School
Wm Fremd High School |
211 | Not in DB | |
Property History
| DATE: | EVENT: | PRICE: | SOURCE: |
|---|---|---|---|
| 26 Nov, 2008 | Sold | $385,000 | MRED MLS |
| 2 Sep, 2008 | Under contract | $409,000 | MRED MLS |
| 3 Jul, 2008 | Listed for sale | $409,000 | MRED MLS |
Sorry, we are updating photos, please update this page in 15 minutes
Room Specifics
All Bedroom Info:
Total Bedrooms: 3
Bedrooms Above Ground: 3
Bedrooms Below Ground: 0
Total Bedrooms: 3
Bedrooms Above Ground: 3
Bedrooms Below Ground: 0
Second Bedroom Info:
Dimensions: —
Location: —Dimensions: —
Floor Type: Carpet
Third Bedroom Info:
Dimensions: —
Location: —Dimensions: —
Floor Type: Carpet
Bathroom Info:
Full Bathrooms: 3
Partial Bathrooms: 1Full Bathrooms: 3
Bathroom Amenities: Separate Shower, Double Sink
Bathroom in Basement: 0
Dining Room Info:
Dimensions: —
Location: —Dimensions: —
Floor Type: Carpet
Kitchen Info:
Dimensions: —
Location: —Dimensions: —
Floor Type: Ceramic Tile
Features: Eating Area-Table Space, Island, Pantry-Closet
Living Room Info:
Dimensions: —
Location: —Dimensions: —
Floor Type: Carpet
Family Room Info:
Dimensions: —
Location: —Dimensions: —
Floor Type: Carpet
Additional Rooms Info:
Rooms: Foyer, Gallery, Utility Room-1st Floor
Basement: PartialRooms: Foyer, Gallery, Utility Room-1st Floor
Other Specifics
| 2 | |
| Concrete Perimeter | |
| Garage | |
| — | |
| — | |
| — | |
| Deck | |
| — | |
| 79X152X59X130 | |
| — | |
| Full | |
| Vaulted/Cathedral Ceilings | |
| Range, Dishwasher, Refrigerator, Washer, Dryer, Disposal | |
| Not in DB | |
| Sidewalks, Street Lights, Street Paved | |
| — | |
| — |
Tax History
| Year | Property Taxes |
|---|---|
| 2008 | $7,480 |
Contact Agent
Nearby Similar Homes
4870 Westhaven Court, Hoffman Estates, Illinois 60010

For Sale
$669,000
5 beds / 2.1 baths / 2,866 ft2
Single Family / Built: 1987
5
4400 Bayside Circle, Hoffman Estates, Illinois 60192
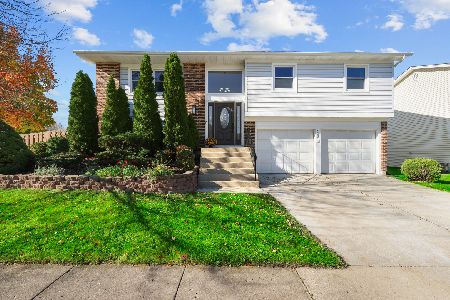
For Sale
$475,000
4 beds / 2.0 baths / 1,800 ft2
Single Family / Built: 1978
3
1233 Old Timber Court, Hoffman Estates, Illinois 60192
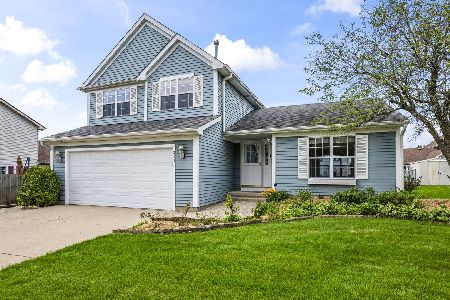
For Sale
$400,000
3 beds / 2.1 baths / 1,729 ft2
Single Family / Built: 1987
28
Nearby Sold Comparables


Contact Agent
Listing Provided By
RE/MAX Unlimited Northwest
