

488 Windcrest Drive, Romeoville, Illinois 60446
Subdivision > Preserve At Fieldstone
Sorry, we are updating photos, please update this page in 15 minutes
$180,500
|
Sold
|
|
| Status: | Closed |
| Sqft: | 2,350 |
| Cost/Sqft: | $74 |
| Beds: | 4 |
| Baths: | 3 |
| Year Built: | 2003 |
| Property Taxes: | $6,844 |
| Days On Market: | 6053 |
| Lot Size: | 0,00 |
Description
2350 SQ. FT. 2-STORY HOME W/4 BEDROOMS, 2.5 BATHS,2 STORY ENTRY, LARGE EAT-IN KITCHEN W/ISLAND,LIVING ROOM,FORMAL DINING ROOM, FAMILY ROOM, DEN,(or poss 5th bedroom) 2ND FLR. LAUNDRY,BIG MASTER BEDROOM W LUXURY MASTER BATH,WHIRLPOOL TUB/SEPARATE SHOWER,BIG DECK, PRIVACY FENCE, AND MORE! JUST MINUTES TO I55! HURRY, COME SEE IT TODAY!
Property Specifics
| Single Family | |
| — | |
| Traditional | |
| 2003 | |
| Full | |
| Aluminum/Vinyl/Steel Siding, Brick, Frame, Clad Trim | |
| Asphalt | |
| MAGNOLIA | |
| No | |
| 0 |
| Will | |
| Preserve At Fieldstone | |
| 240 / Annual | |
| None | |
| Public | |
| Public Sewer | |
| Central Air | |
| Natural Gas, Forced Air | |
| 07488349 | |
| 0603131010110000 |
Nearby Schools
| NAME: | DISTRICT: | DISTANCE: | |
|---|---|---|---|
|
Grade School
Lincoln Elementary School |
202 | — | |
|
Middle School
Ira Jones Middle School |
202 | Not in DB | |
|
High School
Plainfield North High School |
202 | Not in DB | |
Property History
| DATE: | EVENT: | PRICE: | SOURCE: |
|---|---|---|---|
| 20 Jul, 2011 | Sold | $180,500 | MRED MLS |
| 31 Mar, 2011 | Under contract | $175,000 | MRED MLS |
| — | Last price change | $179,999 | MRED MLS |
| 1 Apr, 2010 | Listed for sale | $235,000 | MRED MLS |
Sorry, we are updating photos, please update this page in 15 minutes
Room Specifics
All Bedroom Info:
Total Bedrooms: 4
Bedrooms Above Ground: 4
Bedrooms Below Ground: 0
Total Bedrooms: 4
Bedrooms Above Ground: 4
Bedrooms Below Ground: 0
Second Bedroom Info:
Dimensions: —
Location: —Dimensions: —
Floor Type: Carpet
Third Bedroom Info:
Dimensions: —
Location: —Dimensions: —
Floor Type: Carpet
Fourth Bedroom Info:
Dimensions: —
Location: —Dimensions: —
Floor Type: Carpet
Bathroom Info:
Full Bathrooms: 3
Partial Bathrooms: 1Full Bathrooms: 3
Bathroom Amenities: Whirlpool, Separate Shower, Double Sink
Bathroom in Basement: 0
Dining Room Info:
Dimensions: —
Location: —Dimensions: —
Floor Type: Carpet
Kitchen Info:
Dimensions: —
Location: —Dimensions: —
Floor Type: Vinyl
Features: Eating Area-Table Space, Island, Pantry-Closet
Living Room Info:
Dimensions: —
Location: —Dimensions: —
Floor Type: Carpet
Family Room Info:
Dimensions: —
Location: —Dimensions: —
Floor Type: Carpet
Additional Rooms Info:
Rooms: Den
Basement: FullRooms: Den
Other Specifics
| 2 | |
| Concrete Perimeter | |
| Garage | |
| — | |
| — | |
| — | |
| — | |
| Landscaped | |
| 65X110 | |
| Unfinished | |
| Full | |
| — | |
| Range, Microwave, Dishwasher, Refrigerator | |
| Not in DB | |
| Sidewalks, Street Lights, Street Paved | |
| — | |
| — |
Tax History
| Year | Property Taxes |
|---|---|
| 2011 | $6,844 |
Contact Agent
Nearby Similar Homes
1986 Wedgewood Circle, Romeoville, Illinois 60446
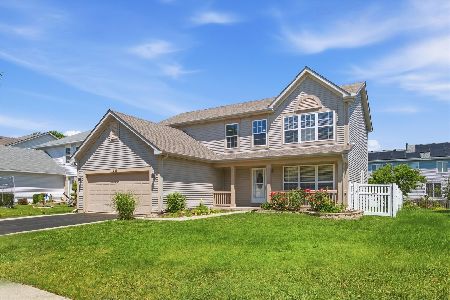
For Sale
$419,900
4 beds / 2.1 baths / 2,112 ft2
Single Family / Built: 2001
85
1945 Helen Drive, Romeoville, Illinois 60446
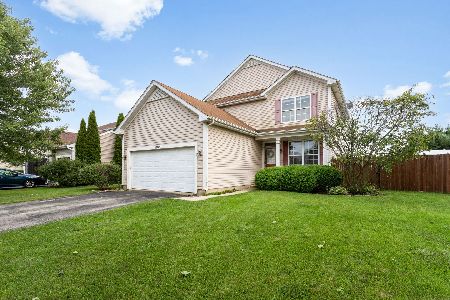
For Sale
$414,900
4 beds / 2.1 baths / 2,176 ft2
Single Family / Built: 2004
96
2032 Wedgewood Circle, Romeoville, Illinois 60446
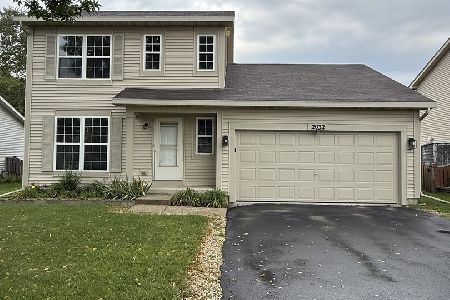
For Sale
$350,000
3 beds / 1.1 baths / 1,452 ft2
Single Family / Built: 2001
56
1917 Tuscany Lane, Romeoville, Illinois 60446
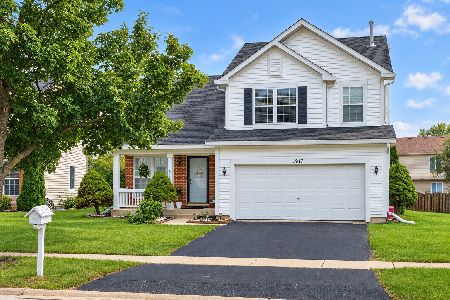
For Sale
$419,900
3 beds / 2.1 baths / 2,031 ft2
Single Family / Built: 2000
35
Nearby Sold Comparables
492 Windcrest Drive, Romeoville, Illinois 60446

Sold
$144,000
4 beds / 3.0 baths / 2,424 ft2
Single Family / Built: 2004
2995
492 Windcrest Drive, Romeoville, Illinois 60446
Sold
$296,000
4 beds / 3.0 baths / 2,424 ft2
Single Family / Built: 2004
2532
472 Windcrest Drive, Romeoville, Illinois 60446
Sold
$179,900
4 beds / 2.1 baths / 2,170 ft2
Single Family / Built: 2005
6009
Contact Agent
Listing Provided By
Century 21 Affiliated
