

489 Governors Drive, Schaumburg, Illinois 60193
Subdivision > Kingsport Estates West
Sorry, we are updating photos, please update this page in 15 minutes
$362,500
|
Sold
|
|
| Status: | Closed |
| Sqft: | 1,936 |
| Cost/Sqft: | $201 |
| Beds: | 3 |
| Baths: | 2 |
| Year Built: | 1986 |
| Property Taxes: | $4,005 |
| Days On Market: | 6275 |
| Lot Size: | 0,00 |
Description
All brick u-shaped ranch features updated kitchen w/granite counters, large pantry & eating area. Hardwood floors in family rm & all bdrms. Master bedroom feature walk-in closet, full bath with tub and separate shower. Family rm & Living rm features cathedral ceiling. Family rm w/beautiful mason fireplace. Oversize deck off the eating area. Formal dining rm. Full basment. Wheelchair frendly. Lots of extra closets.
Property Specifics
| Single Family | |
| — | |
| Ranch | |
| 1986 | |
| Full | |
| Brick | |
| Asphalt | |
| U-RANCH | |
| No | |
| 0 |
| Cook | |
| Kingsport Estates West | |
| 0 / Not Applicable | |
| None | |
| Lake Michigan | |
| Public Sewer | |
| Central Air | |
| Natural Gas, Forced Air | |
| 07307939 | |
| 07271120070000 |
Nearby Schools
| NAME: | DISTRICT: | DISTANCE: | |
|---|---|---|---|
|
Grade School
Everett Dirksen Elementary Schoo |
54 | — | |
|
Middle School
Robert Frost Junior High School |
54 | Not in DB | |
|
High School
Schaumburg High School |
211 | Not in DB | |
Property History
| DATE: | EVENT: | PRICE: | SOURCE: |
|---|---|---|---|
| 23 Oct, 2009 | Sold | $362,500 | MRED MLS |
| 25 Aug, 2009 | Under contract | $389,900 | MRED MLS |
| 24 Aug, 2009 | Listed for sale | $389,900 | MRED MLS |
Sorry, we are updating photos, please update this page in 15 minutes
Room Specifics
All Bedroom Info:
Total Bedrooms: 3
Bedrooms Above Ground: 3
Bedrooms Below Ground: 0
Total Bedrooms: 3
Bedrooms Above Ground: 3
Bedrooms Below Ground: 0
Second Bedroom Info:
Dimensions: —
Location: —Dimensions: —
Floor Type: Hardwood
Third Bedroom Info:
Dimensions: —
Location: —Dimensions: —
Floor Type: Hardwood
Bathroom Info:
Full Bathrooms: 2
Partial Bathrooms: —Full Bathrooms: 2
Bathroom Amenities: Separate Shower
Bathroom in Basement: 0
Dining Room Info:
Dimensions: —
Location: —Dimensions: —
Floor Type: Carpet
Kitchen Info:
Dimensions: —
Location: —Dimensions: —
Floor Type: Ceramic Tile
Features: Pantry-Closet
Laundry Room Info:
Dimensions: —
Location: —Dimensions: —
Floor Type: Ceramic Tile
Living Room Info:
Dimensions: —
Location: —Dimensions: —
Floor Type: Carpet
Family Room Info:
Dimensions: —
Location: —Dimensions: —
Floor Type: Hardwood
Additional Rooms Info:
Rooms: Eating Area, Foyer
Basement: FullRooms: Eating Area, Foyer
Other Specifics
| 2 | |
| Concrete Perimeter | |
| Garage | |
| — | |
| — | |
| — | |
| Deck | |
| — | |
| 71X123 | |
| Unfinished | |
| Full | |
| Vaulted/Cathedral Ceilings | |
| Range, Microwave, Dishwasher, Refrigerator, Freezer, Washer, Dryer, Disposal | |
| Not in DB | |
| Sidewalks, Street Lights, Street Paved | |
| — | |
| Attached Fireplace Doors/Screen, Gas Log |
Tax History
| Year | Property Taxes |
|---|---|
| 2009 | $4,005 |
Contact Agent
Nearby Similar Homes
179 Farmgate Drive, Schaumburg, Illinois 60193
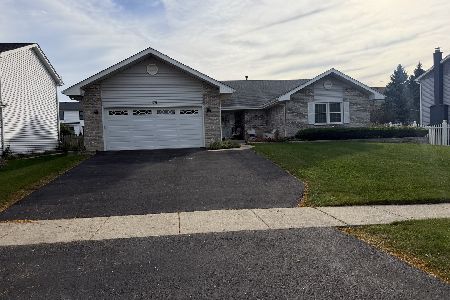
For Sale
$745,000
3 beds / 2.1 baths / 2,397 ft2
Single Family / Built: 1989
14
Schaumburg, Illinois 60193
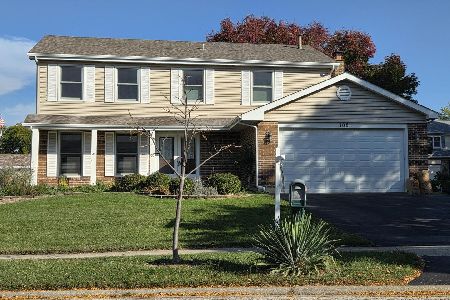
For Sale
$650,000
4 beds / 2.2 baths / 2,351 ft2
Single Family / Built: 1986
15
218 Desmond Drive, Schaumburg, Illinois 60193
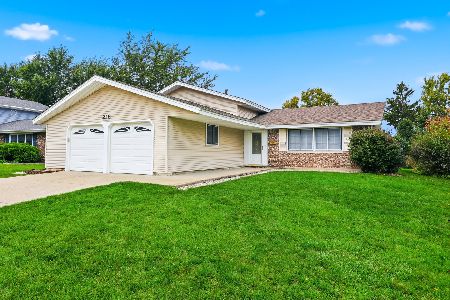
For Sale
$435,000
3 beds / 2.0 baths / 1,742 ft2
Single Family / Built: 1970
12
129 Branchwood Drive, Schaumburg, Illinois 60193

For Sale
$649,000
4 beds / 2.1 baths / 2,407 ft2
Single Family / Built: 1976
29
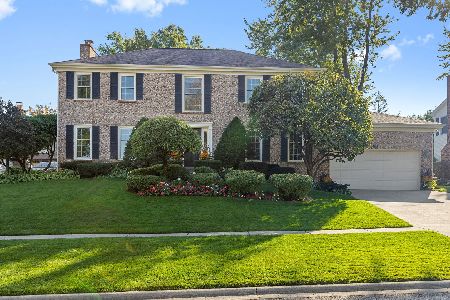
430 Spruce Drive, Schaumburg, Illinois 60193

For Sale
$525,000
3 beds / 2.0 baths / 1,969 ft2
Single Family / Built: 1965
13
Nearby Sold Comparables
504 Berwick Court, Schaumburg, Illinois 60193

Sold
$435,000
4 beds / 2.1 baths / 2,351 ft2
Single Family / Built: 1985
1680
484 Governors Drive, Schaumburg, Illinois 60193

Sold
$579,900
4 beds / 2.1 baths / 2,493 ft2
Single Family / Built: 1987
611
480 Governors Drive, Schaumburg, Illinois 60193

Sold
$349,000
4 beds / 2.1 baths / 2,493 ft2
Single Family / Built: 1985
5086
476 Governors Drive, Schaumburg, Illinois 60193
Sold
$435,000
4 beds / 2.1 baths / 2,493 ft2
Single Family / Built: 1985
3107
218 Farmgate Drive, Schaumburg, Illinois 60193
Sold
$399,000
4 beds / 2.1 baths / 2,493 ft2
Single Family / Built: 1987
4058
496 Berwick Court, Schaumburg, Illinois 60193
Sold
$449,900
4 beds / 2.1 baths / 2,493 ft2
Single Family / Built: 1987
3171
Contact Agent
Listing Provided By
RE/MAX Suburban
