

[Address Unavailable], Schaumburg, Illinois 60193


$650,000
|
For Sale
|
|
| Status: | Active |
| Sqft: | 2,351 |
| Cost/Sqft: | $276 |
| Beds: | 4 |
| Baths: | 4 |
| Year Built: | 1986 |
| Property Taxes: | $12,485 |
| Days On Market: | 10 |
| Lot Size: | 0,00 |
Description
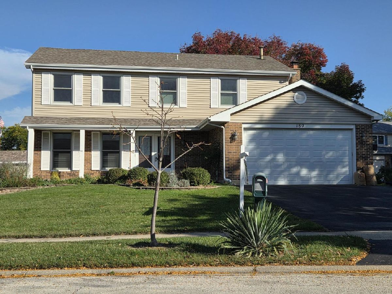
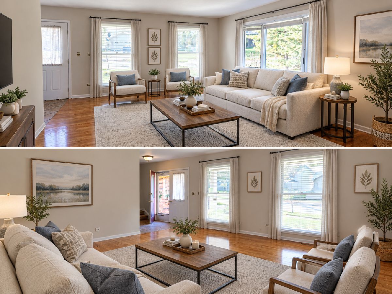
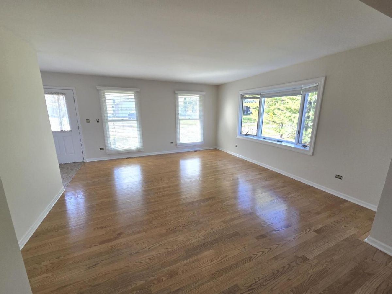
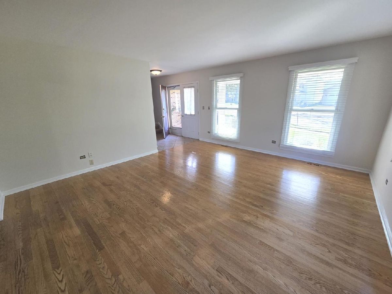
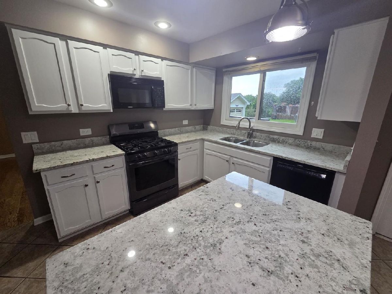
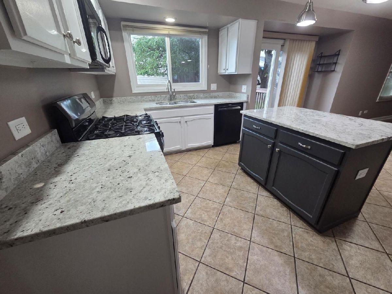
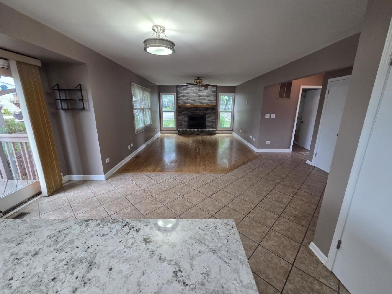
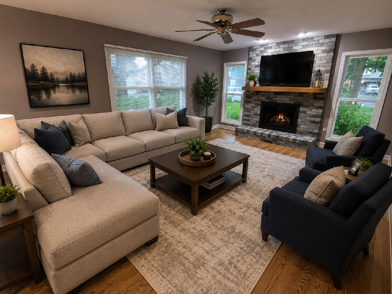
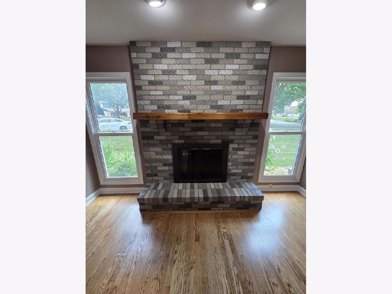
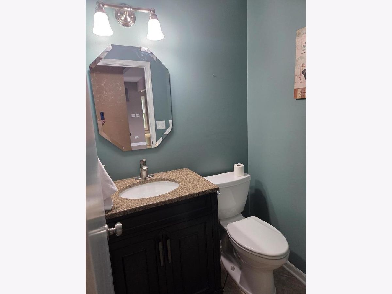
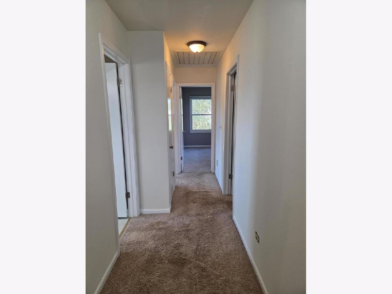
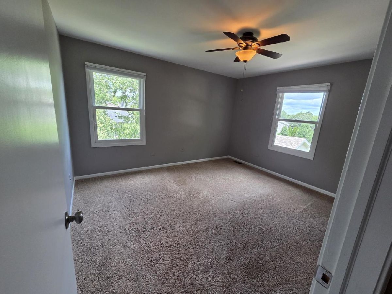
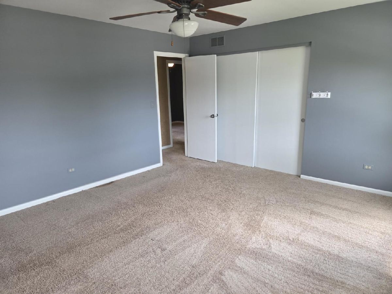
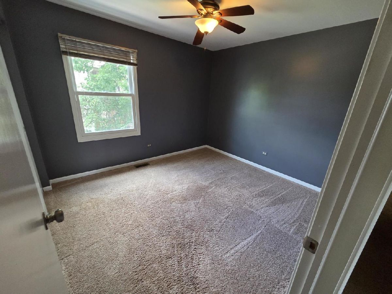
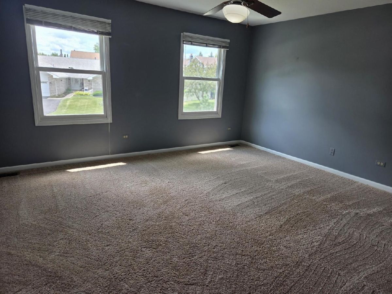
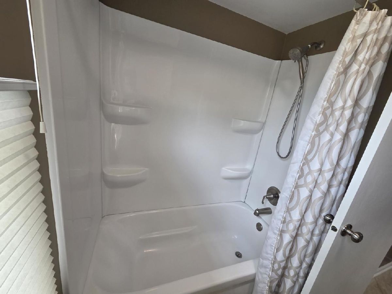
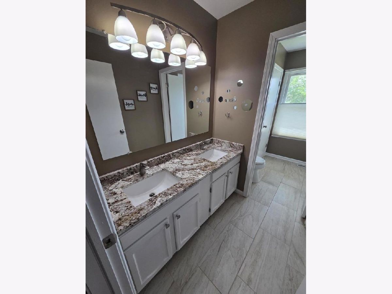
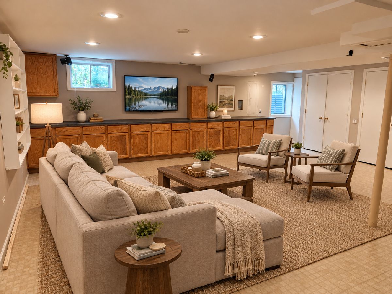
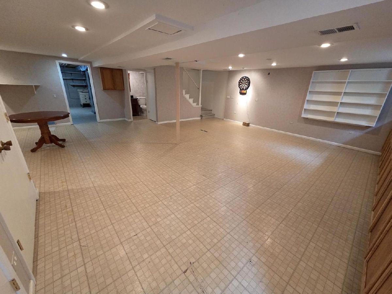
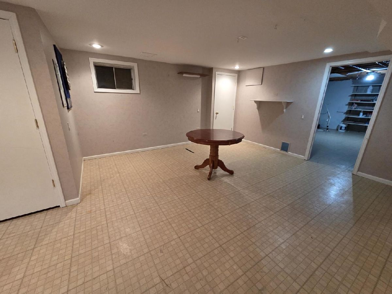
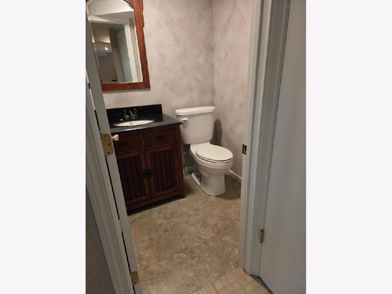
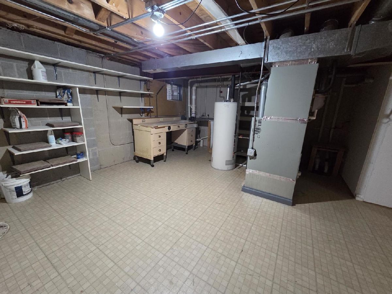
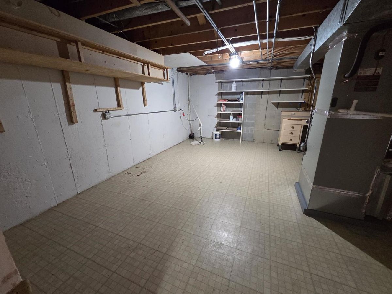
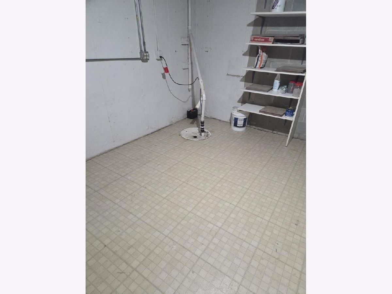
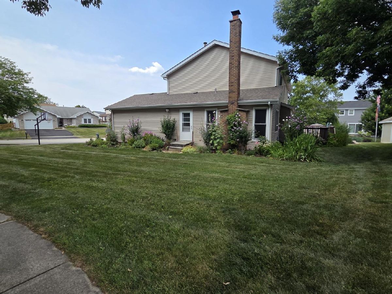
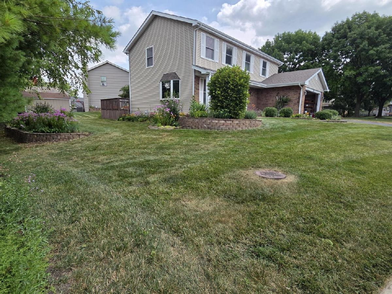
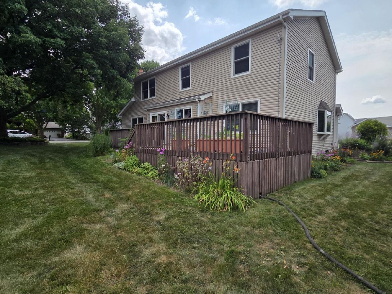
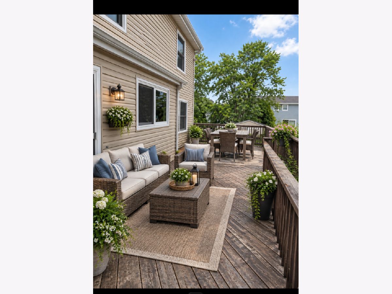
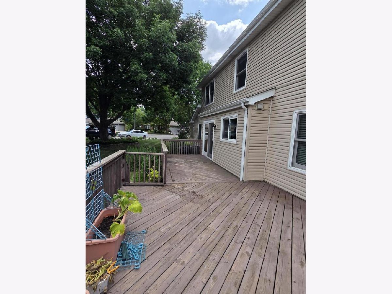
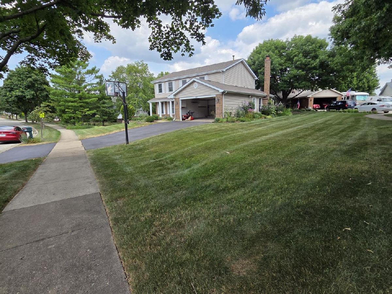
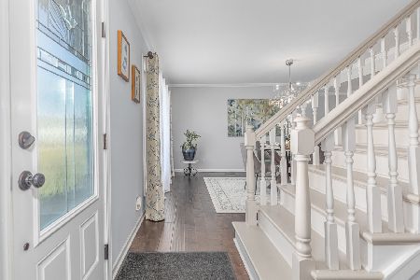
Freshly painted and first time on the market in 29 years! Spacious 4-bedroom, 2.2-bath home in highly sought-after Kingsport Terrace subdivision. The main floor features a welcoming living room, a formal dining room, a bright kitchen, and a cozy family room complete with a gas fireplace. Step outside onto the large deck right off the kitchen to enjoy your morning coffee while taking in the beautiful native plants and garden.The finished basement is perfect for entertaining and includes a convenient half-bath alongside a massive storage and workroom. Upstairs, you will find four generously sized bedrooms and two full baths to complete this masterpiece of a home. Situated in arguably one of the best locations in Schaumburg, this property is just minutes from top-rated schools, expressways, shopping, and dining!
Property Specifics
| Single Family | |
| — | |
| Colonial | |
| 1986 | |
| Partially Finished, Rec/Family Area, Storage Space, Full | |
| Vinyl Siding, Brick | |
| Asphalt | |
| — | |
| No | |
| — |
| Cook | |
| Kingsport Terrace | |
| — / Not Applicable | |
| None | |
| Lake Michigan | |
| Public Sewer | |
| Central Air | |
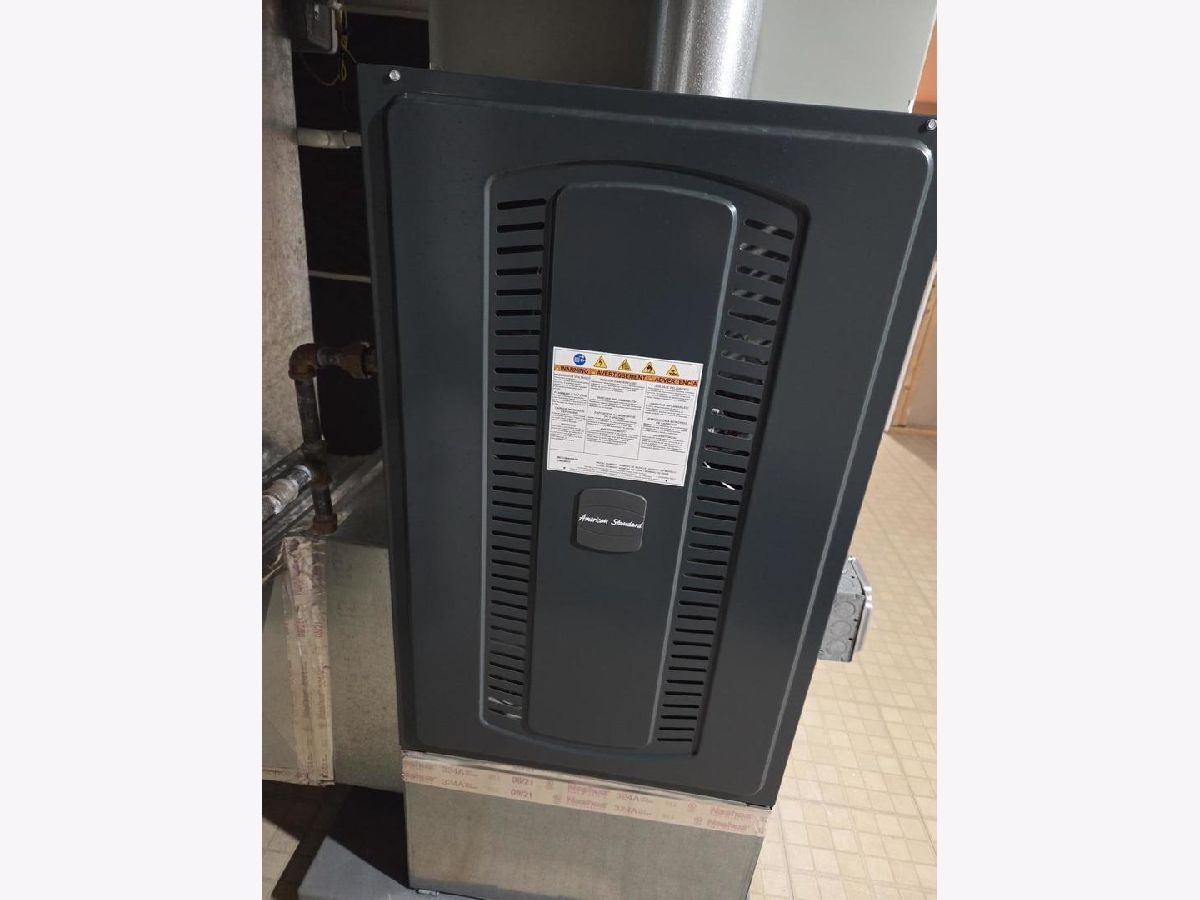
| Gas, Forced Air | |
| Unknown | |
| 12785428 | |
| 07271140030000 |
Nearby Schools
| NAME: | DISTRICT: | DISTANCE: | |
|---|---|---|---|
|
Grade School
Dirksen Elementary School |
54 | — | |
|
Middle School
Robert Frost Junior High School |
54 | Not in DB | |
|
High School
Schaumburg High School |
211 | Not in DB | |
Property History
| DATE: | EVENT: | PRICE: | SOURCE: |
|---|
Some photos of this home have been virtually staged.
Room Specifics
Total Bedrooms: 4
Bedrooms Above Ground: 4
Bedrooms Below Ground: 0
Dimensions: 17X13
Floor Type: Carpet
Dimensions: 13X13
Floor Type: Carpet
Dimensions: 15X13
Floor Type: Carpet
Dimensions: 10X11
Floor Type: Carpet
Full Bathrooms: 4
Bathroom Amenities: Double Sink
Bathroom in Basement: 1
Dimensions: 12X11
Floor Type: Hardwood
Dimensions: 12X12
Floor Type: Tile
Features: Eating Area-Breakfast Bar, Pantry-Closet, Granite Counters
Dimensions: 6X11
Floor Type: Tile
Dimensions: 16X15
Floor Type: Hardwood
Dimensions: 17X13
Floor Type: Hardwood
Rooms: Foyer, Walk In Closet, Eating Area, Recreation Room, Storage
Name: Foyer
Dimensions: 8X6
Floor Type: Tile
Name: Walk In Closet
Dimensions: 10X5
Floor Type: Carpet
Name: Eating Area
Dimensions: 9X12
Floor Type: Tile
Name: Recreation Room
Dimensions: 27X27
Floor Type: Vinyl
Name: Storage
Dimensions: 18X18
Floor Type: Vinyl
Other Specifics
| 2 | |
| Concrete Perimeter | |
| Asphalt, Garage Door Opener, Garage Owned, Attached, Garage | |
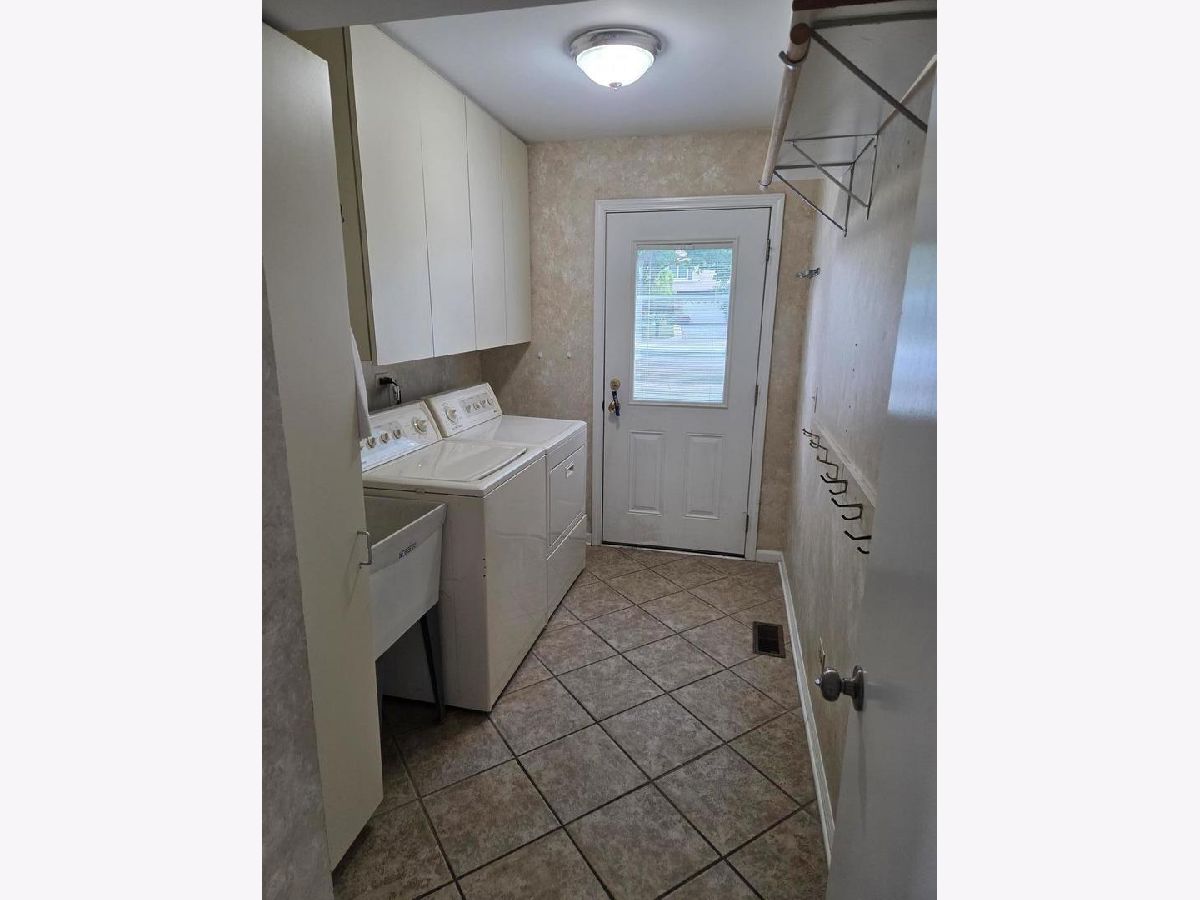
| Main Level, Gas Dryer Hookup, In Unit, Common Area, Sink | |
| Hardwood | |
| Deck | |
| Invisible | |
| Shed(s) | |
| Other | |
| Cul-De-Sac, Irregular Lot, Other | |
| 89X25X85X112X63X46 | |
| — | |
| Full | |
| Walk-In Closet(s), Granite Counters | |
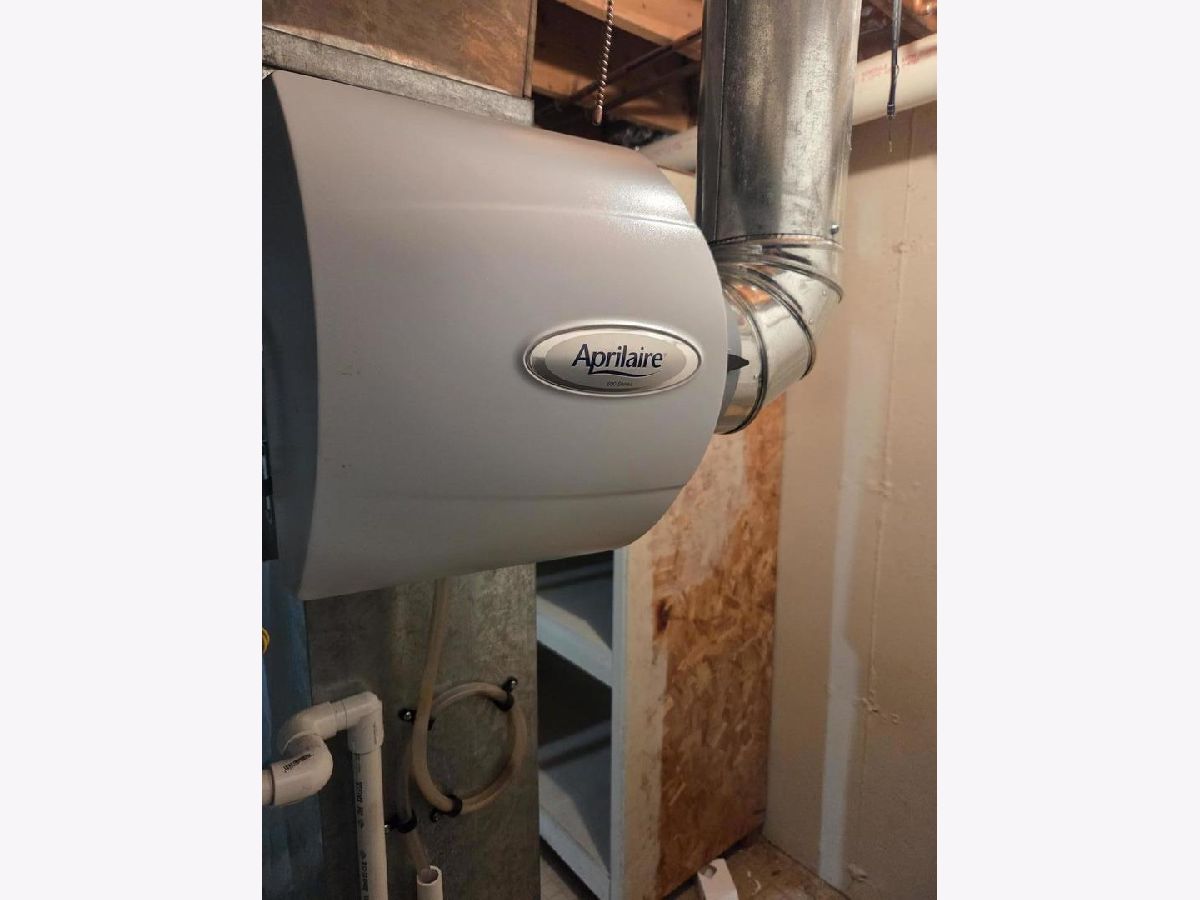
| Range, Microwave, Dishwasher, Refrigerator, Washer, Dryer, Gas Oven, Humidifier | |
| Not in DB | |
| Curbs, Sidewalks, Street Lights, Street Paved, Other | |
| — | |
| Gas Log, Gas Starter |
Tax History
| Year | Property Taxes |
|---|
Contact Agent
Nearby Similar Homes



Nearby Sold Comparables


Contact Agent
Listing Provided By
Gateway Realty LLC
