

489 Wisconsin Avenue, Twin Lakes, Wisconsin 53181
Subdivision > Arrowhead South
Sorry, we are updating photos, please update this page in 15 minutes
$240,000
|
Sold
|
|
| Status: | Closed |
| Sqft: | 1,594 |
| Cost/Sqft: | $157 |
| Beds: | 3 |
| Baths: | 2 |
| Year Built: | 2006 |
| Property Taxes: | $3,980 |
| Days On Market: | 3725 |
| Lot Size: | 0,30 |
Description
Extremely well cared for and built hillside ranch offered by original owner. Open floor plan has great room, eating area and kitchen all under on cathedral ceiling. There is also a split floor plan with master suite on 1 side of the home and the other bedrooms on the opposite end. Master suite has a walk in closet as well as a walk in shower. The basement is a walk out that has had some finishing started...will not take much to finish off for loads of additional living space and added value to your new home. Attached 3 car garage and beautiful professional landscaping. Home is handicap accessible with wide doorways, walk-in shower and master closet, ramped entry, and ramping to back yard. This home will not last.
Property Specifics
| Single Family | |
| — | |
| Walk-Out Ranch | |
| 2006 | |
| Full, Walkout | |
| Vinyl Siding | |
| Asphalt | |
| — | |
| Yes | |
| 0.3 |
| Other | |
| Arrowhead South | |
| 0 / Not Applicable | |
| None | |
| Private Well | |
| Public Sewer | |
| Central Air | |
| Natural Gas, Forced Air | |
| 09337781 | |
| 8541192126037 |
Nearby Schools
| NAME: | DISTRICT: | DISTANCE: | |
|---|---|---|---|
|
Grade School
Lakewood |
— | ||
|
High School
Wilmot Union High School |
Not in DB | ||
Property History
| DATE: | EVENT: | PRICE: | SOURCE: |
|---|---|---|---|
| 21 Oct, 2016 | Sold | $240,000 | MRED MLS |
| 16 Sep, 2016 | Under contract | $249,900 | MRED MLS |
| 9 Sep, 2016 | Listed for sale | $249,900 | MRED MLS |
Sorry, we are updating photos, please update this page in 15 minutes
Room Specifics
All Bedroom Info:
Total Bedrooms: 3
Bedrooms Above Ground: 3
Bedrooms Below Ground: 0
Total Bedrooms: 3
Bedrooms Above Ground: 3
Bedrooms Below Ground: 0
Second Bedroom Info:
Dimensions: —
Location: —Dimensions: —
Floor Type: Carpet
Third Bedroom Info:
Dimensions: —
Location: —Dimensions: —
Floor Type: Carpet
Bathroom Info:
Full Bathrooms: 2
Partial Bathrooms: 0Full Bathrooms: 2
Bathroom Amenities: Handicap Shower
Bathroom in Basement: 0
Dining Room Info:
Dimensions: —
Location: —Dimensions: —
Floor Type: Vinyl
Kitchen Info:
Dimensions: —
Location: —Dimensions: —
Floor Type: Vinyl
Features: Eating Area-Table Space
Laundry Room Info:
Dimensions: —
Location: —Dimensions: —
Floor Type: Vinyl
Living Room Info:
Dimensions: —
Location: —Dimensions: —
Floor Type: Carpet
Additional Rooms Info:
Rooms: Foyer
Basement: Full, WalkoutRooms: Foyer
Other Specifics
| 3 | |
| Concrete Perimeter | |
| Garage | |
| — | |
| — | |
| — | |
| Deck, Patio, Storms/Screens | |
| Landscaped, Pond(s) | |
| 85X141X93X137 | |
| Unfinished | |
| Full | |
| Vaulted/Cathedral Ceilings, First Floor Bedroom, First Floor Laundry, First Floor Full Bath | |
| Range, Dishwasher, Refrigerator, Washer, Dryer | |
| Not in DB | |
| — | |
| — | |
| — |
Tax History
| Year | Property Taxes |
|---|---|
| 2016 | $3,980 |
Contact Agent
Nearby Similar Homes
320 Hunt Avenue, Twin Lakes, Wisconsin 53181
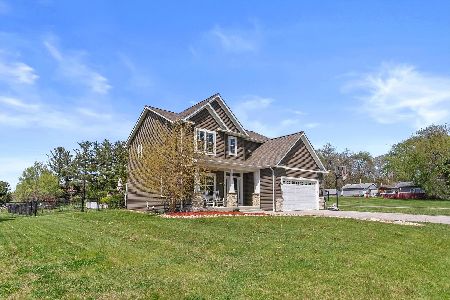
For Sale
$519,900
4 beds / 3.1 baths / 2,347 ft2
Single Family / Built: 2017
81
Nearby Sold Comparables
525 Wisconsin Avenue, Twin Lakes, Wisconsin 53181

Sold
$249,900
3 beds / 3.1 baths / 2,400 ft2
Single Family / Built: 1999
6407
340 Sunburst Avenue, Twin Lakes, Wisconsin 53181
Sold
$199,900
3 beds / 2.1 baths / 1,650 ft2
Single Family / Built: 2002
5687
529 Arrowhead Drive, Twin Lakes, Wisconsin 53181
Sold
$279,900
4 beds / 3.1 baths / 2,609 ft2
Single Family / Built: 2002
5951
11600 313th Avenue, Twin Lakes, Wisconsin 53181
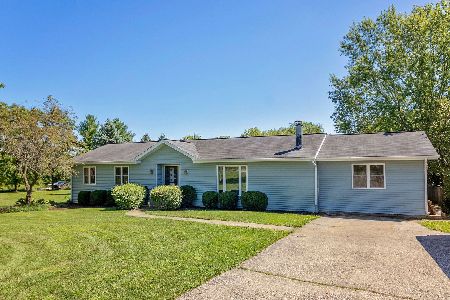
Sold
$299,900
3 beds / 3.0 baths / 1,456 ft2
Single Family / Built: 1986
2259
545 Wisconsin Avenue, Twin Lakes, Wisconsin 53181
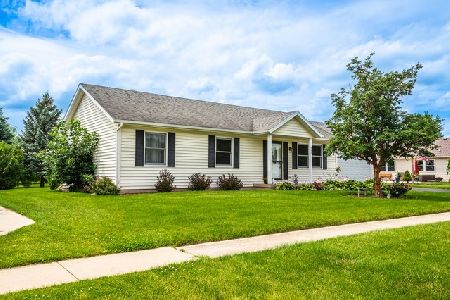
Sold
$399,900
3 beds / 3.0 baths / 2,163 ft2
Single Family / Built: 1999
863
Contact Agent
Listing Provided By
RE/MAX Advantage Realty
