

320 Hunt Avenue, Twin Lakes, Wisconsin 53181


$519,900
|
For Sale
|
|
| Status: | Active |
| Sqft: | 2,347 |
| Cost/Sqft: | $222 |
| Beds: | 4 |
| Baths: | 4 |
| Year Built: | 2017 |
| Property Taxes: | $7,240 |
| Days On Market: | 81 |
| Lot Size: | 0,00 |
Description
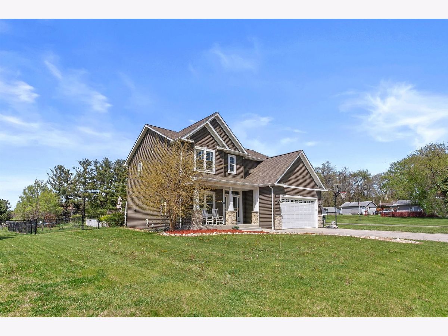
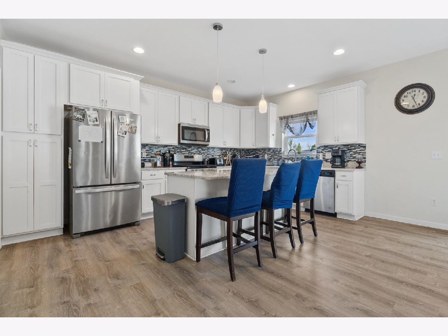
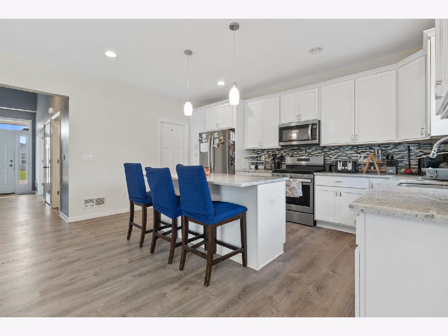
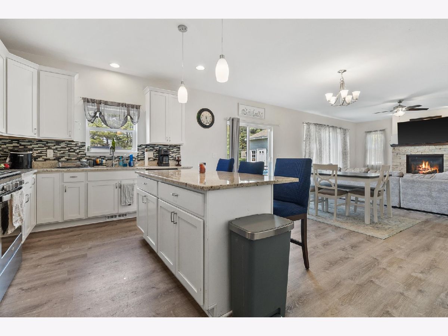
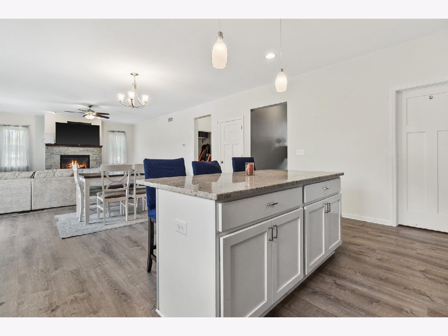
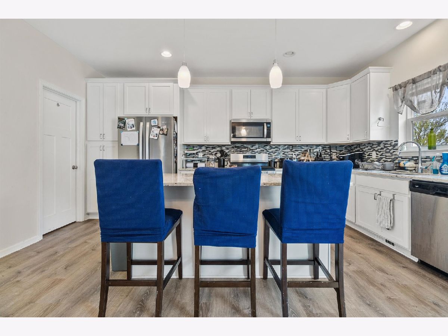
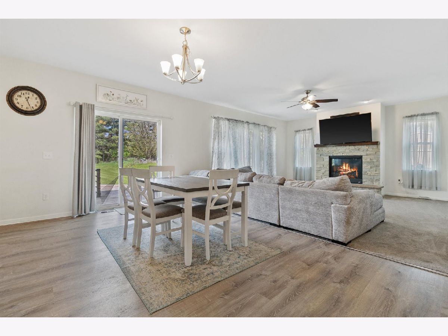
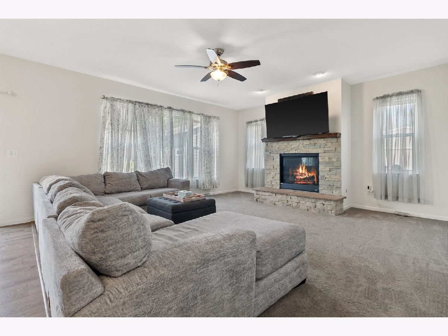
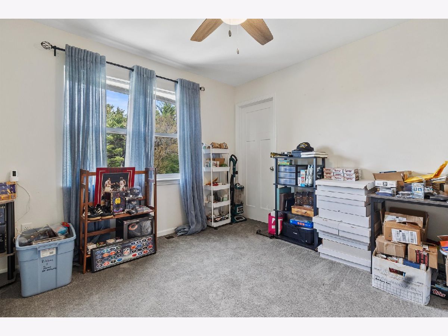
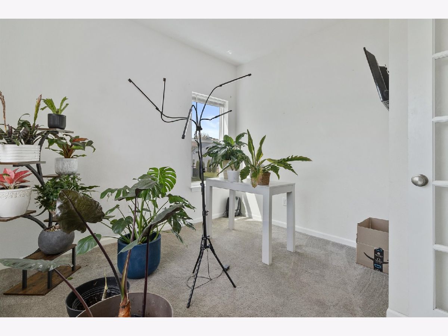
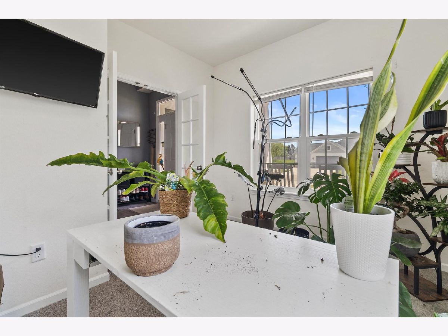
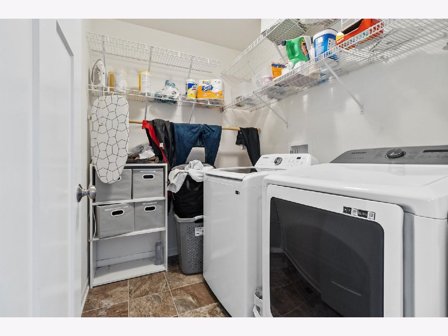
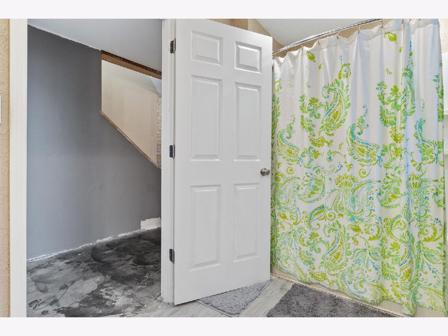
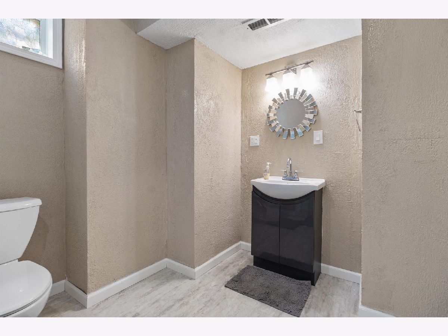
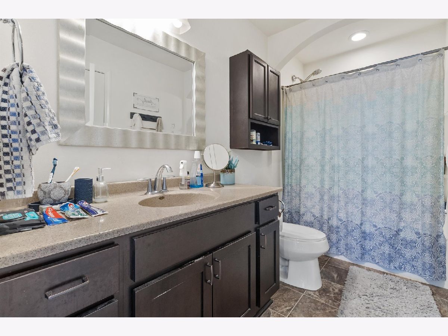
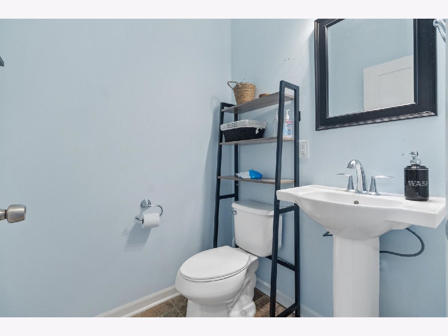
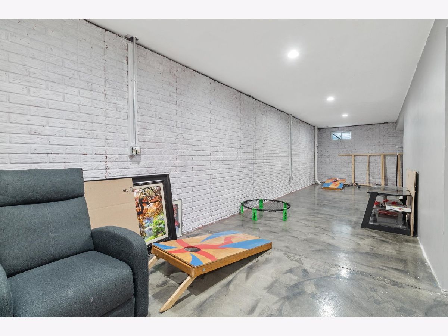
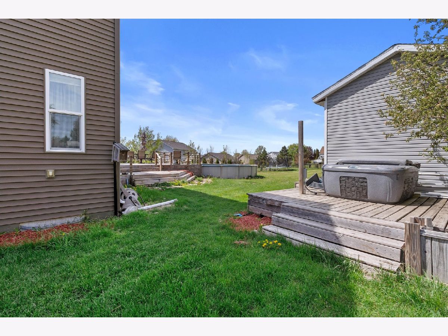
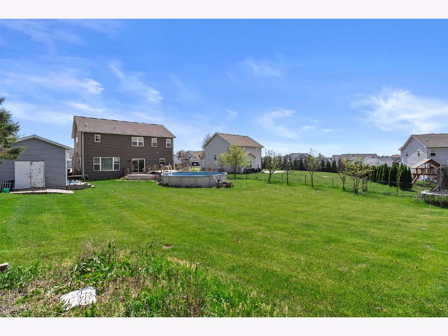
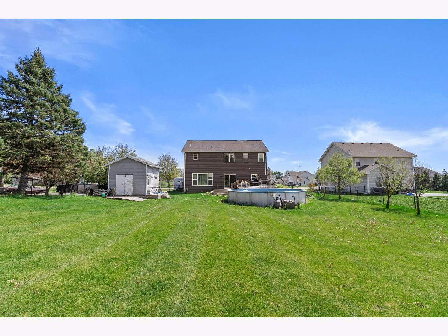
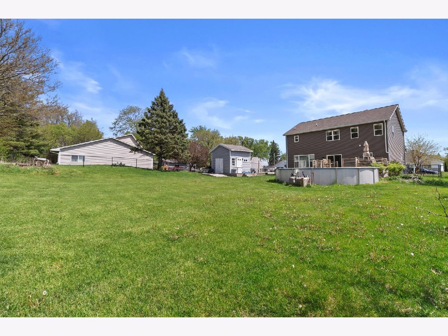
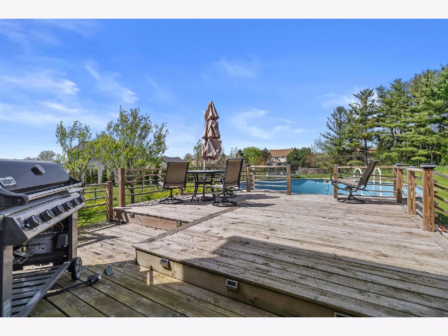
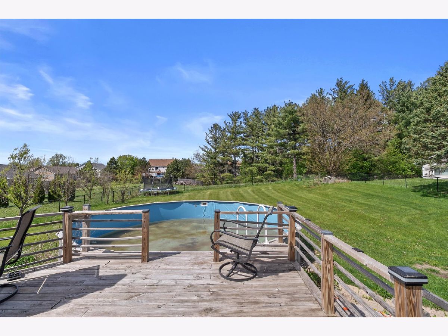
This well-designed 4-bedroom home offers a functional layout with thoughtful updates throughout. The family room with gas fireplace opens to a bright kitchen featuring solid surface countertops, center island, and a pantry. A main-level office or den adds flexible space. Upstairs includes bedrooms as well as a convenient laundry area. The primary suite offers a large walk-in closet and full bath. The partially finished basement includes added walls, and recessed lighting, plus a full bathroom and potential for a or rec area. Enjoy the outdoor space with a tiered deck, above ground pool and shed. Additional features include new garage door opener (2025), carpet and flooring (2022), water softener, filtration system, Pella windows, and Kohler fixtures.
Property Specifics
| Single Family | |
| — | |
| — | |
| 2017 | |
| Partially Finished, Full | |
| Vinyl Siding | |
| — | |
| — | |
| No | |
| — |
| Other | |
| — | |
| — / Not Applicable | |
| None | |
| Well | |
| Public Sewer | |
| Central Air | |
| Natural Gas | |
| 12748030 | |
| 8541192126005 |
Property History
| DATE: | EVENT: | PRICE: | SOURCE: |
|---|---|---|---|
| — | Last price change | $549,900 | MRED MLS |
| 1 Sep, 2026 | Listed for sale | $549,900 | MRED MLS |
Some photos of this home have been virtually staged.
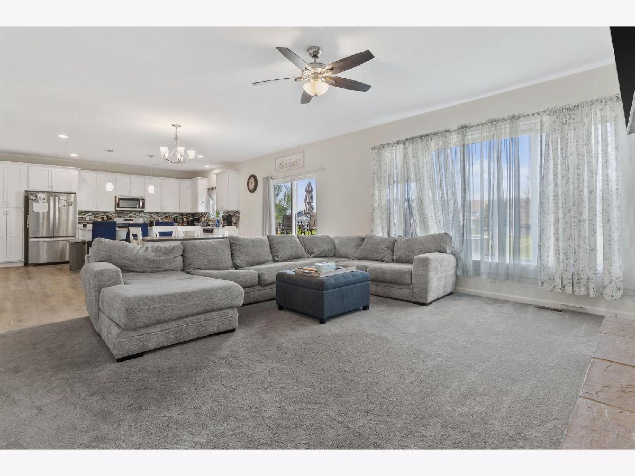
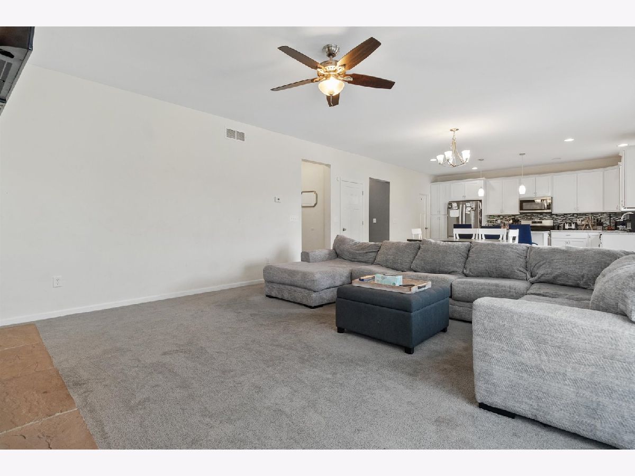
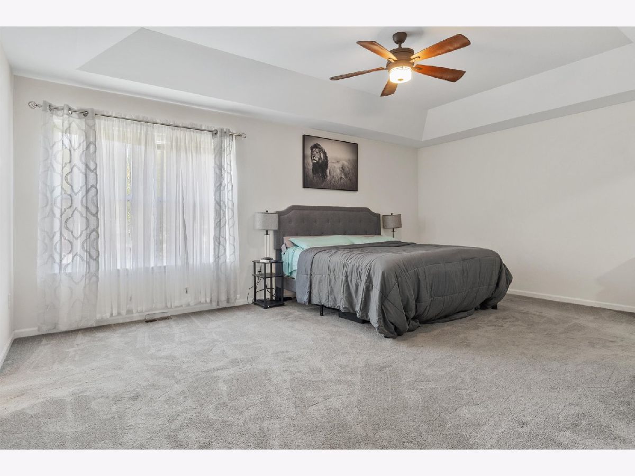
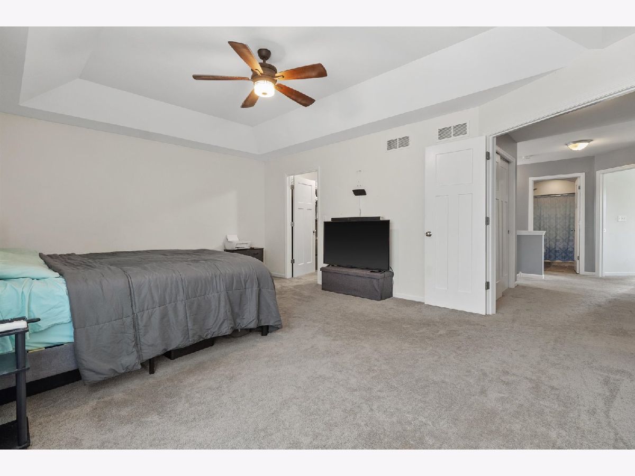
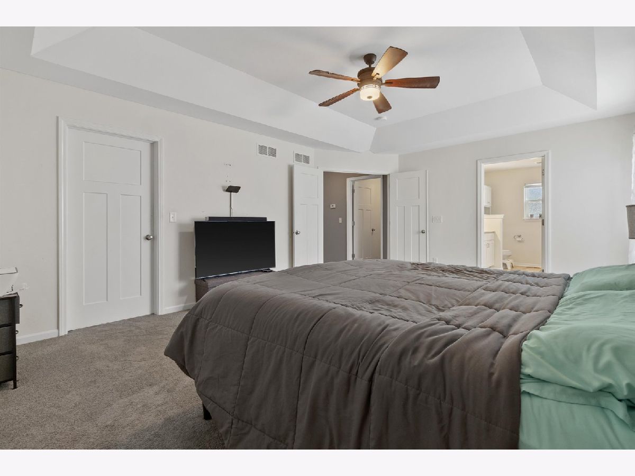
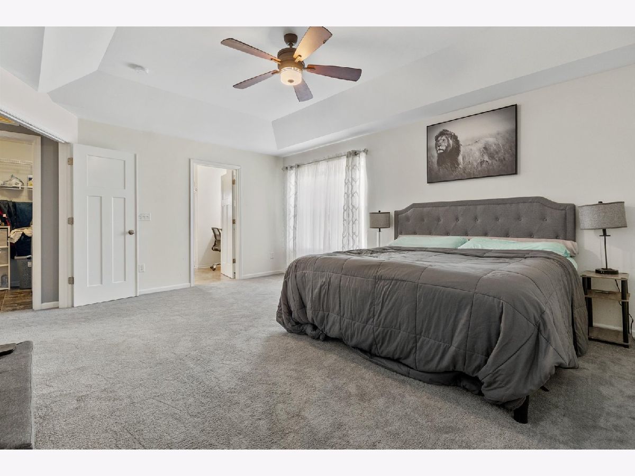
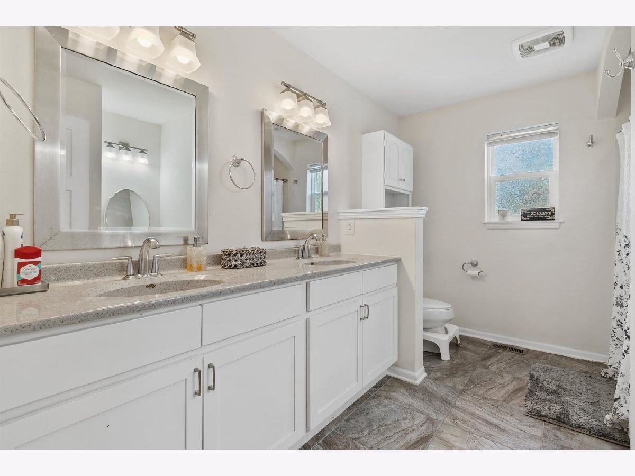
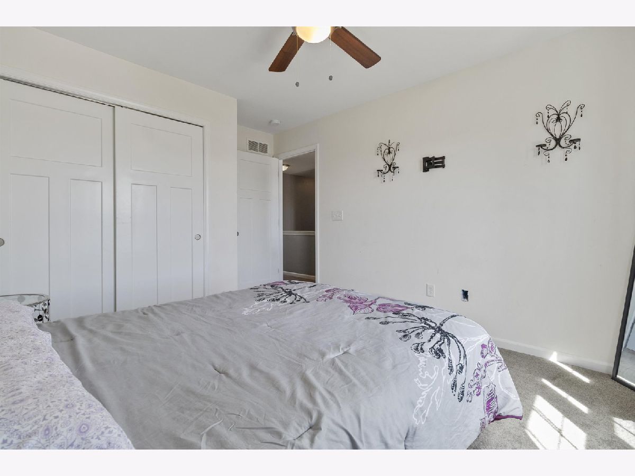
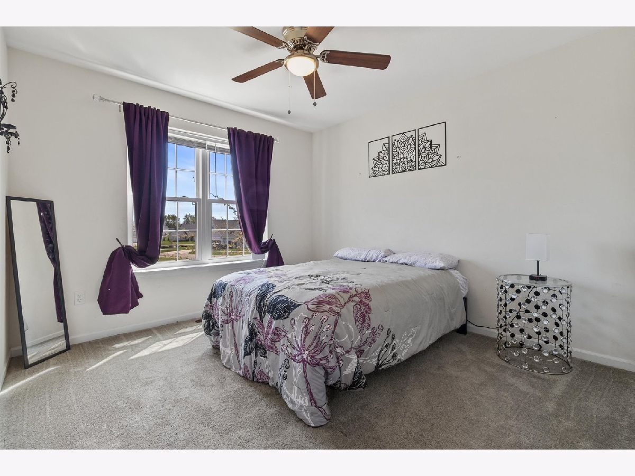
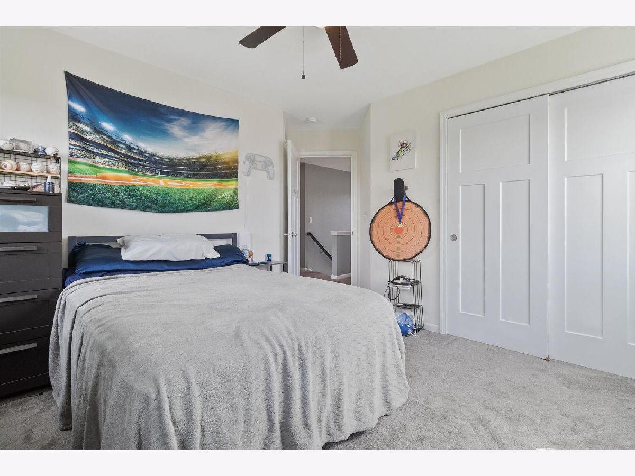
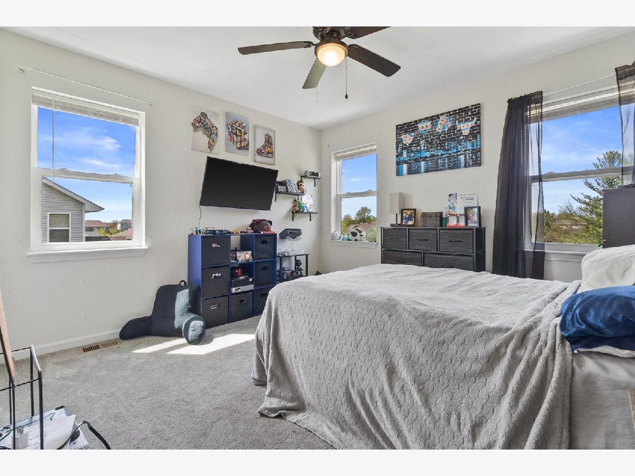
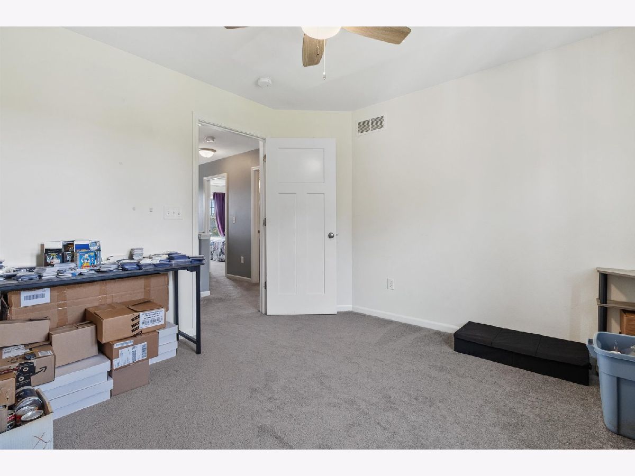
Room Specifics
Total Bedrooms: 4
Bedrooms Above Ground: 4
Bedrooms Below Ground: 0
Dimensions: 19X14
Floor Type: —
Dimensions: 12X11
Floor Type: —
Dimensions: 12X11
Floor Type: —
Dimensions: 14X11
Floor Type: —
Full Bathrooms: 4
Bathroom Amenities: —
Bathroom in Basement: 1
Dimensions: 16X13
Floor Type: —
Dimensions: 16X10
Floor Type: —
Dimensions: 9X6
Floor Type: —
Dimensions: 17X18
Floor Type: —
Rooms: Den
Name: Den
Dimensions: 11X11
Floor Type: —
Other Specifics
| 2 | |
| — | |
| Garage Owned, Attached, Garage | |
| — | |
| — | |
| — | |
| — | |
| — | |
| 76x180x92x179 | |
| — | |
| Full | |
| — | |
| — | |
| Not in DB | |
| — | |
| — | |
| — |
Tax History
| Year | Property Taxes |
|---|---|
| — | $7,240 |
Contact Agent
Nearby Similar Homes
Nearby Sold Comparables

Contact Agent
Listing Provided By
Real Broker, LLC
