

48W840 Chandelle Drive, Hampshire, Illinois 60140
Subdivision > Casa De Aero
Sorry, we are updating photos, please update this page in 15 minutes
$363,000
|
Sold
|
|
| Status: | Closed |
| Sqft: | 2,900 |
| Cost/Sqft: | $145 |
| Beds: | 3 |
| Baths: | 4 |
| Year Built: | 1996 |
| Property Taxes: | $10,472 |
| Days On Market: | 4162 |
| Lot Size: | 0,00 |
Description
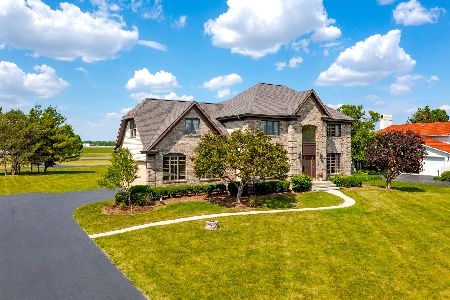
Price Reduced!!Aviation Enthusiasts or Car Collectors. Sprawling ranch in private air-park comm. Gorgeous home features huge great room with vaulted ceilings, two seating areas & brick f/p. Open floor plan, updated kitchen w. granite, ss appls. master suite w/sitting rm. and luxury master bath. 1st flr laundry. Spectacular 3-season rm. Custom 50x60 heated hangar with extra storage & 1/2 bath. Schweiss Door. Prof. lndscape. WOW!
Property Specifics
| Single Family | |
| — | |
| Ranch | |
| 1996 | |
| Partial | |
| Vinyl Siding, Brick | |
| — | |
| CUSTOM RANCH | |
| No | |
| — |
| Kane | |
| Casa De Aero | |
| 165 / Monthly | |
| Other | |
| Private Well | |
| Septic-Private | |
| Central Air, Zoned | |
| Natural Gas | |
| 08957883 | |
| 0105100025 |
Property History
| DATE: | EVENT: | PRICE: | SOURCE: |
|---|---|---|---|
| 30 Sep, 2011 | Sold | $402,000 | MRED MLS |
| 15 Aug, 2011 | Under contract | $414,900 | MRED MLS |
| — | Last price change | $419,900 | MRED MLS |
| 10 Mar, 2010 | Listed for sale | $499,900 | MRED MLS |
| 19 Feb, 2016 | Sold | $363,000 | MRED MLS |
| 22 Dec, 2015 | Under contract | $419,900 | MRED MLS |
| — | Last price change | $439,000 | MRED MLS |
| 18 Jun, 2015 | Listed for sale | $445,000 | MRED MLS |
Sorry, we are updating photos, please update this page in 15 minutes
Room Specifics
All Bedroom Info:
Total Bedrooms: 3
Bedrooms Above Ground: 3
Bedrooms Below Ground: 0
Total Bedrooms: 3
Bedrooms Above Ground: 3
Bedrooms Below Ground: 0
Second Bedroom Info:
Dimensions: —
Location: —Dimensions: —
Floor Type: Carpet
Third Bedroom Info:
Dimensions: —
Location: —Dimensions: —
Floor Type: Carpet
Bathroom Info:
Full Bathrooms: 4
Partial Bathrooms: 1Full Bathrooms: 4
Bathroom Amenities: Whirlpool, Double Sink
Bathroom in Basement: 0
Dining Room Info:
Dimensions: —
Location: —Dimensions: —
Floor Type: Hardwood
Kitchen Info:
Dimensions: —
Location: —Dimensions: —
Floor Type: Vinyl
Features: Eating Area-Table Space
Laundry Room Info:
Dimensions: —
Location: —Dimensions: —
Floor Type: Vinyl
Additional Rooms Info:
Rooms: Great Room, Sitting Room, Heated Sun Room
Basement: PartialRooms: Great Room, Sitting Room, Heated Sun Room
Other Specifics
| 2.5 | |
| Concrete Perimeter | |
| Garage | |
| — | |
| — | |
| — | |
| Patio, Storms/Screens | |
| — | |
| 162X200 | |
| Unfinished | |
| Full | |
| Vaulted/Cathedral Ceilings, Skylight(s), Hardwood Floors, First Floor Bedroom, First Floor Laundry, First Floor Full Bath | |
| Range, Microwave, Refrigerator, Washer, Dryer | |
| Not in DB | |
| — | |
| — | |
| Wood Burning |
Tax History
| Year | Property Taxes |
|---|---|
| 2011 | $9,697 |
| 2016 | $10,472 |
Contact Agent
Nearby Similar Homes
Nearby Sold Comparables
48W840 Chandelle Drive, Hampshire, Illinois 60140

Sold
$414,900
3 beds / 3.1 baths / 2,900 ft2
Single Family / Built: 1996
6088
Contact Agent
Listing Provided By
Baird & Warner
