

49 Forest Lane, Elk Grove Village, Illinois 60007
Sorry, we are updating photos, please update this page in 15 minutes
$190,000
|
Sold
|
|
| Status: | Closed |
| Sqft: | 1,171 |
| Cost/Sqft: | $184 |
| Beds: | 3 |
| Baths: | 1 |
| Year Built: | 1958 |
| Property Taxes: | $5,222 |
| Days On Market: | 3027 |
| Lot Size: | 0,17 |
Description
Opportunity knocks! TLC needed for this ranch in perfect location! Open concept boasts lots of natural light. Parquet hardwood floors under carpeting in bedrooms. Eat-in kitchen has access to large fenced yard with fire pit. Newer looking water heater. Windows and SGD are in good shape. Attached garage with expanded concrete driveway. Popular neighborhood is close to shopping, transportation. This is a great start for the handy or a good investment opportunity. Home was rented for many years and has passed village inspections per owner. Property to be sold AS-IS.
Property Specifics
| Single Family | |
| — | |
| Ranch | |
| 1958 | |
| None | |
| Aluminum Siding, Brick | |
| Asphalt | |
| REGENCY | |
| No | |
| 0.17 |
| Cook | |
| — | |
| 0 / Not Applicable | |
| None | |
| Lake Michigan | |
| Public Sewer | |
| Central Air | |
| Natural Gas, Forced Air | |
| 10033990 | |
| 08214110030000 |
Nearby Schools
| NAME: | DISTRICT: | DISTANCE: | |
|---|---|---|---|
|
Grade School
Rupley Elementary School |
59 | — | |
|
Middle School
Grove Junior High School |
59 | Not in DB | |
|
High School
Elk Grove High School |
214 | Not in DB | |
Property History
| DATE: | EVENT: | PRICE: | SOURCE: |
|---|---|---|---|
| 21 Aug, 2018 | Sold | $190,000 | MRED MLS |
| 4 Aug, 2018 | Under contract | $215,000 | MRED MLS |
| 28 Jul, 2018 | Listed for sale | $215,000 | MRED MLS |
Sorry, we are updating photos, please update this page in 15 minutes
Room Specifics
All Bedroom Info:
Total Bedrooms: 3
Bedrooms Above Ground: 3
Bedrooms Below Ground: 0
Total Bedrooms: 3
Bedrooms Above Ground: 3
Bedrooms Below Ground: 0
Second Bedroom Info:
Dimensions: —
Location: —Dimensions: —
Floor Type: Carpet
Third Bedroom Info:
Dimensions: —
Location: —Dimensions: —
Floor Type: Carpet
Bathroom Info:
Full Bathrooms: 1
Partial Bathrooms: 0Full Bathrooms: 1
Bathroom Amenities: —
Bathroom in Basement: 0
Kitchen Info:
Dimensions: —
Location: —Dimensions: —
Floor Type: Wood Laminate
Features: Eating Area-Table Space
Living Room Info:
Dimensions: —
Location: —Dimensions: —
Floor Type: Wood Laminate
Additional Rooms Info:
Rooms: No additional rooms
Basement: NoneRooms: No additional rooms
Other Specifics
| 1 | |
| Concrete Perimeter | |
| Garage | |
| — | |
| — | |
| — | |
| Patio | |
| Fenced Yard | |
| 68 X 107 X 63 X 108 | |
| Pull Down Stair | |
| None | |
| Wood Laminate Floors, First Floor Bedroom, First Floor Laundry, First Floor Full Bath | |
| Range, Microwave, Dishwasher, Refrigerator, Washer, Dryer | |
| Not in DB | |
| Sidewalks, Street Lights, Street Paved | |
| — | |
| — |
Tax History
| Year | Property Taxes |
|---|---|
| 2018 | $5,222 |
Contact Agent
Nearby Similar Homes
264 Tanglewood Drive, Elk Grove Village, Illinois 60007
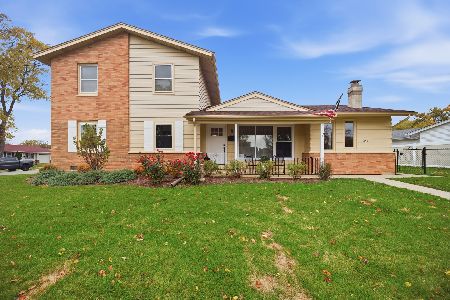
For Sale
$539,995
4 beds / 2.1 baths / 1,936 ft2
Single Family / Built: 1958
6
511 Germaine Place, Elk Grove Village, Illinois 60007
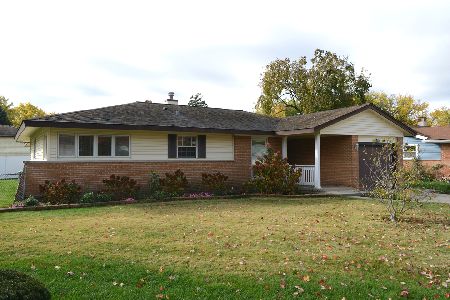
For Sale
$375,000
3 beds / 2.0 baths / 1,735 ft2
Single Family / Built: 1958
2
Nearby Sold Comparables
51 Forest Lane, Elk Grove Village, Illinois 60007

Sold
$209,000
3 beds / 2.0 baths / 1,321 ft2
Single Family / Built: 1957
6650
47 Forest Lane, Elk Grove Village, Illinois 60007

Sold
$299,900
3 beds / 2.0 baths / 1,350 ft2
Single Family / Built: —
1949

50 Forest Lane, Elk Grove Village, Illinois 60007
Sold
$249,900
3 beds / 2.0 baths / 1,871 ft2
Single Family / Built: 1969
3901
52 Forest Lane, Elk Grove Village, Illinois 60007
Sold
$269,900
4 beds / 2.0 baths / 1,222 ft2
Single Family / Built: 1969
4190
45 Forest Lane, Elk Grove Village, Illinois 60007
Sold
$219,999
3 beds / 1.1 baths / 1,360 ft2
Single Family / Built: 1959
5845
Contact Agent
Listing Provided By
Berkshire Hathaway HomeServices American Heritage
