

511 Germaine Place, Elk Grove Village, Illinois 60007


$375,000
|
For Sale
|
|
| Status: | New |
| Sqft: | 1,735 |
| Cost/Sqft: | $216 |
| Beds: | 3 |
| Baths: | 2 |
| Year Built: | 1958 |
| Property Taxes: | $6,474 |
| Days On Market: | 2 |
| Lot Size: | 0,22 |
Description
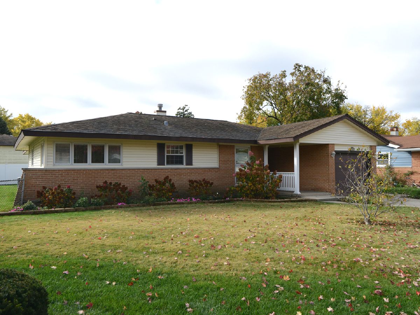
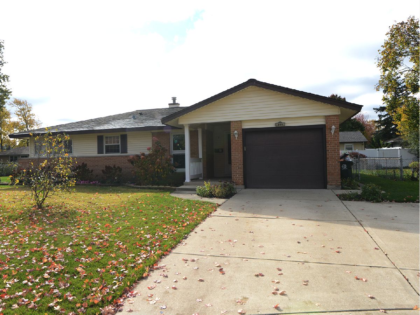
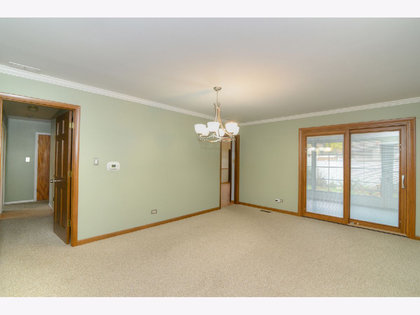
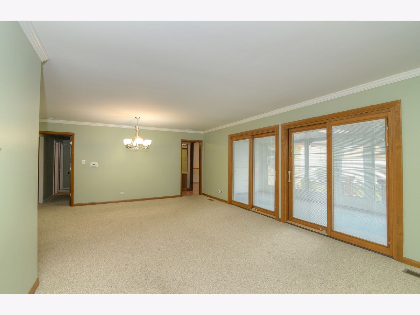
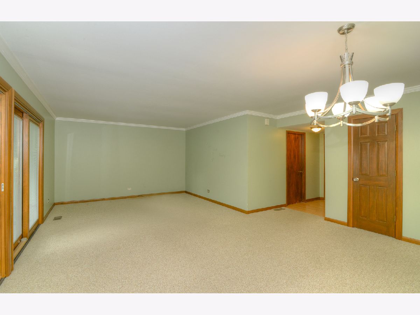
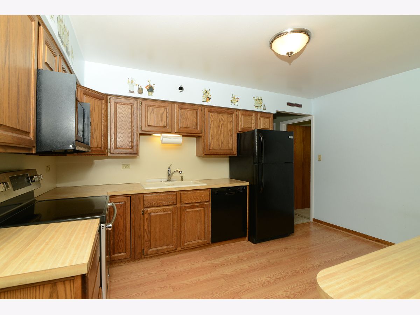
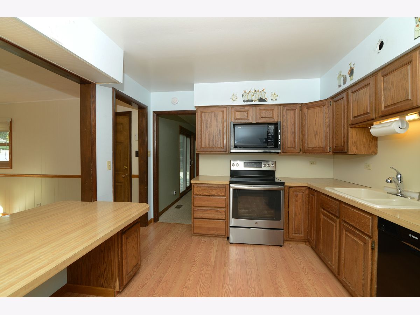
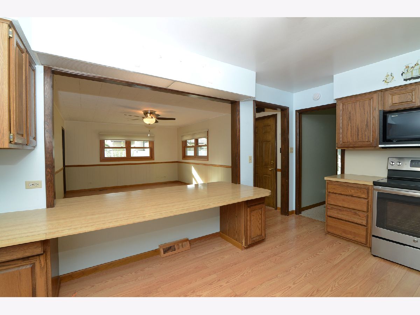
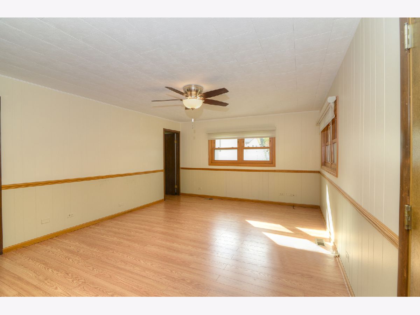
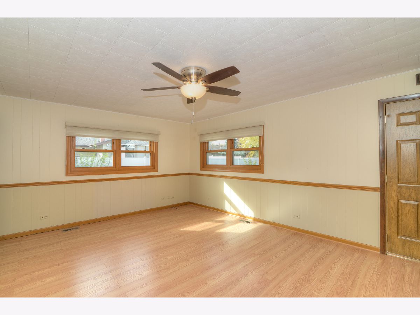
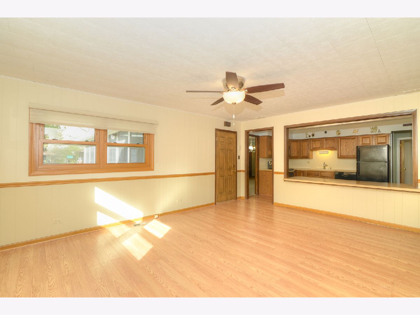
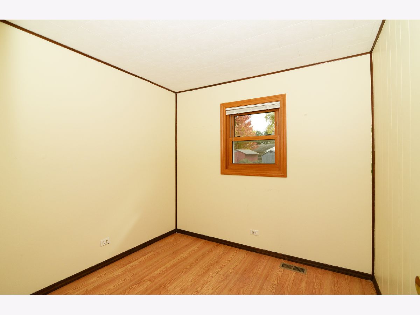
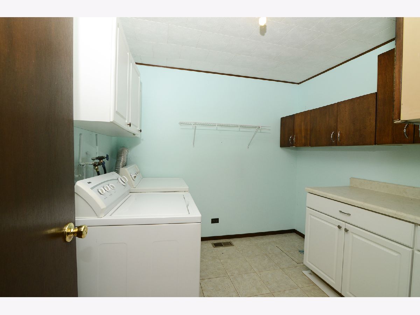
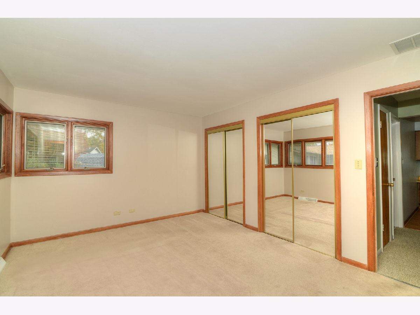
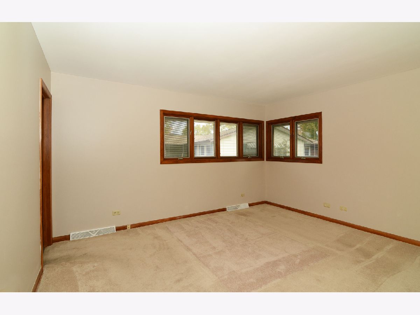
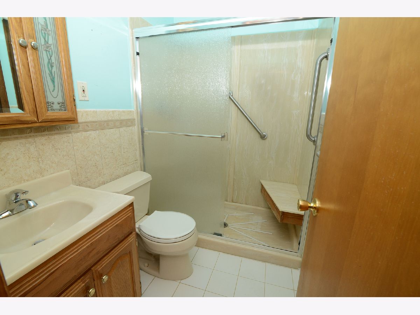
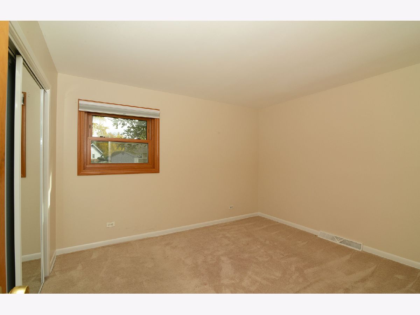
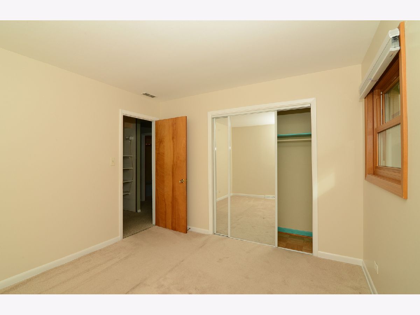
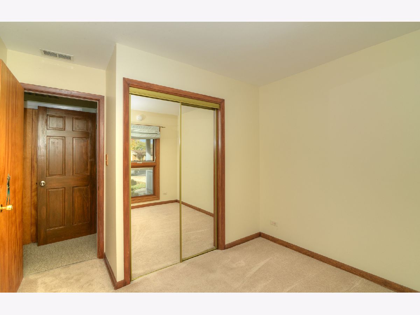
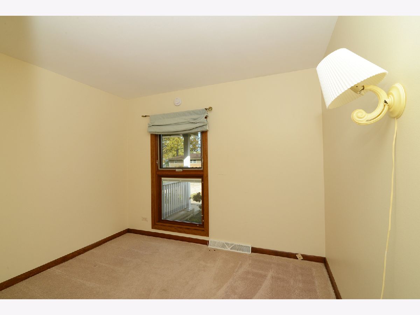
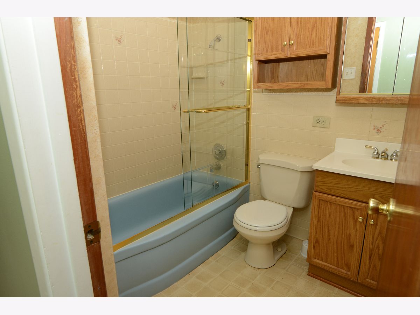
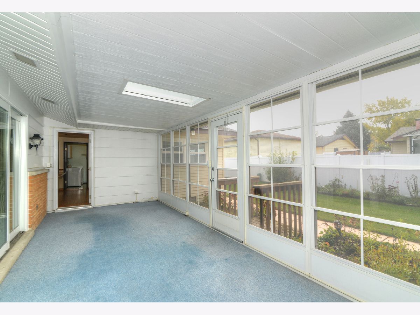
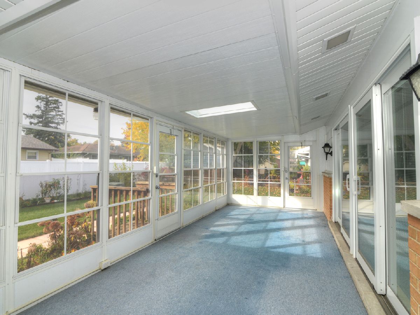
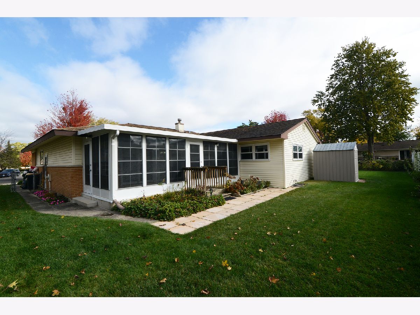
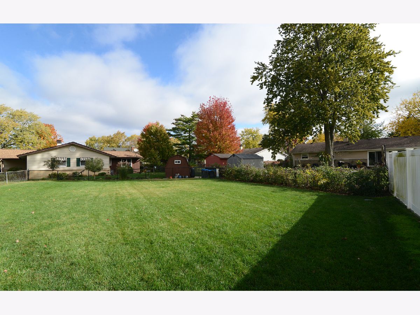
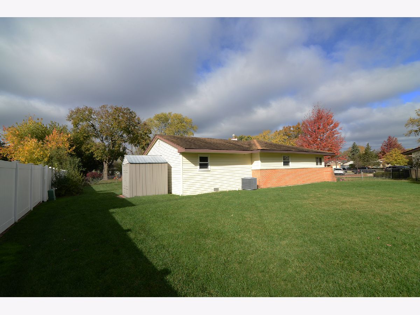
Lovingly owned by the same family for over 50 years, this spacious ranch home is ready for its next chapter! Featuring 3 bedrooms plus a bonus room, 2 full bathrooms, large living room and an additional family room, there is plenty of space to accommodate a variety of needs and lifestyles. Enjoy the added charm of an enclosed porch, perfect for relaxing and enjoying the changing seasons. Step outside to a large backyard offering endless possibilities for entertaining, gardening, outdoor activities, or creating your own private oasis. An extra-wide driveway provides plenty of room for parking and added convenience. With a great layout, generous living space, and a fantastic yard, this home is full of opportunity for you to make it you own.
Property Specifics
| Single Family | |
| — | |
| — | |
| 1958 | |
| Crawl Space | |
| Vinyl Siding, Brick | |
| — | |
| — | |
| No | |
| 0.22 |
| Cook | |
| — | |
| — / Not Applicable | |
| None | |
| Public | |
| Public Sewer | |
| Central Air | |
| Gas, Forced Air | |
| 12799397 | |
| 08282160360000 |
Nearby Schools
| NAME: | DISTRICT: | DISTANCE: | |
|---|---|---|---|
|
Grade School
Rupley Elementary School |
59 | — | |
|
Middle School
Grove Junior High School |
59 | Not in DB | |
|
High School
Elk Grove High School |
214 | Not in DB | |
Property History
| DATE: | EVENT: | PRICE: | SOURCE: |
|---|---|---|---|
| 8 Nov, 2026 | Listed for sale | $375,000 | MRED MLS |
Room Specifics
Total Bedrooms: 3
Bedrooms Above Ground: 3
Bedrooms Below Ground: 0
Dimensions: 14X12
Floor Type: Carpet
Dimensions: 12X11
Floor Type: Carpet
Dimensions: 10X9
Floor Type: Carpet
Full Bathrooms: 2
Bathroom Amenities: —
Bathroom in Basement: 0
Dimensions: 14X10
Floor Type: Laminate
Dimensions: 9X9
Floor Type: —
Dimensions: 24X17
Floor Type: Carpet
Dimensions: 18X13
Floor Type: Laminate
Rooms: Bonus Room, Enclosed Porch
Name: Bonus Room
Dimensions: 9X9
Floor Type: Laminate
Name: Enclosed Porch
Dimensions: 24X10
Floor Type: —
Other Specifics
| 1 | |
| — | |
| Garage Door Opener, Attached, Garage | |
| Main Level | |
| Laminate | |
| — | |
| — | |
| — | |
| 42x107x47x96x106 | |
| — | |
| Full | |
| 1st Floor Bedroom, 1st Floor Full Bath | |
| Range, Microwave, Dishwasher, Refrigerator, Freezer, Washer, Dryer | |
| Not in DB | |
| — | |
| — | |
| — |
Tax History
| Year | Property Taxes |
|---|---|
| 2026 | $6,474 |
Contact Agent
Nearby Similar Homes

Nearby Sold Comparables


Contact Agent
Listing Provided By
Coldwell Banker Real Estate Group
