

49 Oak Hill Colony, Fox Lake, Illinois 60020


$101,500
|
Sold
|
|
| Status: | Closed |
| Sqft: | 753 |
| Cost/Sqft: | $146 |
| Beds: | 2 |
| Baths: | 1 |
| Year Built: | 1970 |
| Property Taxes: | $2,465 |
| Days On Market: | 105 |
| Lot Size: | 0,00 |
Description
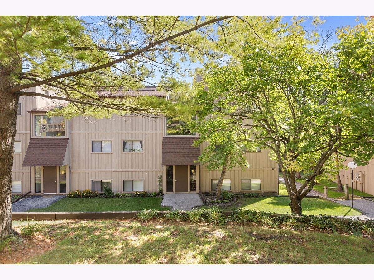
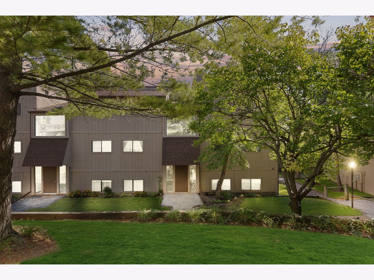
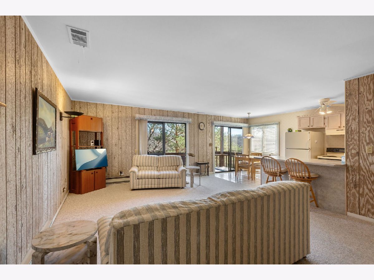
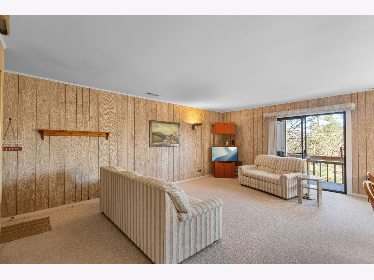
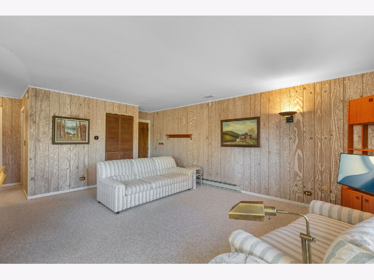
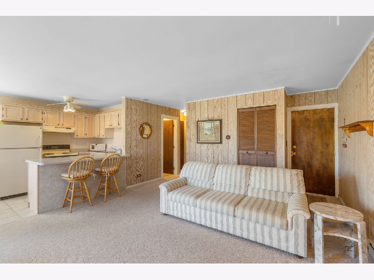
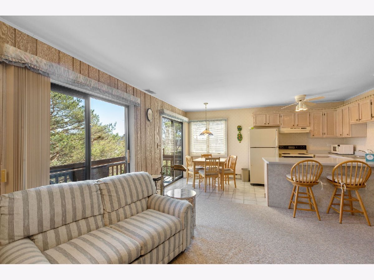
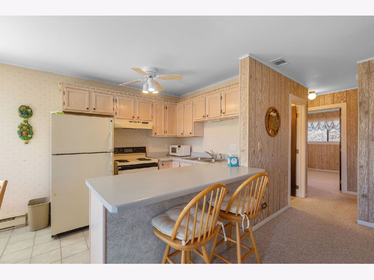
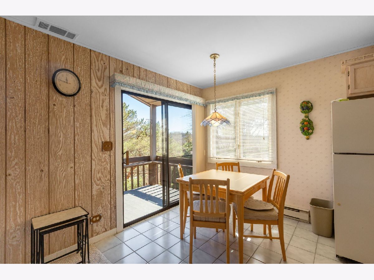
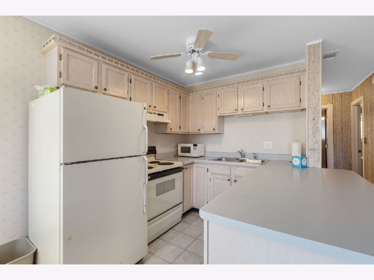
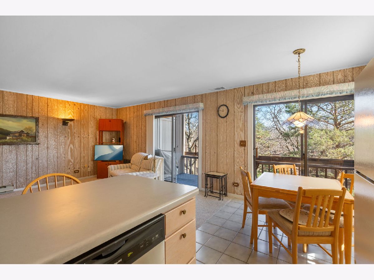
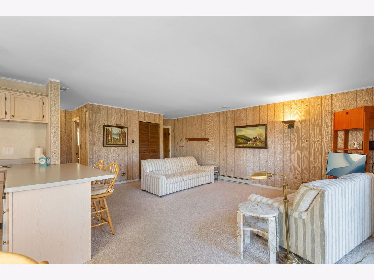
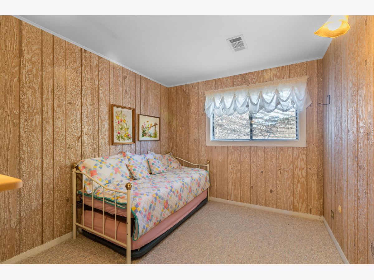
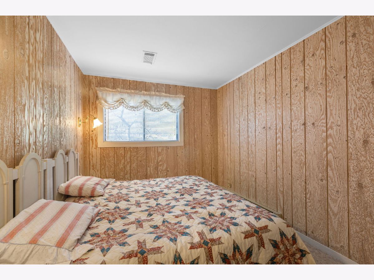
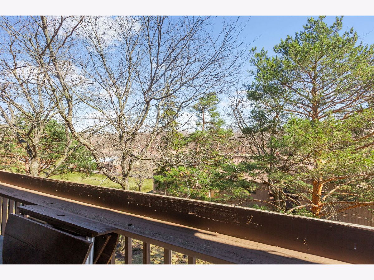
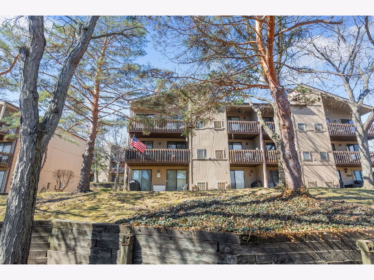
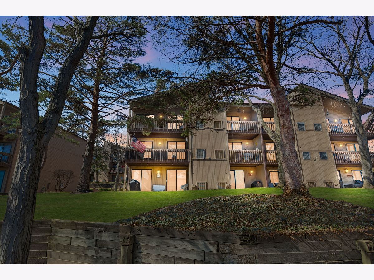
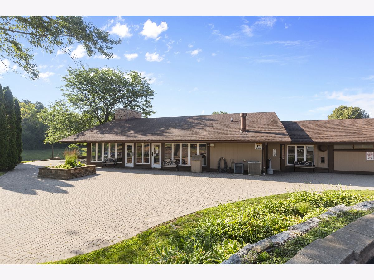
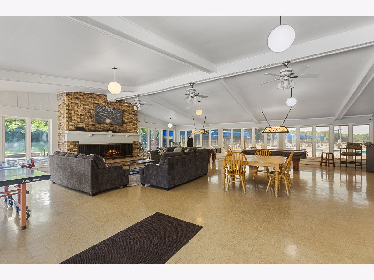
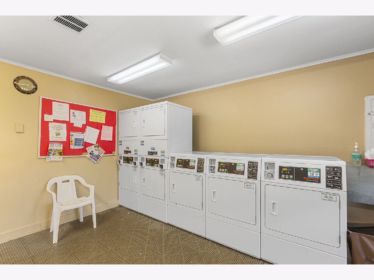
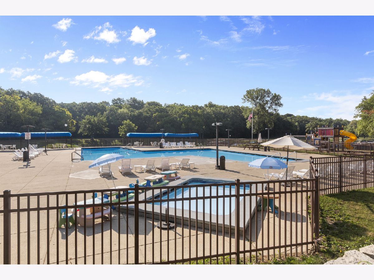
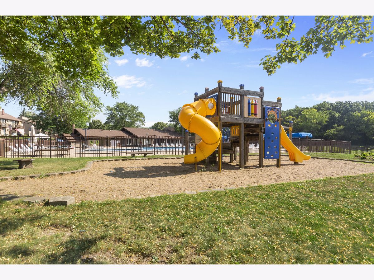
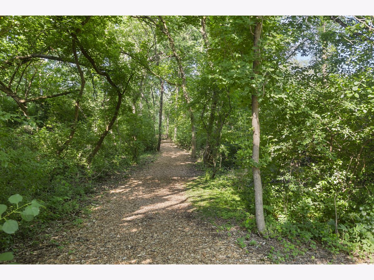
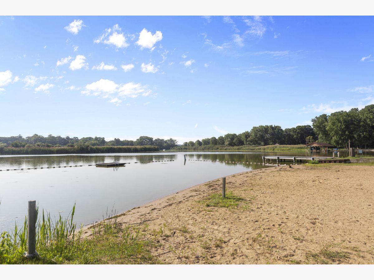
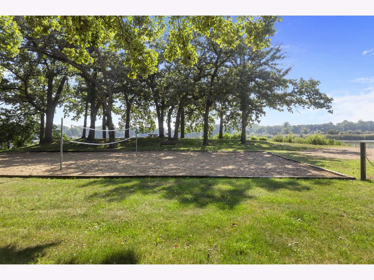
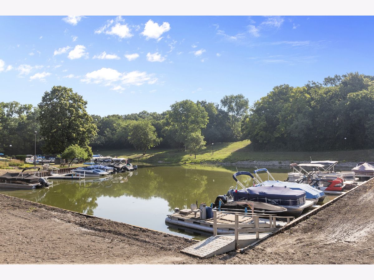
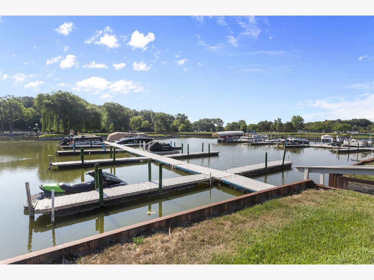
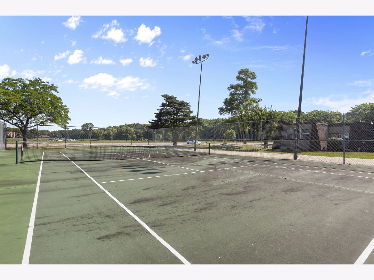
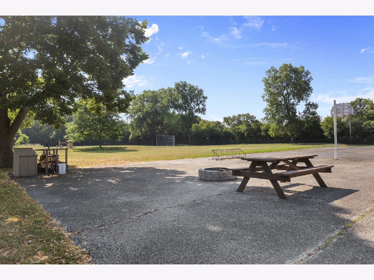
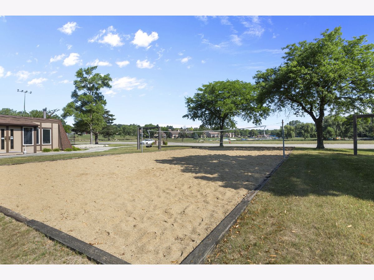
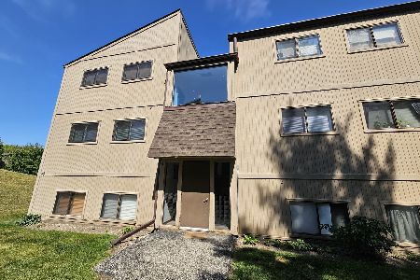
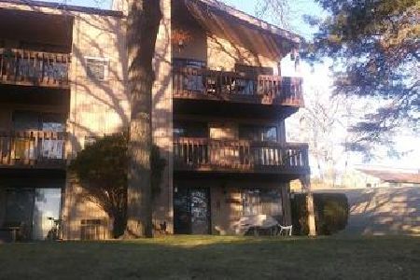
Welcome to this bright, all One Level, Innsbruck Model, 2-bedroom, full bathroom condo at Vacation Village! Step into the condo and be greeted by an airy, open concept floor plan. This unit features rare dining area window offering plenty of sunlight and 2 separate sliding doors to covered balcony with pool and water views. Kitchen offers a plenty of cabinets, double sink, dishwasher, and a good amount of counter space for meal preparation as well as breakfast bar & eating area. This cozy and comfortable unit has plenty of storage space to keep your living space organized. 2 large bedrooms with roomy closets for all your possessions. Vacation Village includes Gated entry w/Security Guard booth and walking trails, Marina, and Private Beach on Dunn's Lake (part of Chain O'Lakes). The Clubhouse, pool, and laundry are steps away. Amenities include an Adult Pool, Kiddie Pool, Playground, controlled Bonfires at the Pavilion, Tennis Courts, Sand Volleyball, Basketball Courts, and trails to a private sandy beach. There's a community room (also available for rent) with pool tables, ping pong tables, kitchen, fireplace, and large screen TV. Boat slips, boat launch and storage are available to rent (fee based). Easily accessible, private shed for additional storage. Being sold "AS IS." Don't miss the opportunity - live like you are on vacation year-round!
Property Specifics
| Condos/Townhomes | |
| 2 | |
| — | |
| 1970 | |
| None | |
| Cedar | |
| Asphalt | |
| Innsbruck | |
| Beach Access | |
| — |
| Lake | |
| Vacation Village | |
| 578 / Monthly | |
| Parking, Insurance, Security, Clubhouse, Pool, Exterior Maintenance, Lawn Care, Snow Removal, Lake Rights | |
| Public | |
| Public Sewer | |
| Central Air | |
| Electric | |
| 12704347 | |
| 01331008220000 |
Nearby Schools
| NAME: | DISTRICT: | DISTANCE: | |
|---|---|---|---|
|
Grade School
Lotus School |
114 | — | |
|
Middle School
Stanton |
114 | Not in DB | |
|
High School
Grant Community High School |
124 | Not in DB | |
Property History
| DATE: | EVENT: | PRICE: | SOURCE: |
|---|---|---|---|
| 26 Oct, 2026 | Sold | $101,500 | MRED MLS |
| 30 Sep, 2026 | Under contract | $109,900 | MRED MLS |
| — | Last price change | $112,000 | MRED MLS |
| 14 Jul, 2026 | Listed for sale | $112,000 | MRED MLS |
Room Specifics
Total Bedrooms: 2
Bedrooms Above Ground: 2
Bedrooms Below Ground: 0
Dimensions: 10X13
Floor Type: Carpet
Dimensions: 10X10
Floor Type: Carpet
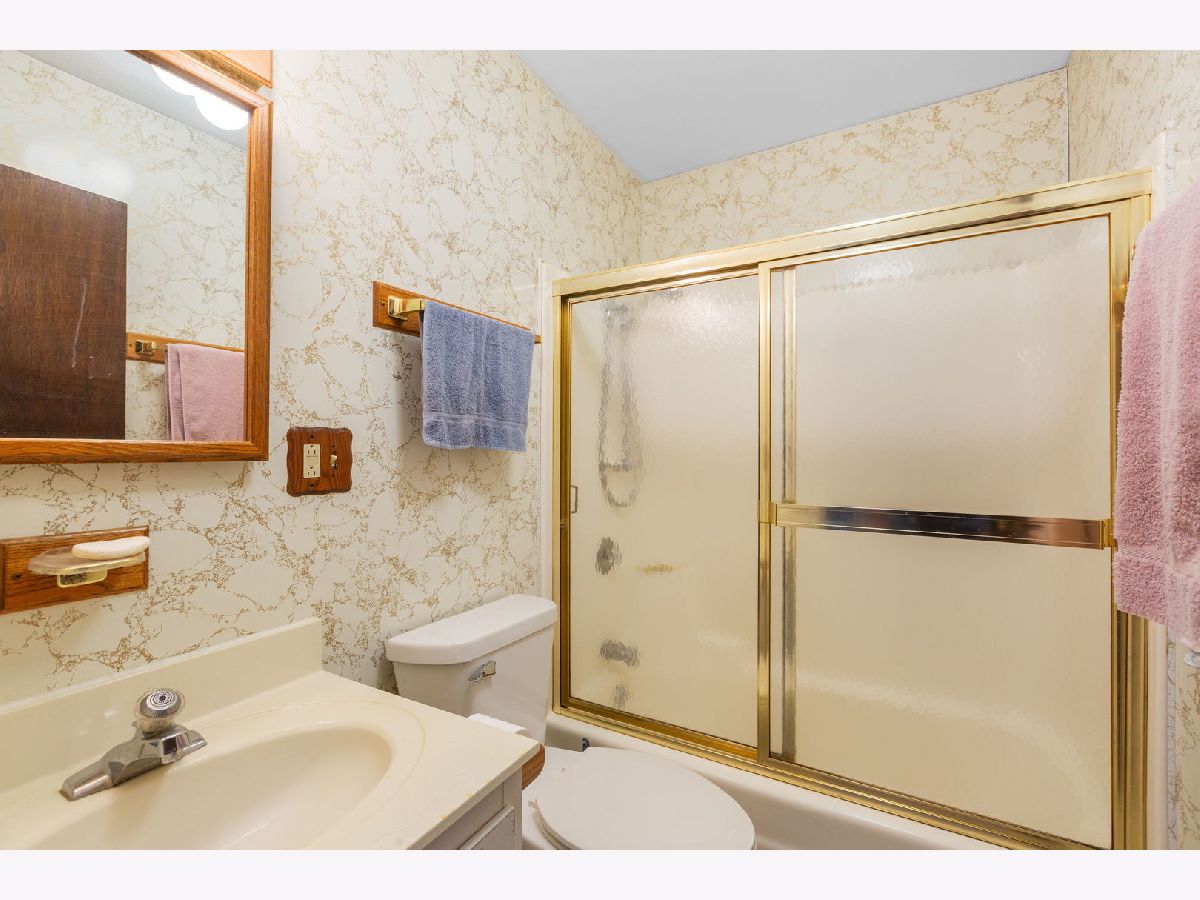
Full Bathrooms: 1
Bathroom Amenities: Soaking Tub
Bathroom in Basement: 0
Dimensions: 9X8
Floor Type: Ceramic Tile
Dimensions: 8X7
Floor Type: Ceramic Tile
Dimensions: 15X19
Floor Type: Carpet
Rooms: No additional rooms
Other Specifics
| — | |
| — | |
| Unassigned, Off Street, Guest | |
| Common Area | |
| — | |
| — | |
| In Ground | |
| Balcony | |
| Common Grounds, Landscaped | |
| COMMON | |
| — | |
| None | |
| Storage, Paneling | |
| Range, Microwave, Dishwasher, Refrigerator, Disposal | |
| Not in DB | |
| — | |
| Bike Room/Bike Trails, Boat Dock, Coin Laundry, On Site Manager/Engineer, Park, Party Room, Pool, Tennis Court(s), Clubhouse, In Ground Pool, Picnic Area, School Bus, Security, Trail(s) | |
| — |
Tax History
| Year | Property Taxes |
|---|---|
| 2026 | $2,465 |
Contact Agent
Nearby Similar Homes


Nearby Sold Comparables

Contact Agent
Listing Provided By
Coldwell Banker Realty
