

490 Satinwood Terrace, Buffalo Grove, Illinois 60089
Subdivision > Woodlands Of Fiore
Sorry, we are updating photos, please update this page in 15 minutes
$455,000
|
Sold
|
|
| Status: | Closed |
| Sqft: | 2,310 |
| Cost/Sqft: | $203 |
| Beds: | 4 |
| Baths: | 3 |
| Year Built: | 1990 |
| Property Taxes: | $12,674 |
| Days On Market: | 4626 |
| Lot Size: | 0,20 |
Description
4BD ANDORRA MODEL LOCATED IN WOODLANDS OF FIORE. HOME HAS SPACIOUS FAMILY ROOM THAT OPENS UP TO DINING ROOM. LARGE EAT-IN KTCHN HAS TONS OF CABINETS, COUNTER SPACE & BAY WINDOW. FAM ROOM W/ VAULTED CEILINGS, SKYLIGHTS, GLASS SLIDER TO DECK & FIREPLACE W/ GAS LOGS. HUGE LOFT W/ HARDWOOD FLRS OVERLOOKS FAMILY ROOM. MASTER SUITE W/ HIS & HERS VANITY, GARDEN TUB, & SEP SHOWER. LOCATED IN STEVENSON HS & CLOSE TO SHOPPING.
Property Specifics
| Single Family | |
| — | |
| — | |
| 1990 | |
| Full | |
| Vinyl Siding, Brick | |
| Asphalt | |
| ANDORRA | |
| No | |
| 0.2 |
| Lake | |
| Woodlands Of Fiore | |
| 0 / Not Applicable | |
| None | |
| Lake Michigan | |
| Public Sewer | |
| Central Air | |
| Natural Gas, Forced Air | |
| 08544751 | |
| 15204020030000 |
Nearby Schools
| NAME: | DISTRICT: | DISTANCE: | |
|---|---|---|---|
|
Grade School
Prairie Elementary School |
96 | — | |
|
Middle School
Twin Groves Middle School |
96 | Not in DB | |
|
High School
Adlai E Stevenson High School |
125 | Not in DB | |
Property History
| DATE: | EVENT: | PRICE: | SOURCE: |
|---|---|---|---|
| 9 Apr, 2014 | Sold | $455,000 | MRED MLS |
| 28 Feb, 2014 | Under contract | $469,000 | MRED MLS |
| 25 Feb, 2014 | Listed for sale | $469,000 | MRED MLS |
Sorry, we are updating photos, please update this page in 15 minutes
Room Specifics
All Bedroom Info:
Total Bedrooms: 4
Bedrooms Above Ground: 4
Bedrooms Below Ground: 0
Total Bedrooms: 4
Bedrooms Above Ground: 4
Bedrooms Below Ground: 0
Second Bedroom Info:
Dimensions: —
Location: —Dimensions: —
Floor Type: Carpet
Third Bedroom Info:
Dimensions: —
Location: —Dimensions: —
Floor Type: Carpet
Fourth Bedroom Info:
Dimensions: —
Location: —Dimensions: —
Floor Type: Carpet
Bathroom Info:
Full Bathrooms: 3
Partial Bathrooms: 1Full Bathrooms: 3
Bathroom Amenities: Separate Shower, Double Sink, Garden Tub
Bathroom in Basement: 0
Dining Room Info:
Dimensions: —
Location: —Dimensions: —
Floor Type: Carpet
Kitchen Info:
Dimensions: —
Location: —Dimensions: —
Floor Type: Vinyl
Features: Eating Area-Table Space
Living Room Info:
Dimensions: —
Location: —Dimensions: —
Floor Type: Carpet
Family Room Info:
Dimensions: —
Location: —Dimensions: —
Floor Type: Carpet
Additional Rooms Info:
Rooms: Loft, Office
Basement: FullRooms: Loft, Office
Other Specifics
| 2 | |
| Concrete Perimeter | |
| Garage | |
| — | |
| — | |
| — | |
| Deck | |
| — | |
| 125 X 70 | |
| Unfinished | |
| Full | |
| Vaulted/Cathedral Ceilings, Skylight(s), Hardwood Floors | |
| Range, Microwave, Dishwasher, Refrigerator, Washer, Dryer, Disposal | |
| Not in DB | |
| Sidewalks, Street Lights, Street Paved | |
| — | |
| — |
Tax History
| Year | Property Taxes |
|---|---|
| 2014 | $12,674 |
Contact Agent
Nearby Similar Homes
2108 Birchwood Lane, Buffalo Grove, Illinois 60089

For Sale
$849,000
5 beds / 3.1 baths / 3,691 ft2
Single Family / Built: 1990
32
2316 Crab Apple Terrace, Buffalo Grove, Illinois 60089
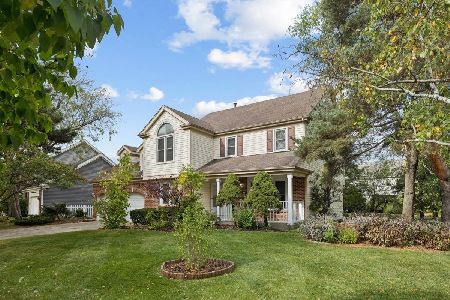
For Sale
$599,000
5 beds / 2.1 baths / 2,500 ft2
Single Family / Built: 1988
6
68 Chestnut Terrace, Buffalo Grove, Illinois 60089
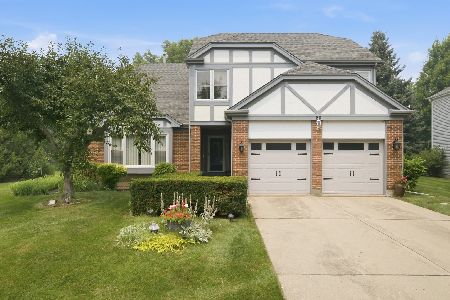
For Sale
$729,900
5 beds / 2.1 baths / 3,200 ft2
Single Family / Built: 1988
35
Nearby Sold Comparables
492 Satinwood Terrace, Buffalo Grove, Illinois 60089

Sold
$399,999
4 beds / 2.1 baths / 2,322 ft2
Single Family / Built: 1990
5081
494 Satinwood Terrace, Buffalo Grove, Illinois 60089

Sold
$555,000
5 beds / 2.1 baths / 2,491 ft2
Single Family / Built: 1990
1744
486 Satinwood Terrace, Buffalo Grove, Illinois 60089
Sold
$389,000
3 beds / 2.1 baths / 1,887 ft2
Single Family / Built: 1990
5705
486 Satinwood Terrace, Buffalo Grove, Illinois 60089
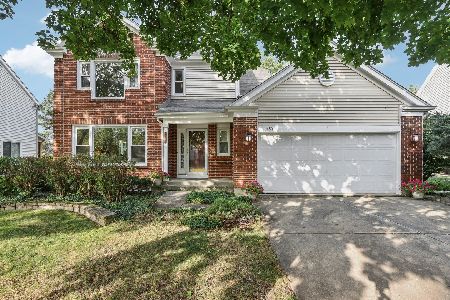
Sold
$559,000
3 beds / 2.1 baths / 1,887 ft2
Single Family / Built: 1990
373
496 Satinwood Terrace, Buffalo Grove, Illinois 60089
Sold
$575,000
5 beds / 2.1 baths / 3,000 ft2
Single Family / Built: 1989
3049
496 Satinwood Terrace, Buffalo Grove, Illinois 60089
Sold
$510,000
4 beds / 2.1 baths / 2,650 ft2
Single Family / Built: 1989
4219
Contact Agent
Listing Provided By
RE/MAX Suburban
