

486 Satinwood Terrace, Buffalo Grove, Illinois 60089
Subdivision > Woodlands Of Fiore
Sorry, we are updating photos, please update this page in 15 minutes
$350,000
|
Sold
|
|
| Status: | Closed |
| Sqft: | 1,887 |
| Cost/Sqft: | $206 |
| Beds: | 3 |
| Baths: | 3 |
| Year Built: | 1990 |
| Property Taxes: | $10,586 |
| Days On Market: | 5705 |
| Lot Size: | 0,23 |
Description
BEAUTIFUL AND NEUTRALLY UPDATED TOP TO BOTTOM. GORGEOUS EAT IN KITCHEN W/ CHERRY CABS, RECESSED LIGHTING, SS APPLNCES, EXTRA STORAGE. BUILT IN BUTLER PANTRY AND WET BAR, ALL BATHROOMS UPDATED WITH BEAUTIFUL CERAMIC TILE, NEW VANITIES, CORIAN CNTERTPS, LARGE MASTER SUITE WITH SOAKER TUB, WALK IN CLOSET, VLTED CEILING. RIGHT BY PARK IN WONDERFUL SUBDIVISION, SHS HIGH SCHOOL, HUGE FENCED YARD ON .25 ACRE W/ PEREN. GRDN
Property Specifics
| Single Family | |
| — | |
| — | |
| 1990 | |
| Full | |
| Aluminum Siding, Brick | |
| — | |
| CHANTICLER | |
| No | |
| 0.23 |
| Lake | |
| Woodlands Of Fiore | |
| 0 / Not Applicable | |
| None | |
| Lake Michigan | |
| Public Sewer | |
| Central Air | |
| Natural Gas, Forced Air | |
| 07755908 | |
| 15204020010000 |
Nearby Schools
| NAME: | DISTRICT: | DISTANCE: | |
|---|---|---|---|
|
Grade School
Prairie Elementary School |
96 | — | |
|
Middle School
Twin Groves Middle School |
96 | Not in DB | |
|
High School
Adlai E Stevenson High School |
125 | Not in DB | |
Property History
| DATE: | EVENT: | PRICE: | SOURCE: |
|---|---|---|---|
| 15 Jun, 2011 | Sold | $350,000 | MRED MLS |
| 14 Apr, 2011 | Under contract | $389,000 | MRED MLS |
| 14 Mar, 2011 | Listed for sale | $389,000 | MRED MLS |
| 21 Nov, 2025 | Sold | $577,000 | MRED MLS |
| 21 Oct, 2025 | Under contract | $559,000 | MRED MLS |
| 18 Oct, 2025 | Listed for sale | $559,000 | MRED MLS |
Sorry, we are updating photos, please update this page in 15 minutes
Room Specifics
All Bedroom Info:
Total Bedrooms: 3
Bedrooms Above Ground: 3
Bedrooms Below Ground: 0
Total Bedrooms: 3
Bedrooms Above Ground: 3
Bedrooms Below Ground: 0
Second Bedroom Info:
Dimensions: —
Location: —Dimensions: —
Floor Type: Carpet
Third Bedroom Info:
Dimensions: —
Location: —Dimensions: —
Floor Type: Carpet
Bathroom Info:
Full Bathrooms: 3
Partial Bathrooms: 1Full Bathrooms: 3
Bathroom Amenities: Separate Shower, Double Sink, Soaking Tub
Bathroom in Basement: 0
Dining Room Info:
Dimensions: —
Location: —Dimensions: —
Floor Type: Carpet
Kitchen Info:
Dimensions: —
Location: —Dimensions: —
Floor Type: Ceramic Tile
Features: Eating Area-Table Space
Living Room Info:
Dimensions: —
Location: —Dimensions: —
Floor Type: Carpet
Family Room Info:
Dimensions: —
Location: —Dimensions: —
Floor Type: Carpet
Additional Rooms Info:
Rooms: Eating Area, Recreation Room
Basement: FullRooms: Eating Area, Recreation Room
Other Specifics
| 2 | |
| — | |
| Garage | |
| — | |
| — | |
| — | |
| — | |
| Fenced Yard | |
| LESS THAN .25 ACRE | |
| Pull Down Stair | |
| Full | |
| Bar-Wet | |
| Range, Microwave, Dishwasher, Refrigerator, Washer, Dryer, Disposal, Stainless Steel Appliance(s) | |
| Not in DB | |
| — | |
| — | |
| Wood Burning, Gas Starter |
Tax History
| Year | Property Taxes |
|---|---|
| 2011 | $10,586 |
| 2025 | $13,776 |
Contact Agent
Nearby Similar Homes
2108 Birchwood Lane, Buffalo Grove, Illinois 60089

For Sale
$849,000
5 beds / 3.1 baths / 3,691 ft2
Single Family / Built: 1990
32
2316 Crab Apple Terrace, Buffalo Grove, Illinois 60089
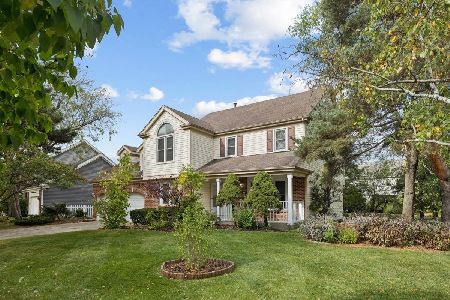
For Sale
$599,000
5 beds / 2.1 baths / 2,500 ft2
Single Family / Built: 1988
6
68 Chestnut Terrace, Buffalo Grove, Illinois 60089
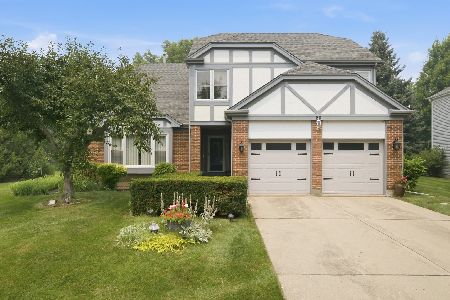
For Sale
$729,900
5 beds / 2.1 baths / 3,200 ft2
Single Family / Built: 1988
35
Nearby Sold Comparables
486 Satinwood Terrace, Buffalo Grove, Illinois 60089
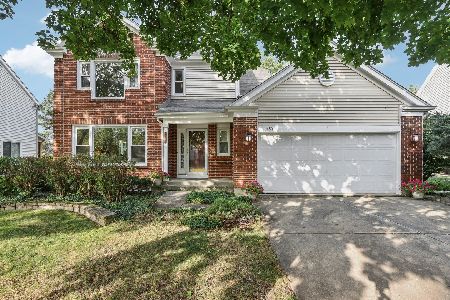
Sold
$559,000
3 beds / 2.1 baths / 1,887 ft2
Single Family / Built: 1990
373
484 Satinwood Terrace, Buffalo Grove, Illinois 60089
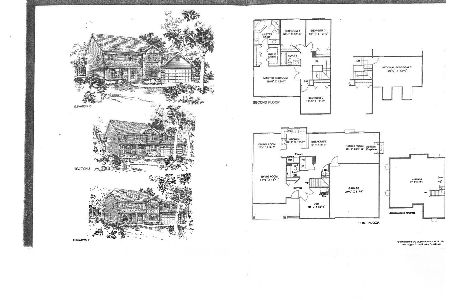
Sold
$529,900
4 beds / 2.1 baths / 2,387 ft2
Single Family / Built: 1989
1970
490 Satinwood Terrace, Buffalo Grove, Illinois 60089

Sold
$469,000
4 beds / 2.1 baths / 2,310 ft2
Single Family / Built: 1990
4626
492 Satinwood Terrace, Buffalo Grove, Illinois 60089
Sold
$399,999
4 beds / 2.1 baths / 2,322 ft2
Single Family / Built: 1990
5081
485 Satinwood Terrace, Buffalo Grove, Illinois 60089

Sold
$475,000
4 beds / 2.1 baths / 2,517 ft2
Single Family / Built: 1989
2396
Contact Agent
Listing Provided By
RE/MAX Suburban
