

4900 Pratt Avenue, Skokie, Illinois 60077


$495,000
|
Sold
|
|
| Status: | Closed |
| Sqft: | 2,400 |
| Cost/Sqft: | $212 |
| Beds: | 4 |
| Baths: | 3 |
| Year Built: | 1962 |
| Property Taxes: | $6,372 |
| Days On Market: | 1929 |
| Lot Size: | 0,08 |
Description
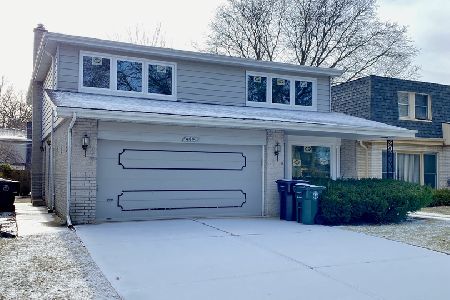
SKOKIE FAIRVIEW neighborhood!!! Pretty and large 2-story 4-bedrooms 2.1-baths Bi-Level home in move-in condition. Large main level family room with fire place and wet bar overlooking the wooded back yard. Master bedroom bath, formal dining room, hardwood floors, large kitchen with breakfast room, and unfinished basement. Quiet residential block within walking distance to Award-winning Fairview School District. Well-kept and cared-for with current ownership for decades. Across the street from the Lincolnwood's Tower, and within short distance to all conveniences and amenities. Reported total Sq. ft. are estimated. Concrete driveway leads to attached 2-car garage. Walking steps to parks, and within minutes to all daily amenities, schools, major roads, and Interstates. Multiple pin numbers.
Property Specifics
| Single Family | |
| — | |
| Bi-Level | |
| 1962 | |
| Full | |
| Brick | |
| — | |
| — | |
| No | |
| 0.08 |
| Cook | |
| — | |
| — / Not Applicable | |
| None | |
| Public | |
| Public Sewer | |
| Central Air | |
| Natural Gas, Forced Air | |
| 11169903 | |
| 10332300210000 |
Nearby Schools
| NAME: | DISTRICT: | DISTANCE: | |
|---|---|---|---|
|
Grade School
Fairview South Elementary School |
72 | — | |
|
Middle School
Fairview South Elementary School |
72 | Not in DB | |
|
High School
Niles West High School |
219 | Not in DB | |
Property History
| DATE: | EVENT: | PRICE: | SOURCE: |
|---|---|---|---|
| 10 Sep, 2021 | Sold | $495,000 | MRED MLS |
| 3 Aug, 2021 | Under contract | $509,000 | MRED MLS |
| 27 Jul, 2021 | Listed for sale | $509,000 | MRED MLS |


Room Specifics
Total Bedrooms: 4
Bedrooms Above Ground: 4
Bedrooms Below Ground: 0
Dimensions: —
Floor Type: Carpet
Dimensions: —
Floor Type: Carpet
Dimensions: —
Floor Type: Carpet
Full Bathrooms: 3
Bathroom Amenities: —
Bathroom in Basement: 0
Dimensions: —
Floor Type: Hardwood
Dimensions: —
Floor Type: Hardwood
Dimensions: —
Floor Type: Vinyl
Dimensions: —
Floor Type: Hardwood
Dimensions: —
Floor Type: Hardwood
Rooms: Mud Room, Recreation Room
Other Specifics
| 2.1 | |
| — | |
| Garage | |
| — | |
| — | |
| — | |
| — | |
| — | |
| 7920 | |
| — | |
| Full | |
| — | |
| Range, Dishwasher, Refrigerator, Washer, Dryer | |
| Not in DB | |
| — | |
| — | |
| — |
Tax History
| Year | Property Taxes |
|---|---|
| 2021 | $6,372 |
Contact Agent
Nearby Similar Homes
Nearby Sold Comparables

Contact Agent
Listing Provided By
Century 21 Affiliated
