

4902 Hickory Way, Johnsburg, Illinois 60050
Sorry, we are updating photos, please update this page in 15 minutes
$260,000
|
Sold
|
|
| Status: | Closed |
| Sqft: | 0 |
| Cost/Sqft: | — |
| Beds: | 3 |
| Baths: | 3 |
| Year Built: | 1993 |
| Property Taxes: | $5,843 |
| Days On Market: | 6376 |
| Lot Size: | 0,00 |
Description
Lovely home on a prvt wooded 1/2 acre lot.Inside is freshly painted and professionally decorated.All 3 baths have been given new life.Gleaming hardwood flrs,formal dining room. Big Country kitchen big enough for the entire clan.Heated garage,Full Bsmt Plumbedfor another bath.Fl to ceiling brick wood burning firepl.Extra large mstr withW/I closet and Prvt Bath.Roof is 2yrs new. Effecient 2x6 construction,Low Costs!!
Property Specifics
| Single Family | |
| — | |
| Colonial | |
| 1993 | |
| Full | |
| Aluminum/Vinyl/Steel Siding | |
| Asphalt | |
| — | |
| No | |
| — |
| Mc Henry | |
| — | |
| 0 / Not Applicable | |
| None | |
| Community Well | |
| Septic-Private | |
| Central Air | |
| Natural Gas | |
| 07211301 | |
| 1007102011 |
Nearby Schools
| NAME: | DISTRICT: | DISTANCE: | |
|---|---|---|---|
|
Grade School
James C Bush Elementary School |
12 | — | |
|
Middle School
Johnsburg Junior High School |
12 | Not in DB | |
|
High School
Johnsburg High School |
12 | Not in DB | |
Property History
| DATE: | EVENT: | PRICE: | SOURCE: |
|---|---|---|---|
| 9 May, 2009 | Sold | $260,000 | MRED MLS |
| 9 May, 2009 | Under contract | $274,900 | MRED MLS |
| 9 May, 2009 | Listed for sale | $274,900 | MRED MLS |
Sorry, we are updating photos, please update this page in 15 minutes
Room Specifics
All Bedroom Info:
Total Bedrooms: 3
Bedrooms Above Ground: 3
Bedrooms Below Ground: 0
Total Bedrooms: 3
Bedrooms Above Ground: 3
Bedrooms Below Ground: 0
Second Bedroom Info:
Dimensions: —
Location: —Dimensions: —
Floor Type: Carpet
Third Bedroom Info:
Dimensions: —
Location: —Dimensions: —
Floor Type: Carpet
Bathroom Info:
Full Bathrooms: 3
Partial Bathrooms: 1Full Bathrooms: 3
Bathroom Amenities: —
Bathroom in Basement: 0
Dining Room Info:
Dimensions: —
Location: —Dimensions: —
Floor Type: Hardwood
Kitchen Info:
Dimensions: —
Location: —Dimensions: —
Floor Type: Ceramic Tile
Features: Eating Area-Breakfast Bar, Eating Area-Table Space, Pantry-Closet
Living Room Info:
Dimensions: —
Location: —Dimensions: —
Floor Type: Hardwood
Family Room Info:
Dimensions: —
Location: —Dimensions: —
Floor Type: Hardwood
Additional Rooms Info:
Rooms: Eating Area
Basement: FullRooms: Eating Area
Other Specifics
| 2 | |
| Concrete Perimeter | |
| Garage | |
| — | |
| — | |
| — | |
| Patio | |
| Wooded | |
| 148X166X127X170 | |
| — | |
| Full | |
| Vaulted/Cathedral Ceilings | |
| Range, Microwave, Dishwasher, Refrigerator | |
| Not in DB | |
| Street Lights, Street Paved | |
| — | |
| — |
Tax History
| Year | Property Taxes |
|---|---|
| 2009 | $5,843 |
Contact Agent
Nearby Similar Homes
2307 Red Oak Lane, Johnsburg, Illinois 60051
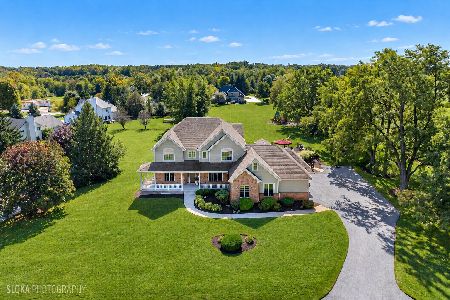
For Sale
$875,000
3 beds / 2.1 baths / 4,188 ft2
Single Family / Built: 2003
15
Nearby Sold Comparables
4902 Hickory Way, Johnsburg, Illinois 60051
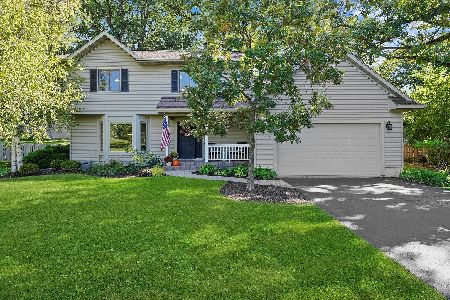
Sold
$399,000
3 beds / 2.1 baths / 2,120 ft2
Single Family / Built: 1992
659
4902 Hickory Way, Johnsburg, Illinois 60051
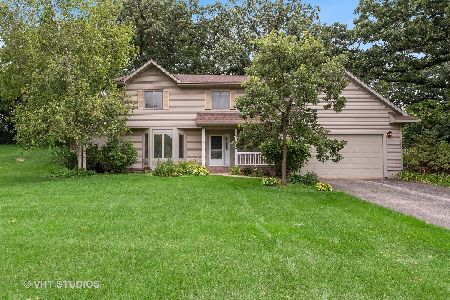
Sold
$329,000
3 beds / 2.1 baths / 2,200 ft2
Single Family / Built: 1993
1540
4816 Hickory Way, Johnsburg, Illinois 60051
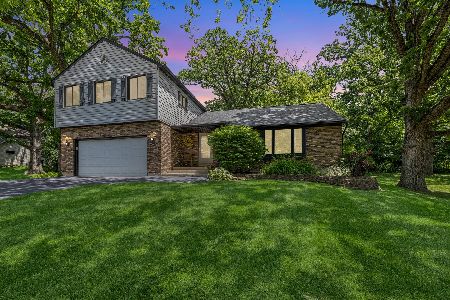
Sold
$429,000
3 beds / 2.1 baths / 2,064 ft2
Single Family / Built: 1982
429
4419 Hickoryway Drive, Johnsburg, Illinois 60051

Sold
$135,000
2 beds / 1.0 baths / 1,176 ft2
Single Family / Built: 1960
2280
4912 Hickory Way, Johnsburg, Illinois 60051

Sold
$229,000
4 beds / 3.1 baths / 2,390 ft2
Single Family / Built: 1991
5625
4912 Hickory Way, Johnsburg, Illinois 60051
Sold
$268,000
4 beds / 3.1 baths / 2,390 ft2
Single Family / Built: 1991
2428
Contact Agent
Listing Provided By
RE/MAX Plaza
