

4904 Keeler Avenue, Archer Heights, Chicago, Illinois 60632
$245,000
|
Sold
|
|
| Status: | Closed |
| Sqft: | 2,600 |
| Cost/Sqft: | $96 |
| Beds: | 3 |
| Baths: | 2 |
| Year Built: | 1923 |
| Property Taxes: | $142 |
| Days On Market: | 2559 |
| Lot Size: | 0,00 |
Description
Super-sized octagon bungalow with 3 levels of living space. Iron wrought fence in front & privacy fence in the back yard. Original 1923 charm bright & airy, foyer, original stained glass windows, crown molding, hardwood floors, features classic bungalow floor plan with large bowed living room, formal dining room, eat-in-kitchen with walk-in-pantry, 3 bedrooms, full bath & mudroom. Finished attic with generous loft space. Basement with so much space for entertainment. It's currently being used as a family room, a den/office, tool/workshop, laundry room & recreation room along with full bath. Main floor and basement have radiator heat and central air. Windows are sound proof and air conditioning was installed by Midway Airport Program (2011). Nice-sized yard & 1 car garage. Easy commute to downtown & Midway airport by orange line train. Minutes to Archer Ave bus, close to parks, schools, restaurants, shops, library and I55.
Property Specifics
| Single Family | |
| — | |
| Bungalow | |
| 1923 | |
| Full | |
| Brick | |
| Asphalt | |
| — | |
| No | |
| — |
| Cook | |
| — | |
| — / Not Applicable | |
| None | |
| Lake Michigan, Public | |
| Public Sewer | |
| Central Air | |
| Radiator(s) | |
| 10560481 | |
| 19102190220000 |
Property History
| DATE: | EVENT: | PRICE: | SOURCE: |
|---|---|---|---|
| 31 Jan, 2020 | Sold | $245,000 | MRED MLS |
| 30 Dec, 2019 | Under contract | $249,900 | MRED MLS |
| 28 Oct, 2019 | Listed for sale | $249,900 | MRED MLS |
Room Specifics
Total Bedrooms: 3
Bedrooms Above Ground: 3
Bedrooms Below Ground: 0
Dimensions: —
Floor Type: Hardwood
Dimensions: —
Floor Type: Hardwood
Full Bathrooms: 2
Bathroom Amenities: —
Bathroom in Basement: 1
Dimensions: —
Floor Type: Hardwood
Dimensions: —
Floor Type: Ceramic Tile
Features: Eating Area-Table Space, Pantry-Walk-in
Dimensions: —
Floor Type: Hardwood
Rooms: Loft, Recreation Room, Mud Room, Workshop, Den
Other Specifics
| 1 | |
| — | |
| Garage | |
| — | |
| — | |
| — | |
| — | |
| — | |
| 30X126 | |
| Finished,Full | |
| None | |
| Hardwood Floors | |
| Range, Refrigerator, Washer, Dryer | |
| Not in DB | |
| Sidewalks, Street Lights, Street Paved | |
| — | |
| — |
Tax History
| Year | Property Taxes |
|---|---|
| 2020 | $142 |
Contact Agent
Nearby Similar Homes
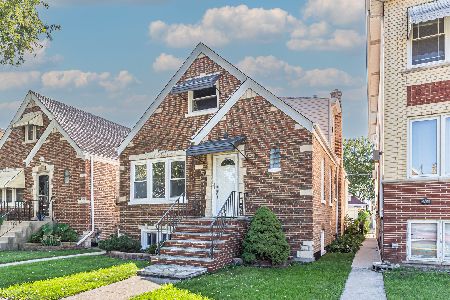
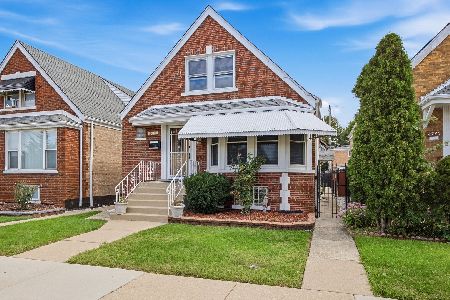
Nearby Sold Comparables


Contact Agent
Listing Provided By
RE/MAX 10
