

4912 La Crosse Avenue, Garfield Ridge, Chicago, Illinois 60638
Sorry, we are updating photos, please update this page in 15 minutes
$219,000
|
Sold
|
|
| Status: | Closed |
| Sqft: | 895 |
| Cost/Sqft: | $246 |
| Beds: | 2 |
| Baths: | 1 |
| Year Built: | 1950 |
| Property Taxes: | $2,559 |
| Days On Market: | 3463 |
| Lot Size: | 0,09 |
Description
Another beautiful rehab home!!!!! Brick ranch with 2 bedrooms, 1 full gorgeous bathroom and a full basement for expansion and your finishing touches.......Hardwood flooring through out 1st floor including kitchen. Dream kitchen with white cabinets, granite counter top with stainless steel appliances and recess lighting. New windows, plumbing, electric, fixtures, flooring, chair rail and much more. 2 car garage. A must buy!!!!!!!!!!!!!!!
Property Specifics
| Single Family | |
| — | |
| Ranch | |
| 1950 | |
| Full | |
| Brick | |
| Asphalt | |
| — | |
| No | |
| 0.09 |
| Cook | |
| — | |
| 0 / Not Applicable | |
| None | |
| Lake Michigan | |
| Public Sewer | |
| Central Air | |
| Natural Gas, Forced Air | |
| 09617084 | |
| 19092220220000 |
Property History
| DATE: | EVENT: | PRICE: | SOURCE: |
|---|---|---|---|
| 7 Jul, 2017 | Sold | $219,000 | MRED MLS |
| 28 May, 2017 | Under contract | $219,900 | MRED MLS |
| 5 May, 2017 | Listed for sale | $219,900 | MRED MLS |
Some photos of this home have been virtually staged.
Sorry, we are updating photos, please update this page in 15 minutesRoom Specifics
All Bedroom Info:
Total Bedrooms: 2
Bedrooms Above Ground: 2
Bedrooms Below Ground: 0
Total Bedrooms: 2
Bedrooms Above Ground: 2
Bedrooms Below Ground: 0
Second Bedroom Info:
Dimensions: —
Location: —Dimensions: —
Floor Type: Hardwood
Bathroom Info:
Full Bathrooms: 1
Partial Bathrooms: 0Full Bathrooms: 1
Bathroom Amenities: —
Bathroom in Basement: 0
Dining Room Info:
Dimensions: —
Location: —Dimensions: —
Floor Type: Hardwood
Kitchen Info:
Dimensions: —
Location: —Dimensions: —
Floor Type: Hardwood
Living Room Info:
Dimensions: —
Location: —Dimensions: —
Floor Type: Hardwood
Additional Rooms Info:
Rooms: No additional rooms
Basement: FullRooms: No additional rooms
Other Specifics
| 2 | |
| Concrete Perimeter | |
| Garage | |
| — | |
| — | |
| — | |
| — | |
| — | |
| 30X125 | |
| — | |
| None | |
| — | |
| Range, Microwave, Dishwasher, Refrigerator | |
| Not in DB | |
| — | |
| — | |
| — |
Tax History
| Year | Property Taxes |
|---|---|
| 2017 | $2,559 |
Contact Agent
Nearby Similar Homes
5036 La Crosse Avenue, Chicago, Illinois 60638
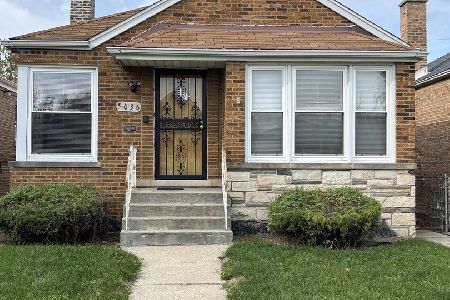
For Sale
$283,000
3 beds / 1.1 baths / 944 ft2
Single Family / Built: 1951
3
4825 Keating Avenue, Chicago, Illinois 60632
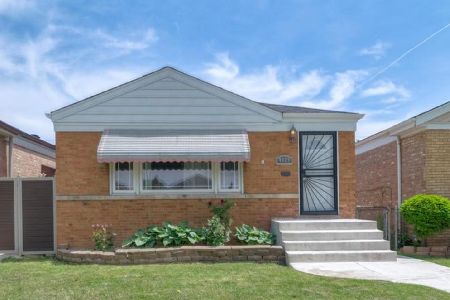
For Sale
$349,990
3 beds / 2.0 baths / 1,956 ft2
Single Family / Built: 1956
14
5105 Lamon Avenue, Chicago, Illinois 60638

For Sale
$0
4 beds / 2.0 baths / 1,789 ft2
Single Family / Built: 1953
212
4918 Kilpatrick Avenue, Chicago, Illinois 60632

Foreclosure
$249,600
3 beds / 1.0 baths / 1,103 ft2
Single Family / Built: 1957
44
5052 Laporte Avenue, Chicago, Illinois 60638
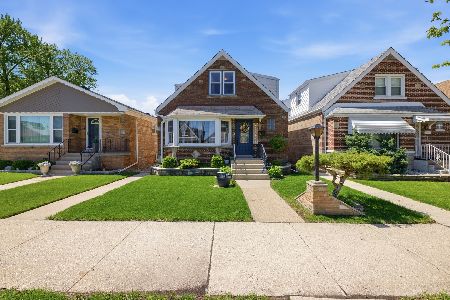
For Sale
$319,900
4 beds / 2.0 baths / 1,850 ft2
Single Family / Built: 1948
127
4719 Kilpatrick Avenue, Chicago, Illinois 60632
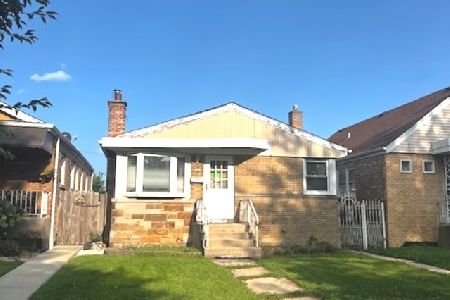
Short Sale
$250,000
2 beds / 2.0 baths / 960 ft2
Single Family / Built: 1955
57
Nearby Sold Comparables
4918 La Crosse Avenue, Chicago, Illinois 60638

Sold
$165,000
3 beds / 2.0 baths / 943 ft2
Single Family / Built: 1953
3179
4904 Lacrosse Street, Chicago, Illinois 60638
Sold
$239,900
3 beds / 2.0 baths / 0 ft2
Single Family / Built: 1953
7079
4904 La Crosse Avenue, Chicago, Illinois 60638
Sold
$125,000
2 beds / 2.0 baths / 3,780 ft2
Single Family / Built: 1956
4430
4900 La Crosse Avenue, Chicago, Illinois 60638
Sold
$239,000
3 beds / 1.0 baths / 0 ft2
Single Family / Built: 1951
3172
4928 La Crosse Avenue, Chicago, Illinois 60638
Sold
$37,000
2 beds / 1.0 baths / 0 ft2
Single Family / Built: 1951
5104
Contact Agent
Listing Provided By
RE/MAX Professionals
