

4914 Kings Way, Gurnee, Illinois 60031
Subdivision > Providence Village
Sorry, we are updating photos, please update this page in 15 minutes
$315,000
|
Sold
|
|
| Status: | Closed |
| Sqft: | 3,025 |
| Cost/Sqft: | $107 |
| Beds: | 4 |
| Baths: | 3 |
| Year Built: | 1993 |
| Property Taxes: | $11,111 |
| Days On Market: | 5267 |
| Lot Size: | 0,33 |
Description
Rare Expanded Douglas with three car garage!Brick front. Nine foot ceilings. 2 story entry. Vaulted Breakfast Room! Fifth Media Room upstairs! Huge Fourth Bedroom with walk-in closet. Large Master Suite. Private bath with Jacuzzi tub. Large second floor Laundry. Kitchen with island & walk-in pantry open to Family Room with beautiful brick fireplace. End of culdesac. Deck. Great curb appeal.$5000 decorating allowance.
Property Specifics
| Single Family | |
| — | |
| Colonial | |
| 1993 | |
| Full | |
| DOUGLAS S EXPANDED | |
| No | |
| 0.33 |
| Lake | |
| Providence Village | |
| 125 / Annual | |
| Insurance,Other | |
| Public | |
| Public Sewer | |
| 08051730 | |
| 07261070580000 |
Nearby Schools
| NAME: | DISTRICT: | DISTANCE: | |
|---|---|---|---|
|
Grade School
Woodland Elementary School |
50 | — | |
|
Middle School
Woodland Intermediate School |
50 | Not in DB | |
|
High School
Warren Township High School |
121 | Not in DB | |
Property History
| DATE: | EVENT: | PRICE: | SOURCE: |
|---|---|---|---|
| 8 Feb, 2013 | Sold | $315,000 | MRED MLS |
| 29 Dec, 2012 | Under contract | $325,000 | MRED MLS |
| — | Last price change | $339,900 | MRED MLS |
| 24 Apr, 2012 | Listed for sale | $339,900 | MRED MLS |
Sorry, we are updating photos, please update this page in 15 minutes
Room Specifics
All Bedroom Info:
Total Bedrooms: 4
Bedrooms Above Ground: 4
Bedrooms Below Ground: 0
Total Bedrooms: 4
Bedrooms Above Ground: 4
Bedrooms Below Ground: 0
Second Bedroom Info:
Dimensions: —
Location: —Dimensions: —
Floor Type: Carpet
Third Bedroom Info:
Dimensions: —
Location: —Dimensions: —
Floor Type: Carpet
Fourth Bedroom Info:
Dimensions: —
Location: —Dimensions: —
Floor Type: Carpet
Bathroom Info:
Full Bathrooms: 3
Partial Bathrooms: 1Full Bathrooms: 3
Bathroom Amenities: Whirlpool,Separate Shower,Double Sink
Bathroom in Basement: 0
Additional Rooms Info:
Rooms: Breakfast Room,Deck,Media Room
Basement: FullRooms: Breakfast Room,Deck,Media Room
Basement Description: Unfinished
Other Specifics
| 3 | |
| Concrete Perimeter | |
| Asphalt | |
| Deck, Porch, Storms/Screens | |
| Cul-De-Sac,Landscaped,Wooded | |
| 132X122X49X132X49 | |
| Unfinished | |
| Full | |
| Vaulted/Cathedral Ceilings, Hardwood Floors, Second Floor Laundry | |
| Range, Microwave, Dishwasher, Refrigerator, Washer, Dryer, Disposal | |
| Not in DB | |
| Sidewalks, Street Lights, Street Paved | |
| — | |
| — | |
| Wood Burning, Gas Starter |
Tax History
| Year | Property Taxes |
|---|---|
| 2013 | $11,111 |
Contact Agent
Nearby Similar Homes
292 Mayflower Court, Gurnee, Illinois 60031
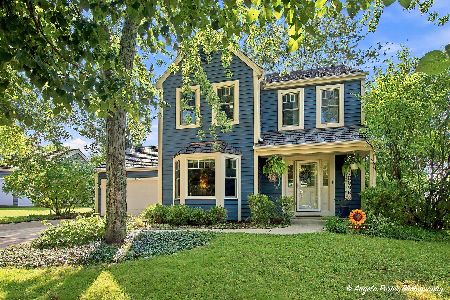
For Sale
$440,000
3 beds / 2.1 baths / 1,800 ft2
Single Family / Built: 1989
44
Nearby Sold Comparables
4920 Kings Way West, Gurnee, Illinois 60031

Sold
$355,000
4 beds / 2.1 baths / 2,924 ft2
Single Family / Built: 1993
5194
4920 Kings Way West, Gurnee, Illinois 60031
Sold
$359,900
4 beds / 2.1 baths / 2,924 ft2
Single Family / Built: 1993
4308
4902 Kings Way, Gurnee, Illinois 60031
Sold
$399,500
5 beds / 3.0 baths / 3,328 ft2
Single Family / Built: 1992
3872
4902 Kings Way, Gurnee, Illinois 60031
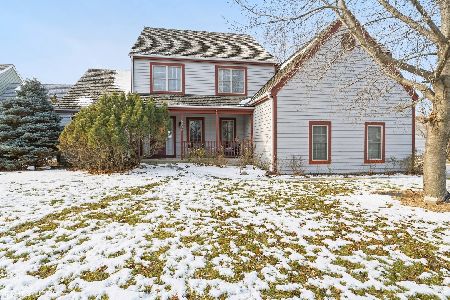
Sold
$400,000
5 beds / 3.0 baths / 3,328 ft2
Single Family / Built: 1992
1705
4891 Kings Way West, Gurnee, Illinois 60031
Sold
$277,000
4 beds / 2.1 baths / 2,558 ft2
Single Family / Built: 1993
5279
4891 Kings Way West, Gurnee, Illinois 60031

Sold
$379,999
4 beds / 2.1 baths / 2,558 ft2
Single Family / Built: 1993
1983
Contact Agent
Listing Provided By
Kreuser & Seiler LTD
