

4916 5th Street, Winthrop Harbor, Illinois 60096
Subdivision > Prairie Ridge Estates
Sorry, we are updating photos, please update this page in 15 minutes
$223,000
|
Sold
|
|
| Status: | Closed |
| Sqft: | 1,800 |
| Cost/Sqft: | $131 |
| Beds: | 3 |
| Baths: | 2 |
| Year Built: | 1987 |
| Property Taxes: | $8,250 |
| Days On Market: | 3178 |
| Lot Size: | 0,97 |
Description
AMAZING!!! STUNNING!!! IS THIS CUSTOM 2 STORY IN PRIME LOCATION!!! THIS HOME HAS BEEN COMPLETELY REMODELED AND OFFERS BRAND NEW STAINLESS STEEL APPLIANCES, CUSTOM PAINT PACKAGE, 5 BEDROOMS WITH 3000 SQ. FT. OF LUXURIOUS LIVING!!!HUGE COUNTRY KITCHEN, OPEN LIVING AREA, CUSTOM FIREPLACE, 4 CAR GARAGE AND ALL THIS ON JUST UNDER AN ACRE OF LAND!!! COME MAKE YOUR DREAMS COME TRUE TODAY!!!
Property Specifics
| Single Family | |
| — | |
| Traditional | |
| 1987 | |
| Full | |
| Brick, Cedar | |
| Asphalt | |
| — | |
| No | |
| 0.97 |
| Lake | |
| Prairie Ridge Estates | |
| 0 / Not Applicable | |
| None | |
| Public | |
| Septic-Private | |
| Central Air | |
| Natural Gas, Forced Air | |
| 09858595 | |
| 04053030150000 |
Nearby Schools
| NAME: | DISTRICT: | DISTANCE: | |
|---|---|---|---|
|
Grade School
Beach Park Middle School |
3 | — | |
|
Middle School
Kenneth Murphy School |
3 | Not in DB | |
Property History
| DATE: | EVENT: | PRICE: | SOURCE: |
|---|---|---|---|
| 12 Apr, 2018 | Sold | $223,000 | MRED MLS |
| 2 Apr, 2018 | Under contract | $235,900 | MRED MLS |
| — | Last price change | $237,500 | MRED MLS |
| 15 Feb, 2018 | Listed for sale | $239,900 | MRED MLS |
Sorry, we are updating photos, please update this page in 15 minutes
Room Specifics
All Bedroom Info:
Total Bedrooms: 5
Bedrooms Above Ground: 3
Bedrooms Below Ground: 2
Total Bedrooms: 5
Bedrooms Above Ground: 3
Bedrooms Below Ground: 2
Second Bedroom Info:
Dimensions: —
Location: —Dimensions: —
Floor Type: Carpet
Third Bedroom Info:
Dimensions: —
Location: —Dimensions: —
Floor Type: Carpet
Fourth Bedroom Info:
Dimensions: —
Location: —Dimensions: —
Floor Type: Other
Bathroom Info:
Full Bathrooms: 2
Partial Bathrooms: 0Full Bathrooms: 2
Bathroom Amenities: Whirlpool, Double Sink
Bathroom in Basement: 0
Dining Room Info:
Dimensions: —
Location: —Dimensions: —
Floor Type: Wood Laminate
Kitchen Info:
Dimensions: —
Location: —Dimensions: —
Floor Type: Wood Laminate
Laundry Room Info:
Dimensions: —
Location: —Dimensions: —
Floor Type: Other
Living Room Info:
Dimensions: —
Location: —Dimensions: —
Floor Type: Wood Laminate
Family Room Info:
Dimensions: —
Location: —Dimensions: —
Floor Type: Wood Laminate
Additional Rooms Info:
Rooms: Bedroom 5
Basement: FullRooms: Bedroom 5
Other Specifics
| 4 | |
| Concrete Perimeter | |
| Garage, Space/s | |
| — | |
| — | |
| — | |
| Deck, Porch, Above Ground Pool, Storms/Screens | |
| — | |
| 130X290X168X287 | |
| — | |
| None | |
| Wood Laminate Floors, First Floor Full Bath | |
| Range, Microwave, Dishwasher, Refrigerator | |
| Not in DB | |
| Street Paved | |
| — | |
| Wood Burning |
Tax History
| Year | Property Taxes |
|---|---|
| 2018 | $8,250 |
Contact Agent
Nearby Similar Homes
518 Meadow Court, Winthrop Harbor, Illinois 60096
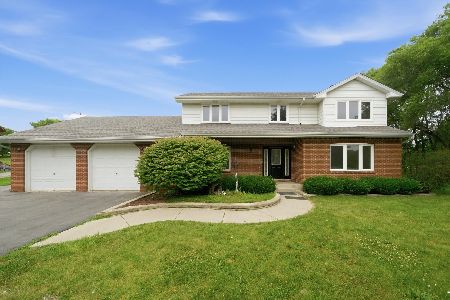
For Sale
$399,000
4 beds / 2.1 baths / 3,390 ft2
Single Family / Built: 1987
35
542 Meadow Court, Winthrop Harbor, Illinois 60096
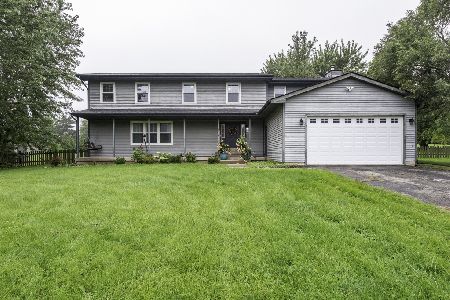
For Sale
$408,000
4 beds / 2.1 baths / 4,572 ft2
Single Family / Built: 1991
41
Nearby Sold Comparables
4906 5th Street, Winthrop Harbor, Illinois 60096

Sold
$205,000
3 beds / 2.0 baths / 2,296 ft2
Single Family / Built: 1987
3124
4906 5th Street, Winthrop Harbor, Illinois 60096
Sold
$199,900
3 beds / 2.0 baths / 2,296 ft2
Single Family / Built: 1987
2702
4924 Fifth Street, Winthrop Harbor, Illinois 60096
Sold
$239,900
4 beds / 2.0 baths / 0 ft2
Single Family / Built: 1985
6650
4924 5th Street, Winthrop Harbor, Illinois 60096

Sold
$330,000
4 beds / 2.0 baths / 1,104 ft2
Single Family / Built: 1984
465
4925 5th Street, Winthrop Harbor, Illinois 60096

Sold
$235,000
4 beds / 2.1 baths / 3,672 ft2
Single Family / Built: 1978
1329
4915 5th Street, Winthrop Harbor, Illinois 60096
Sold
$149,900
3 beds / 1.1 baths / 1,760 ft2
Single Family / Built: 1986
3143
Contact Agent
Listing Provided By
Realty Management Solutions LLC
