

542 Meadow Court, Winthrop Harbor, Illinois 60096


$408,000
|
For Sale
|
|
| Status: | Active |
| Sqft: | 4,572 |
| Cost/Sqft: | $89 |
| Beds: | 4 |
| Baths: | 3 |
| Year Built: | 1991 |
| Property Taxes: | $11,088 |
| Days On Market: | 64 |
| Lot Size: | 0,94 |
Description
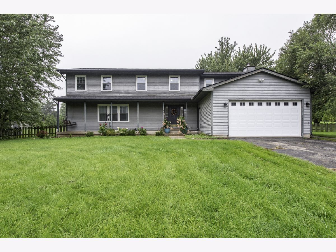
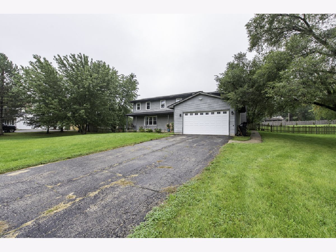
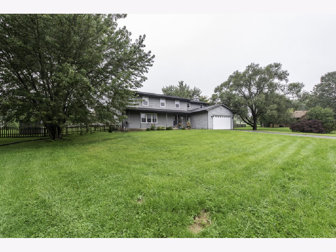
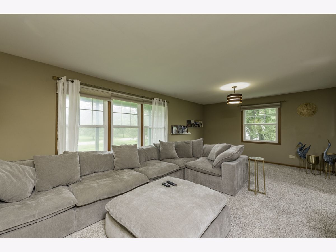
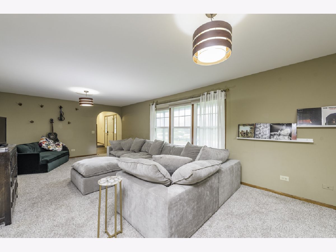
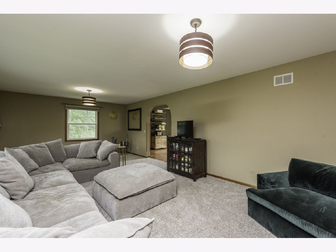
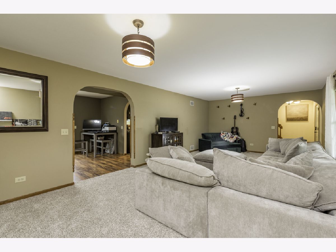
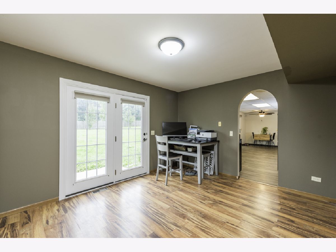
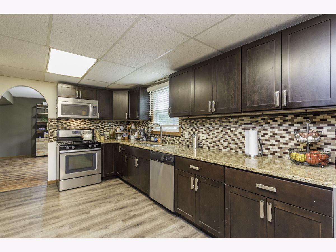
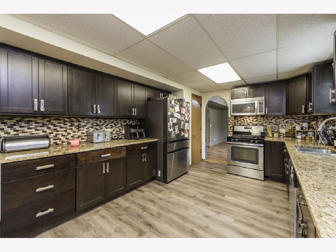
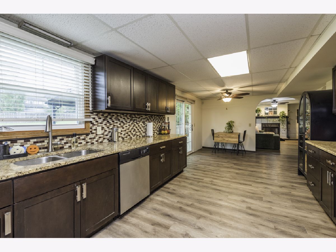
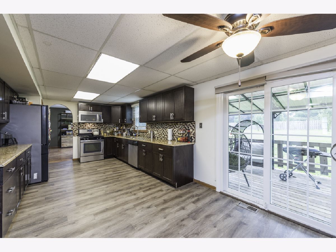
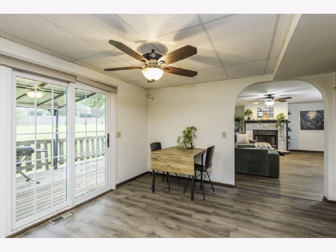
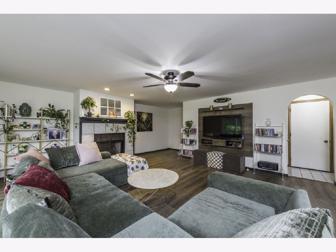
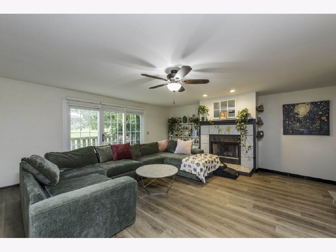
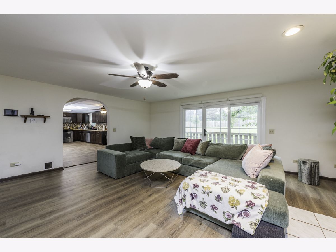
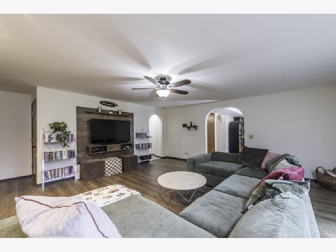
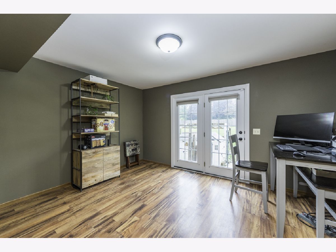
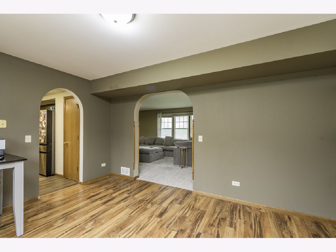
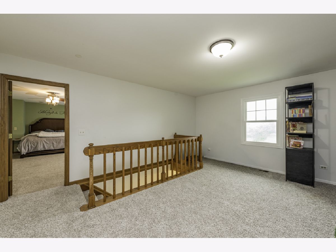
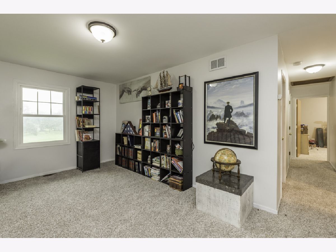
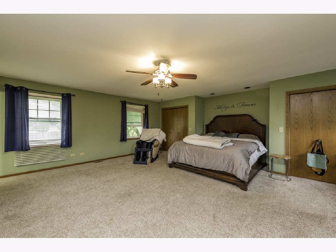
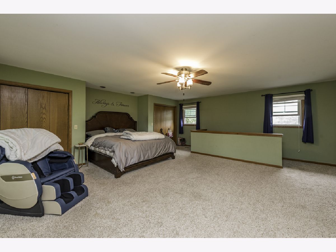
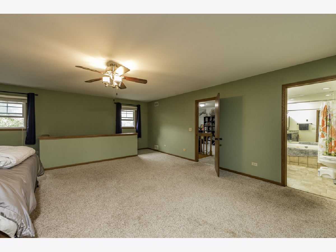
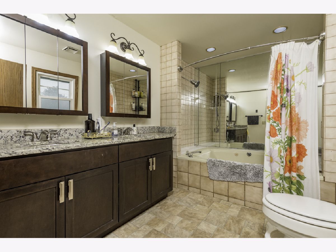
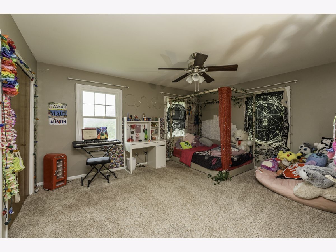
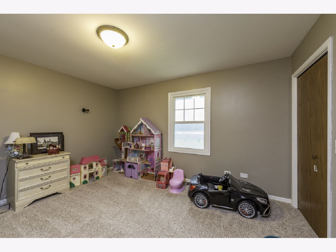
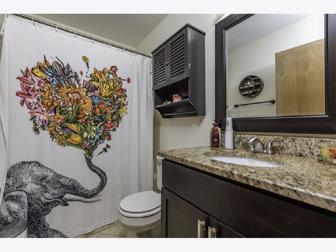
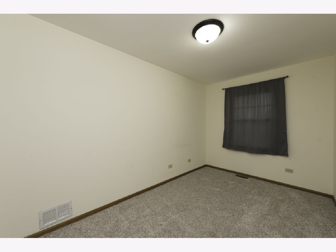
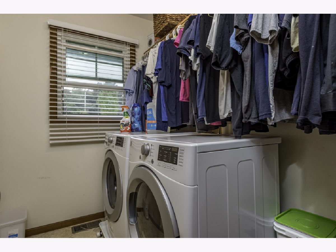
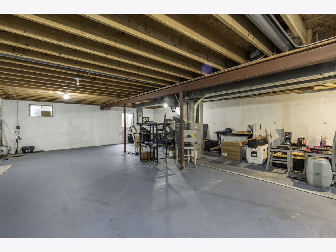
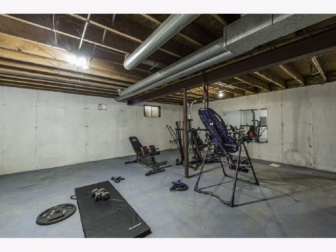
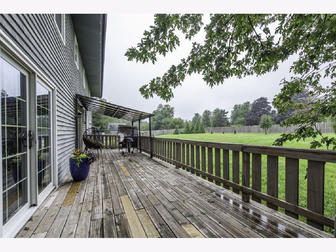
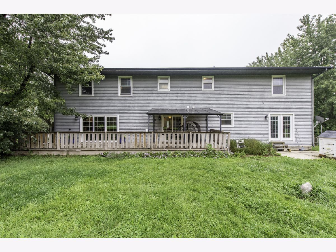
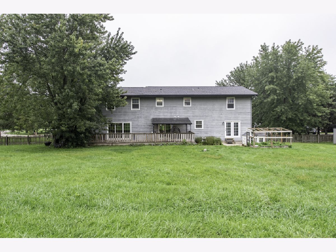
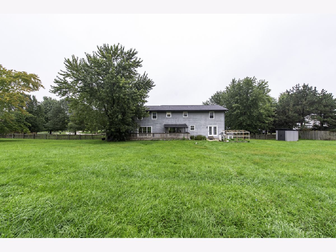
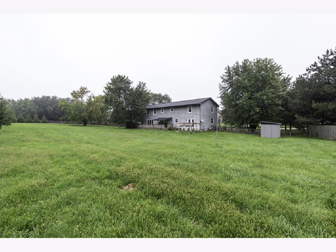
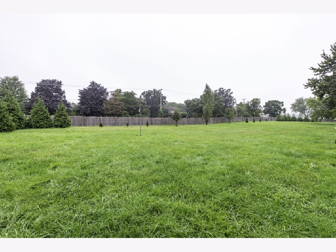
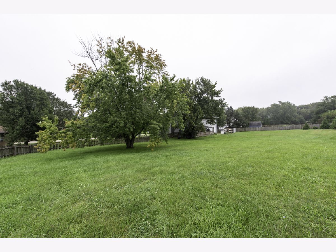
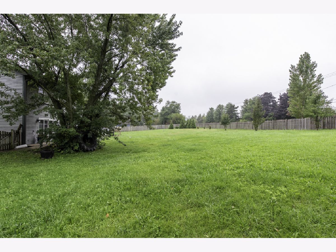
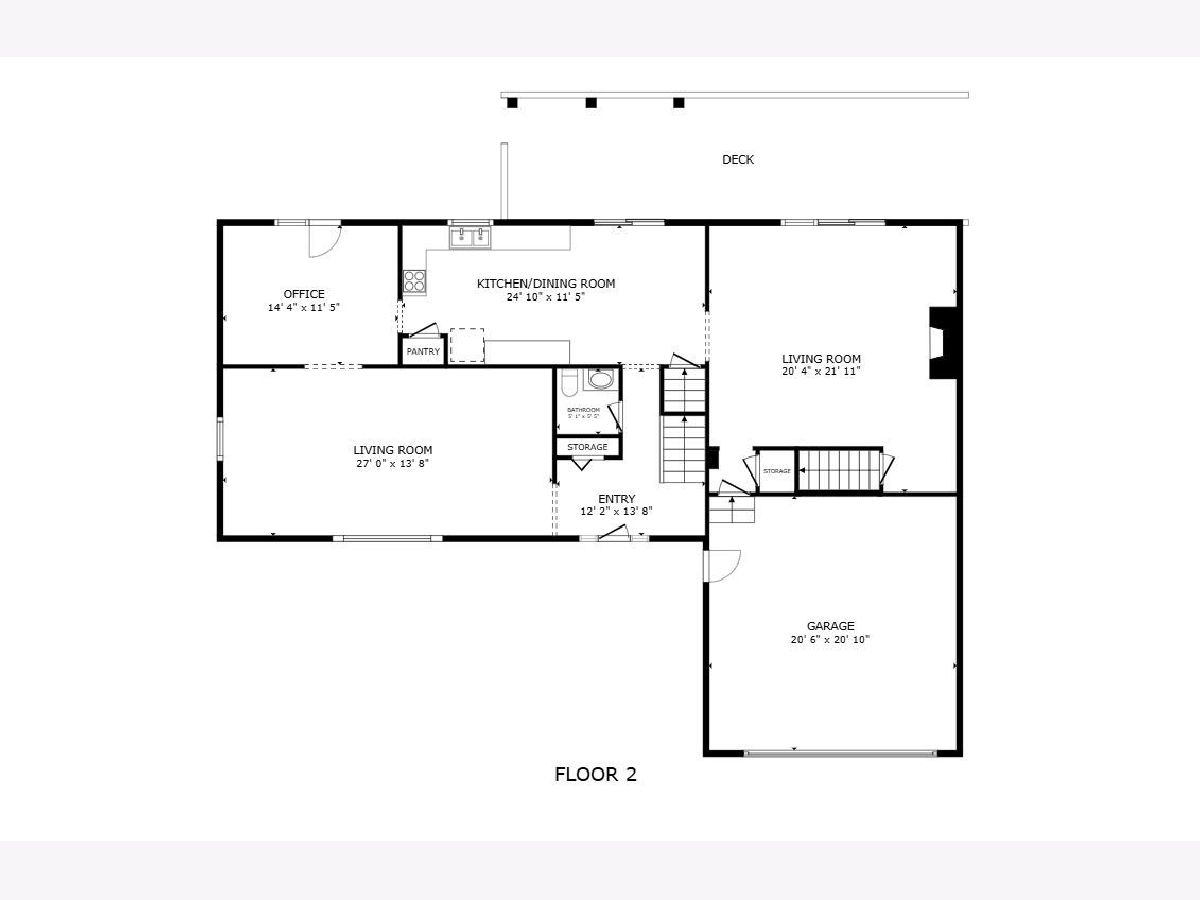
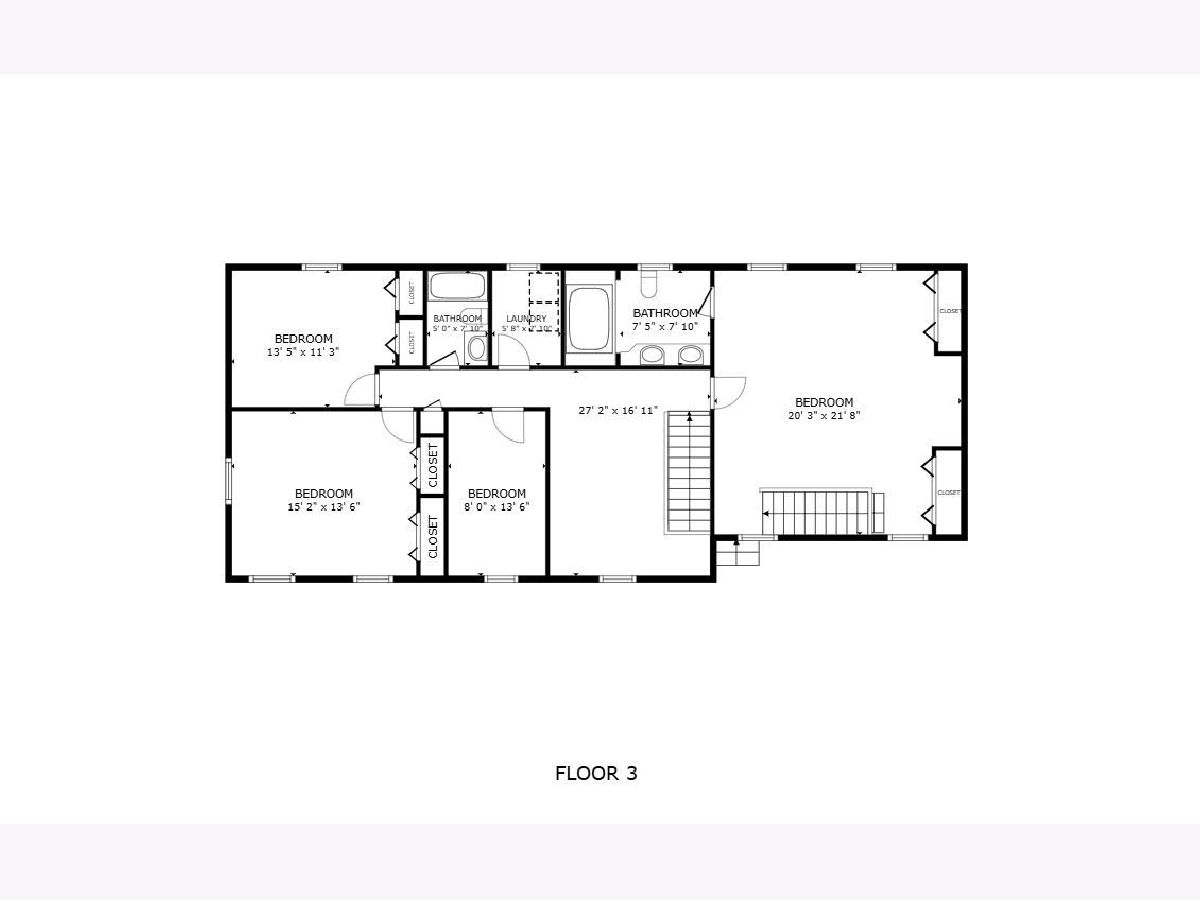
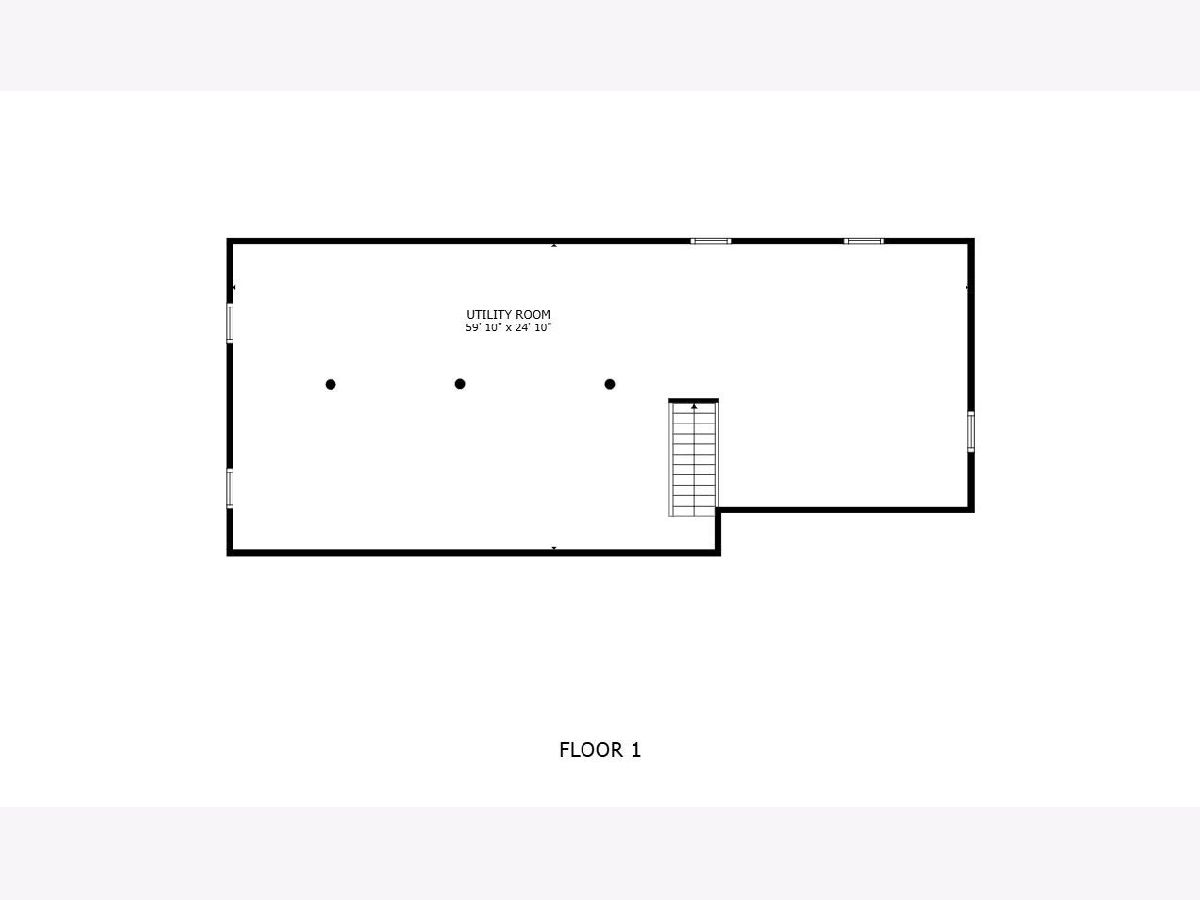
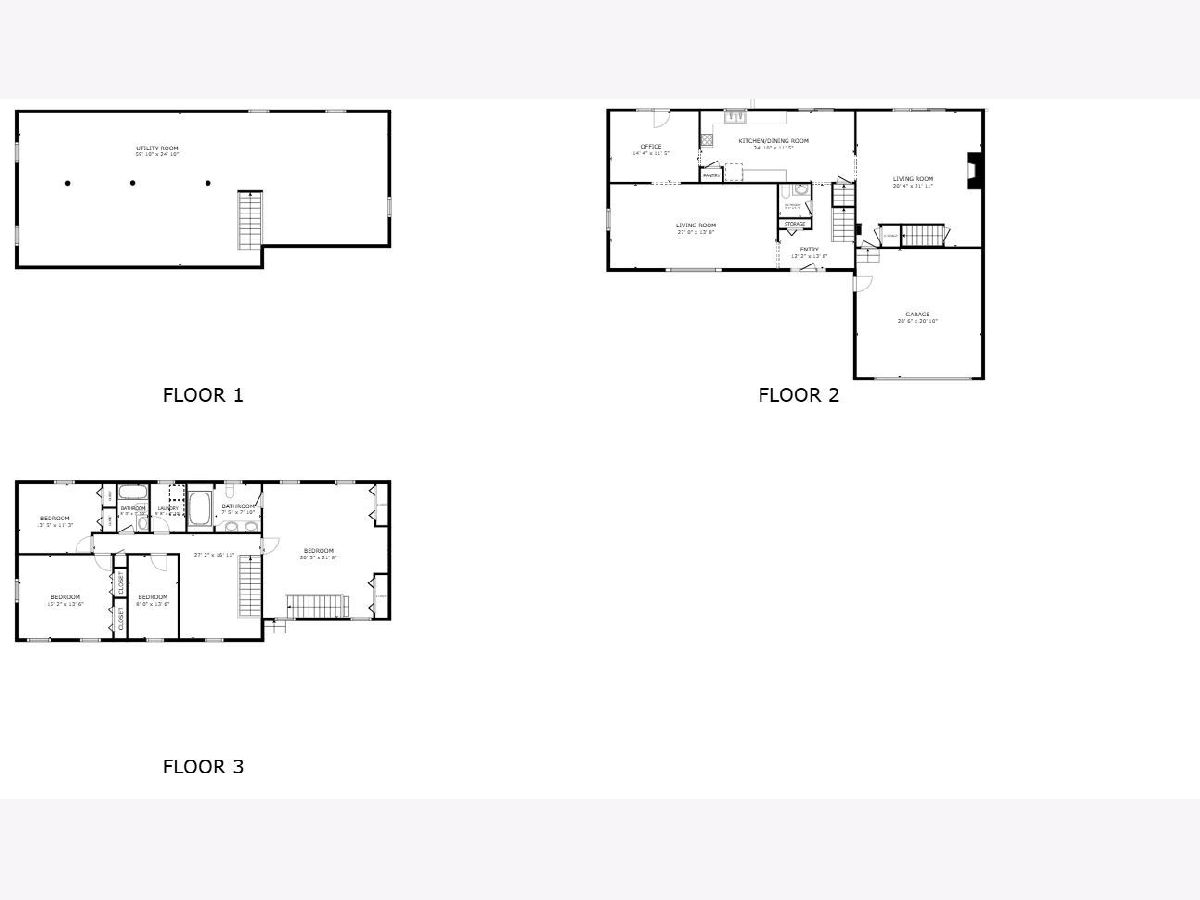
Welcome home to this spacious 4-bedroom, 2.5-bath residence with a loft, situated on an impressive one-acre lot! This home provides plenty of room to live, work, and entertain. Enjoy a peaceful country like setting near the Wisconsin border, with convenient access to shopping and an easy drive to Milwaukee. The beautifully appointed kitchen features rich cabinetry, granite countertops, stainless-steel appliances, a casual dining area, and direct access to the deck for grilling and outdoor dining. Separate living and dining rooms offer additional space for entertaining, while the inviting family room features a wood-burning fireplace perfect for chilly evenings. A second staircase leads directly from the family room to the expansive primary bedroom retreat. Upstairs, the oversized primary suite includes two closets and a private bathroom with dual sinks and a ceramic-tile tub and shower surround. Three additional bedrooms, a versatile loft, and a conveniently located second-floor laundry room with shelving complete the upper level. Ceiling fans and updated lighting can be found throughout the home along with new carpeting and wood laminate flooring. The full, unfinished basement offers endless possibilities for additional living space, storage, a workshop, fitness area, or craft room. Outside, relax on the deck or patio while enjoying the spacious backyard, complete with established, fruit-bearing Asian pear trees. With exceptional indoor and outdoor space, this wonderful property is ready to welcome its next owner. Schedule your private showing today!
Property Specifics
| Single Family | |
| — | |
| Colonial | |
| 1991 | |
| Unfinished, Full | |
| Cedar | |
| Asphalt | |
| — | |
| No | |
| 0.94 |
| Lake | |
| North Prairie Estates | |
| 0 / Not Applicable | |
| None | |
| Public | |
| Septic Tank | |
| Central Air | |
| Natural Gas | |
| 12763348 | |
| 04081030050000 |
Nearby Schools
| NAME: | DISTRICT: | DISTANCE: | |
|---|---|---|---|
|
Grade School
Beach Park Middle School |
3 | — | |
|
Middle School
Newport Elementary School |
3 | Not in DB | |
|
High School
Zion-benton Twnshp Hi School |
126 | Not in DB | |
Property History
| DATE: | EVENT: | PRICE: | SOURCE: |
|---|---|---|---|
| 29 Nov, 2018 | Sold | $212,000 | MRED MLS |
| 31 Oct, 2018 | Under contract | $219,900 | MRED MLS |
| 21 Oct, 2018 | Listed for sale | $219,900 | MRED MLS |
| 25 Sep, 2020 | Sold | $249,900 | MRED MLS |
| 20 Aug, 2020 | Under contract | $249,900 | MRED MLS |
| 20 Jul, 2020 | Listed for sale | $249,900 | MRED MLS |
| — | Last price change | $415,000 | MRED MLS |
| 18 Sep, 2026 | Listed for sale | $415,000 | MRED MLS |
Room Specifics
Total Bedrooms: 4
Bedrooms Above Ground: 4
Bedrooms Below Ground: 0
Dimensions: 22X21
Floor Type: Carpet
Dimensions: 16X14
Floor Type: Carpet
Dimensions: 14X12
Floor Type: Carpet
Dimensions: 14X8
Floor Type: Carpet
Full Bathrooms: 3
Bathroom Amenities: Whirlpool, Double Sink
Bathroom in Basement: 0
Dimensions: 14X12
Floor Type: Wood Laminate
Dimensions: 17X11
Floor Type: Wood Laminate
Features: Eating Area-Table Space, Pantry-Closet
Dimensions: 8X6
Floor Type: Vinyl
Dimensions: 28X14
Floor Type: Carpet
Dimensions: 22X21
Floor Type: Wood Laminate
Rooms: Eating Area, Loft
Name: Loft
Dimensions: 17X13
Floor Type: Carpet
Name: Eating Area
Dimensions: 11X10
Floor Type: Wood Laminate
Other Specifics
| 2 | |
| Concrete Perimeter | |
| Asphalt, Garage Door Opener, Garage Owned, Attached, Garage | |
| Upper Level | |
| Laminate | |
| Deck, Patio, Porch | |
| Poultry Coop | |
| — | |
| Cul-De-Sac, Landscaped | |
| 163 X 216.2 X 276 X 196.2 | |
| — | |
| Full | |
| — | |
| Range, Microwave, Dishwasher, Refrigerator, Washer, Dryer | |
| Not in DB | |
| Street Paved | |
| — | |
| Wood Burning |
Tax History
| Year | Property Taxes |
|---|---|
| 2018 | $8,480 |
| 2020 | $8,927 |
| — | $11,088 |
Contact Agent
Nearby Similar Homes
Nearby Sold Comparables



Contact Agent
Listing Provided By
Gallery Realty Inc.
