

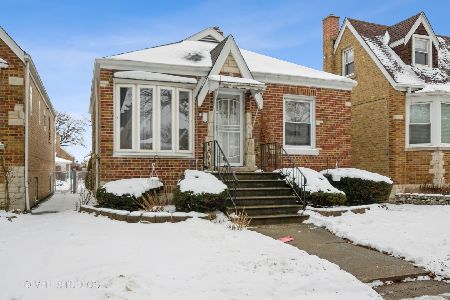
4925 Austin Avenue, Jefferson Park, Chicago, Illinois 60630
$302,000
|
Sold
|
|
| Status: | Closed |
| Sqft: | 1,070 |
| Cost/Sqft: | $289 |
| Beds: | 3 |
| Baths: | 2 |
| Year Built: | 1956 |
| Property Taxes: | $3,705 |
| Days On Market: | 3884 |
| Lot Size: | 0,00 |
Description
This beautiful ranch was completely re-habbed in 2002. New in 2002: Double hung windows, oak hardwood floors installed on first floor and stair case to basement. Eat-in kitchen with granite counters, 42" maple cabinets, stainless steel appliances and pantry. 2 marble bathrooms, jacuzzi tub, separate shower with multiple shower heads. New electrical, plumbing, water heater. Lower level is beautiful finished and offers 4th bedroom with full bath. Plenty of storage and great recreation room!! Laundry room with front loading machines. Bonus enclosed heated porch can serve as first floor family room. 2016: completely painted and hardwood floors refinished. Fully fenced yard. Great location -- convenient to expressway and public transportation.
Property Specifics
| Single Family | |
| — | |
| Step Ranch | |
| 1956 | |
| Full | |
| Brick | |
| Asphalt | |
| — | |
| No | |
| — |
| Cook | |
| — | |
| 0 / Not Applicable | |
| None | |
| Lake Michigan | |
| Sewer-Storm | |
| Central Air, Space Pac | |
| Natural Gas, Steam | |
| 09177440 | |
| 13084170850000 |
Property History
| DATE: | EVENT: | PRICE: | SOURCE: |
|---|---|---|---|
| 19 May, 2016 | Sold | $302,000 | MRED MLS |
| 4 Apr, 2016 | Under contract | $309,000 | MRED MLS |
| 28 Mar, 2016 | Listed for sale | $309,000 | MRED MLS |
Room Specifics
Total Bedrooms: 4
Bedrooms Above Ground: 3
Bedrooms Below Ground: 1
Dimensions: —
Floor Type: Hardwood
Dimensions: —
Floor Type: Hardwood
Dimensions: —
Floor Type: Carpet
Full Bathrooms: 2
Bathroom Amenities: —
Bathroom in Basement: 1
Dimensions: —
Floor Type: Hardwood
Features: Eating Area-Table Space
Dimensions: —
Floor Type: Hardwood
Dimensions: —
Floor Type: Carpet
Rooms: Enclosed Porch Heated
Other Specifics
| 2 | |
| Concrete Perimeter | |
| Garage | |
| — | |
| — | |
| — | |
| — | |
| — | |
| 30X125 | |
| — | |
| Full | |
| — | |
| Range, Microwave, Dishwasher, Refrigerator, Washer, Dryer, Stainless Steel Appliance(s) | |
| Not in DB | |
| — | |
| — | |
| — |
Tax History
| Year | Property Taxes |
|---|---|
| 2016 | $3,705 |
Contact Agent
Nearby Similar Homes
Nearby Sold Comparables

Contact Agent
Listing Provided By
Keller Williams Realty Ptnr,LL
