

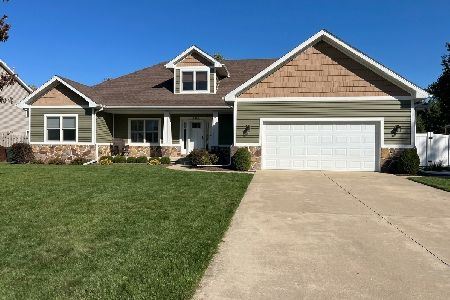
4932 Doris Drive, Kankakee, Illinois 60901
Subdivision > Oak Dale Acres
Sorry, we are updating photos, please update this page in 15 minutes
$125,000
|
Sold
|
|
| Status: | Closed |
| Sqft: | 1,845 |
| Cost/Sqft: | $57 |
| Beds: | 3 |
| Baths: | 2 |
| Year Built: | 2000 |
| Property Taxes: | $3,798 |
| Days On Market: | 4594 |
| Lot Size: | 0,25 |
Description
Beautiful 3 bedroom, 2 bath in Oak Dale Acres. Spacious floor plan with cathedral ceilings & fireplace in family rm. Master bedroom has Tray ceilings, 2 closets & private master bath. 1 bedroom has a loft/play area for additional space. Fenced back yard w/ deck. Backs up to open field.
Property Specifics
| Single Family | |
| — | |
| Ranch | |
| 2000 | |
| None | |
| Vinyl Siding | |
| Asphalt | |
| — | |
| No | |
| 0.25 |
| Kankakee | |
| Oak Dale Acres | |
| 0 / Not Applicable | |
| None | |
| Private | |
| Public Sewer | |
| Central Air | |
| Natural Gas, Forced Air | |
| 08572080 | |
| 07082830500300 |
Property History
| DATE: | EVENT: | PRICE: | SOURCE: |
|---|---|---|---|
| 24 May, 2007 | Sold | $164,900 | MRED MLS |
| 16 Apr, 2007 | Under contract | $164,900 | MRED MLS |
| 4 Apr, 2007 | Listed for sale | $164,900 | MRED MLS |
| 3 Nov, 2009 | Sold | $182,000 | MRED MLS |
| 6 May, 2009 | Listed for sale | $189,900 | MRED MLS |
| 29 Apr, 2014 | Sold | $125,000 | MRED MLS |
| 14 Apr, 2014 | Under contract | $105,000 | MRED MLS |
| 31 Mar, 2014 | Listed for sale | $105,000 | MRED MLS |
Sorry, we are updating photos, please update this page in 15 minutes
Room Specifics
All Bedroom Info:
Total Bedrooms: 3
Bedrooms Above Ground: 3
Bedrooms Below Ground: 0
Total Bedrooms: 3
Bedrooms Above Ground: 3
Bedrooms Below Ground: 0
Second Bedroom Info:
Dimensions: —
Location: —Dimensions: —
Floor Type: Carpet
Third Bedroom Info:
Dimensions: —
Location: —Dimensions: —
Floor Type: Carpet
Bathroom Info:
Full Bathrooms: 2
Partial Bathrooms: 0Full Bathrooms: 2
Bathroom Amenities: —
Bathroom in Basement: 0
Dining Room Info:
Dimensions: —
Location: —Dimensions: —
Floor Type: Wood Laminate
Kitchen Info:
Dimensions: —
Location: —Dimensions: —
Floor Type: Vinyl
Features: Eating Area-Table Space, Pantry-Closet
Laundry Room Info:
Dimensions: —
Location: —Dimensions: —
Floor Type: Vinyl
Living Room Info:
Dimensions: —
Location: —Dimensions: —
Floor Type: Carpet
Family Room Info:
Dimensions: —
Location: —Dimensions: —
Floor Type: Wood Laminate
Additional Rooms Info:
Rooms: Foyer, Walk In Closet, Other Room
Basement: NoneRooms: Foyer, Walk In Closet, Other Room
Other Specifics
| 2 | |
| — | |
| Garage | |
| — | |
| — | |
| — | |
| Deck, Storms/Screens | |
| Fenced Yard | |
| 80'X136' | |
| — | |
| Full | |
| Vaulted/Cathedral Ceilings, Wood Laminate Floors, First Floor Bedroom, First Floor Laundry, First Floor Full Bath | |
| Microwave, Dishwasher | |
| Not in DB | |
| Street Paved | |
| — | |
| Wood Burning, Gas Starter |
Tax History
| Year | Property Taxes |
|---|---|
| 2007 | $3,262 |
| 2009 | $3,536 |
| 2014 | $3,798 |
Contact Agent
Nearby Similar Homes
16 Woodside Avenue, Kankakee, Illinois 60901
For Sale
$389,900
3 beds / 2.0 baths / 2,671 ft2
Single Family / Built: 2011
23
Nearby Sold Comparables
4929 Doris Drive, Kankakee, Illinois 60901

Sold
$209,900
3 beds / 2.0 baths / 1,664 ft2
Single Family / Built: 2000
2113
4951 Doris, Kankakee, Illinois 60901

Sold
$157,900
3 beds / 2.0 baths / 1,596 ft2
Single Family / Built: 1998
5215
Contact Agent
Listing Provided By
Able Realty, Inc.
