

4950 Fitch Avenue, Skokie, Illinois 60077
Subdivision > Fairview
Sorry, we are updating photos, please update this page in 15 minutes
$362,500
|
Sold
|
|
| Status: | Closed |
| Sqft: | 2,410 |
| Cost/Sqft: | $156 |
| Beds: | 4 |
| Baths: | 2 |
| Year Built: | 1955 |
| Property Taxes: | $7,985 |
| Days On Market: | 4600 |
| Lot Size: | 0,13 |
Description
Terrific home. Walk to Fairview school. Second story addition. New roof end of 2012. Full bath and bedroom on first floor, and three additional bedrooms on second floor. Large eat in kitchen. Fabulous fenced yard, great for entertaining. Huge enclosed carport attached to two car garage for your big toys, ie. boat, sports car, etc.
Property Specifics
| Single Family | |
| — | |
| Traditional | |
| 1955 | |
| Full | |
| Vinyl Siding, Brick | |
| Asphalt | |
| 2-STORY | |
| No | |
| 0.13 |
| Cook | |
| Fairview | |
| 0 / Not Applicable | |
| None | |
| Lake Michigan | |
| Public Sewer | |
| Central Air, Zoned | |
| Natural Gas, Forced Air, Sep Heating Systems - 2+, Zoned | |
| 08576211 | |
| 10332020460000 |
Nearby Schools
| NAME: | DISTRICT: | DISTANCE: | |
|---|---|---|---|
|
Grade School
Fairview South Elementary School |
72 | — | |
|
Middle School
Fairview South Elementary School |
72 | Not in DB | |
|
High School
Niles West High School |
219 | Not in DB | |
Property History
| DATE: | EVENT: | PRICE: | SOURCE: |
|---|---|---|---|
| 5 Jun, 2014 | Sold | $362,500 | MRED MLS |
| 23 Apr, 2014 | Under contract | $375,000 | MRED MLS |
| 4 Apr, 2014 | Listed for sale | $375,000 | MRED MLS |
| 27 Jun, 2019 | Sold | $438,000 | MRED MLS |
| 18 Apr, 2019 | Under contract | $449,900 | MRED MLS |
| 12 Apr, 2019 | Listed for sale | $449,900 | MRED MLS |
Sorry, we are updating photos, please update this page in 15 minutes
Room Specifics
All Bedroom Info:
Total Bedrooms: 4
Bedrooms Above Ground: 4
Bedrooms Below Ground: 0
Total Bedrooms: 4
Bedrooms Above Ground: 4
Bedrooms Below Ground: 0
Second Bedroom Info:
Dimensions: —
Location: —Dimensions: —
Floor Type: Wood Laminate
Third Bedroom Info:
Dimensions: —
Location: —Dimensions: —
Floor Type: Wood Laminate
Fourth Bedroom Info:
Dimensions: —
Location: —Dimensions: —
Floor Type: Hardwood
Bathroom Info:
Full Bathrooms: 2
Partial Bathrooms: 0Full Bathrooms: 2
Bathroom Amenities: Separate Shower, Double Sink, Soaking Tub
Bathroom in Basement: 0
Dining Room Info:
Dimensions: —
Location: —Dimensions: —
Floor Type: Hardwood
Kitchen Info:
Dimensions: —
Location: —Dimensions: —
Floor Type: Hardwood
Features: Eating Area-Table Space
Living Room Info:
Dimensions: —
Location: —Dimensions: —
Floor Type: Hardwood
Family Room Info:
Dimensions: —
Location: —Dimensions: —
Floor Type: Carpet
Additional Rooms Info:
Rooms: Office, Recreation Room
Basement: FullRooms: Office, Recreation Room
Other Specifics
| 2.5 | |
| Concrete Perimeter | |
| Garage, Space/s | |
| — | |
| — | |
| — | |
| Patio | |
| Fenced Yard, Landscaped | |
| 44X123.98 | |
| Pull Down Stair | |
| Full | |
| Hardwood Floors, First Floor Bedroom | |
| Range, Microwave, Dishwasher, Refrigerator, Washer, Dryer, Disposal | |
| Not in DB | |
| Sidewalks, Street Lights, Street Paved | |
| — | |
| Wood Burning |
Tax History
| Year | Property Taxes |
|---|---|
| 2014 | $7,985 |
| 2019 | $10,999 |
Contact Agent
Nearby Similar Homes
4825 Jarlath Street, Lincolnwood, Illinois 60712
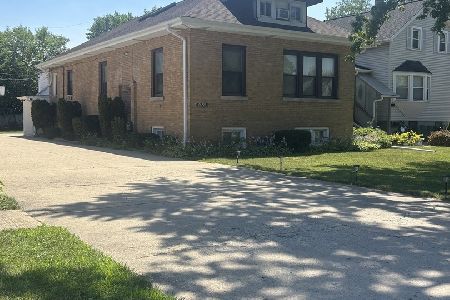
For Sale
$700,000
4 beds / 4.1 baths / 2,800 ft2
Single Family / Built: 1925
110
5141 Touhy Avenue, Skokie, Illinois 60077
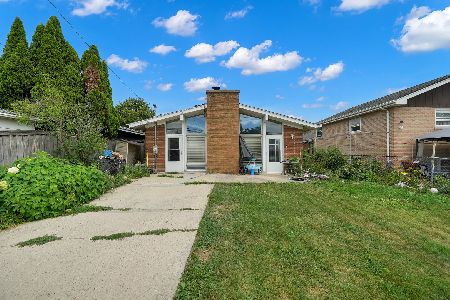
For Sale
$450,000
3 beds / 2.0 baths / 1,379 ft2
Single Family / Built: 1957
107
4944 Jarvis Avenue, Skokie, Illinois 60077
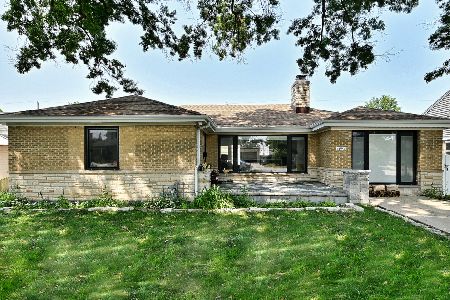
For Sale
$825,000
3 beds / 4.0 baths / 2,744 ft2
Single Family / Built: 1951
37
5151 Touhy Avenue, Skokie, Illinois 60077
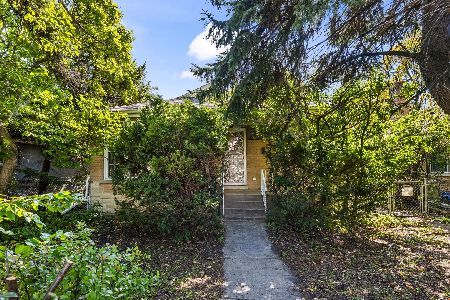
For Sale
$295,000
2 beds / 2.0 baths / 1,057 ft2
Single Family / Built: 1953
17
7001 Cicero Avenue, Lincolnwood, Illinois 60712
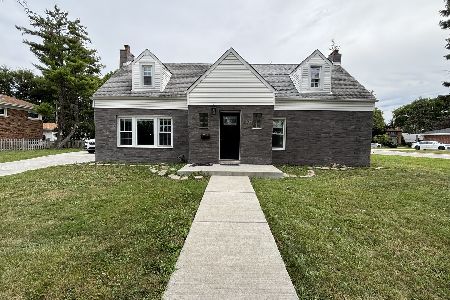
For Sale
$509,999
4 beds / 2.0 baths / 2,246 ft2
Single Family / Built: 1936
25
4951 Howard Street, Skokie, Illinois 60077
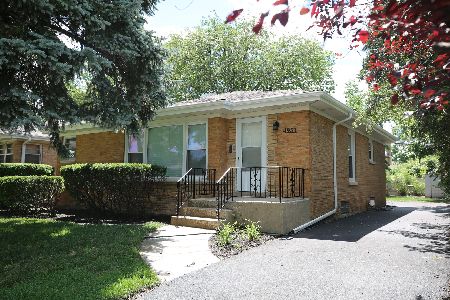
For Sale
$549,000
3 beds / 2.0 baths / 1,750 ft2
Single Family / Built: 1960
33
Nearby Sold Comparables
4951 Fitch Avenue, Skokie, Illinois 60077

Sold
$139,900
2 beds / 1.0 baths / 0 ft2
Single Family / Built: 1957
5959
4951 Fitch Avenue, Skokie, Illinois 60077

Sold
$375,000
2 beds / 2.0 baths / 1,150 ft2
Single Family / Built: 1957
2282

7101 Lavergne Avenue, Skokie, Illinois 60077

Sold
$389,000
4 beds / 1.1 baths / 1,451 ft2
Single Family / Built: 1949
822
4952 Estes, Skokie, Illinois 60077
Sold
$279,000
2 beds / 2.1 baths / 0 ft2
Single Family / Built: 1950
4876
Contact Agent
Listing Provided By
Baird & Warner
