

4951 Fitch Avenue, Skokie, Illinois 60077


$384,500
|
Sold
|
|
| Status: | Closed |
| Sqft: | 1,150 |
| Cost/Sqft: | $326 |
| Beds: | 2 |
| Baths: | 2 |
| Year Built: | 1957 |
| Property Taxes: | $5,173 |
| Days On Market: | 2282 |
| Lot Size: | 0,00 |
Description
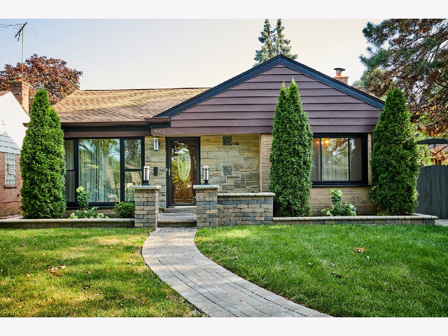
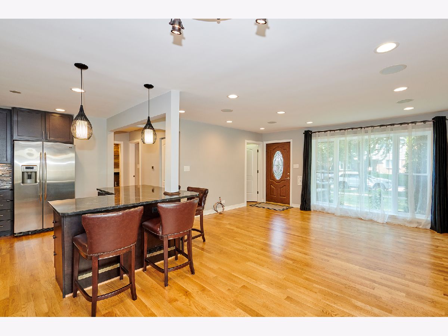
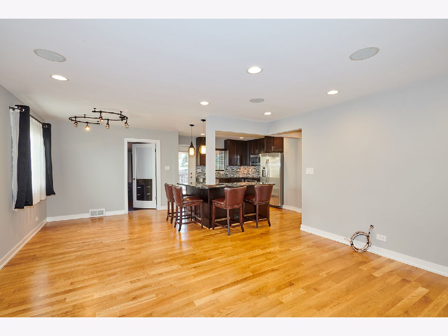
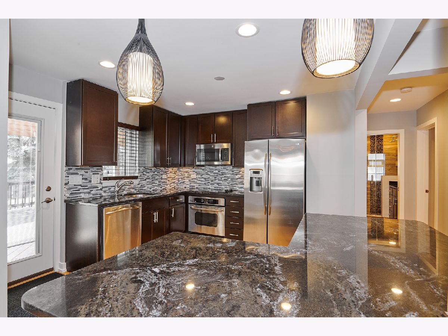
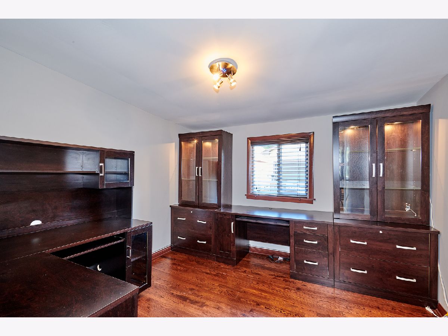
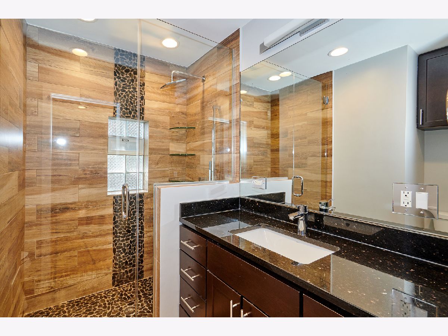
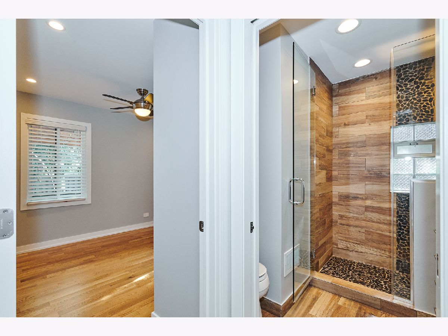
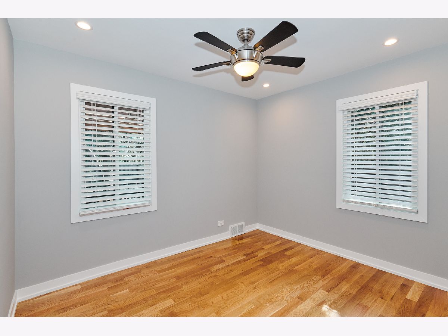
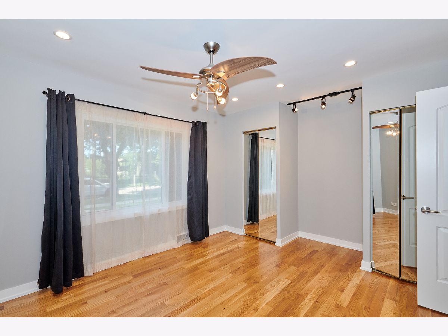
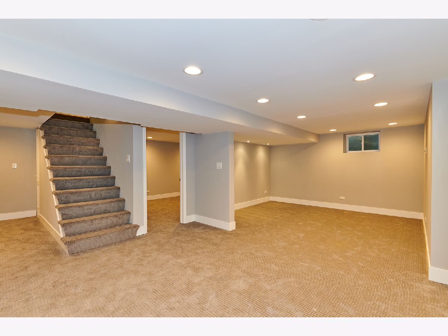
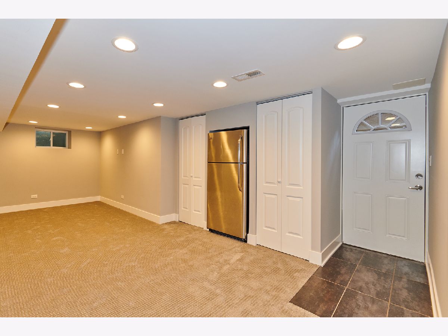
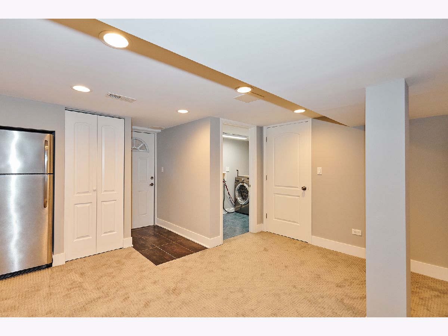
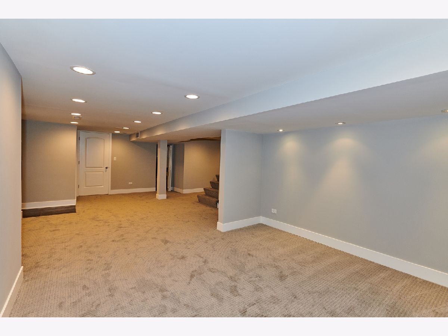
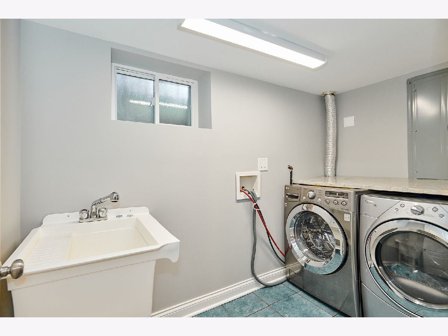
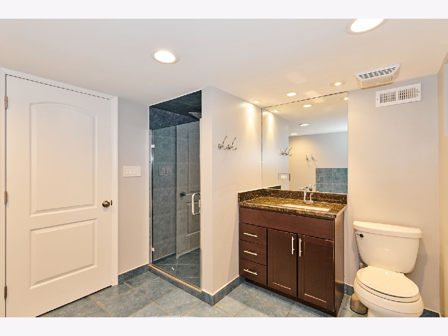
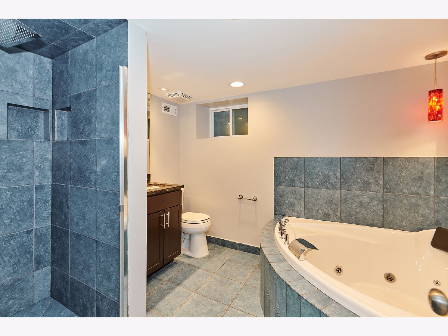
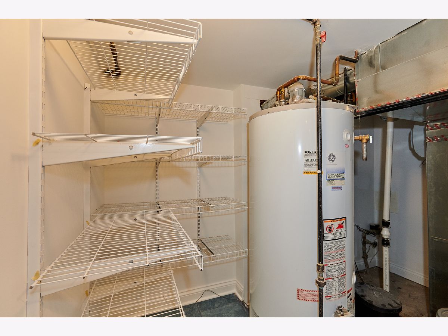
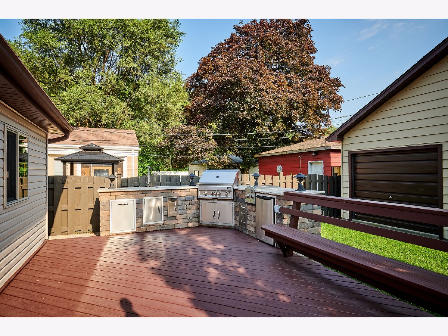
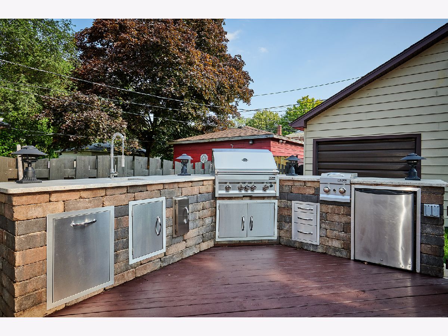
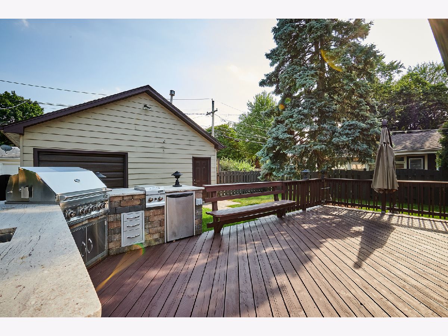
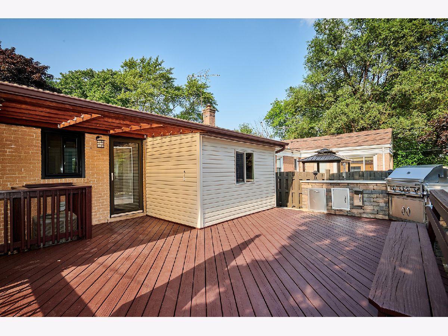
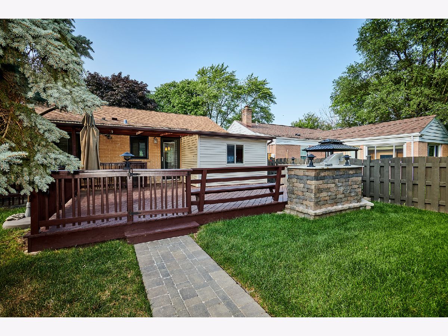
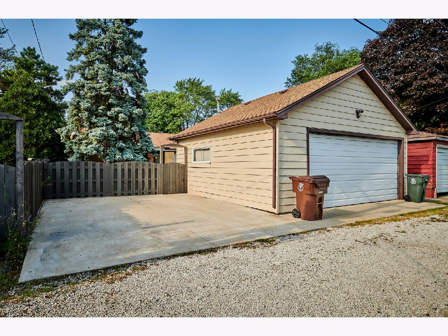
Location, location, location!! 3Bed 2bath brick ranch in highly sought after Fairview School District. The home is situated on a quiet dead end street, has been well maintained and the outdoors were professionally landscaped. Gut rehabbed in 2016, it has new white oak floors throughout, Espresso cabinets with granite counters, SS appliances, new windows, new roof, plumbing and HVAC. 2 Bedrooms on top floor, 1 bedroom in the basement, and extra office/den room on main floor. Outdoor kitchen and large wooden deck perfect for entertaining! Large 2.5 car garage off alley and a 2 car concrete pad next to the garage. Ready to move in as it was freshly painted! Close to highway, Metra, shopping centers. Broker owned interest.
Property Specifics
| Single Family | |
| — | |
| Ranch | |
| 1957 | |
| Full | |
| Brick | |
| — | |
| — | |
| No | |
| — |
| Cook | |
| — | |
| — / Not Applicable | |
| None | |
| Lake Michigan | |
| Public Sewer | |
| Central Air | |
| Forced Air | |
| 10811754 | |
| 10332060450000 |
Nearby Schools
| NAME: | DISTRICT: | DISTANCE: | |
|---|---|---|---|
|
Grade School
Fairview South Elementary School |
72 | — | |
|
Middle School
Fairview South Elementary School |
72 | Not in DB | |
|
High School
Niles West High School |
219 | Not in DB | |
Property History
| DATE: | EVENT: | PRICE: | SOURCE: |
|---|---|---|---|
| 29 Aug, 2011 | Sold | $108,000 | MRED MLS |
| 5 Aug, 2011 | Under contract | $139,900 | MRED MLS |
| — | Last price change | $154,900 | MRED MLS |
| 15 Jul, 2010 | Listed for sale | $159,000 | MRED MLS |
| 24 Sep, 2020 | Sold | $384,500 | MRED MLS |
| 26 Aug, 2020 | Under contract | $375,000 | MRED MLS |
| 8 Aug, 2020 | Listed for sale | $375,000 | MRED MLS |
Room Specifics
Total Bedrooms: 3
Bedrooms Above Ground: 2
Bedrooms Below Ground: 1
Dimensions: —
Floor Type: Hardwood
Dimensions: —
Floor Type: Carpet
Full Bathrooms: 2
Bathroom Amenities: —
Bathroom in Basement: 1
Dimensions: —
Floor Type: Hardwood
Dimensions: —
Floor Type: Hardwood
Features: Island, Pantry-Closet
Dimensions: —
Floor Type: Ceramic Tile
Dimensions: —
Floor Type: Hardwood
Rooms: Office
Other Specifics
| 2.5 | |
| — | |
| Garage, Space/s | |
| — | |
| — | |
| — | |
| Deck, Outdoor Grill | |
| — | |
| 0.13 | |
| — | |
| None | |
| — | |
| Microwave, Dishwasher, Refrigerator, Freezer, Stainless Steel Appliance(s), Cooktop, Built-In Oven | |
| Not in DB | |
| — | |
| — | |
| — |
Tax History
| Year | Property Taxes |
|---|---|
| 2011 | $5,652 |
| 2020 | $5,173 |
Contact Agent
Nearby Similar Homes
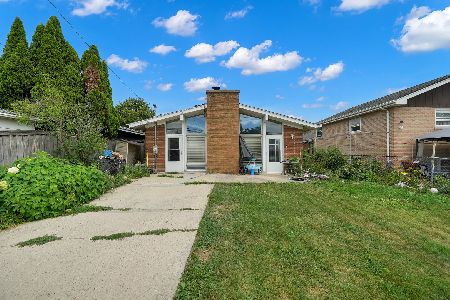
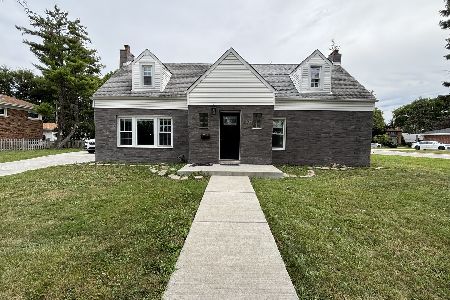
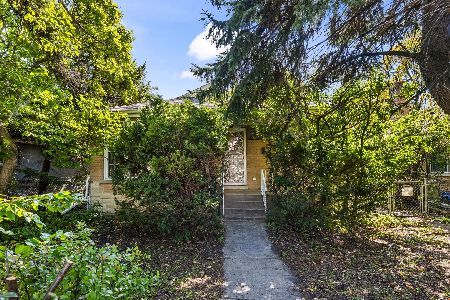
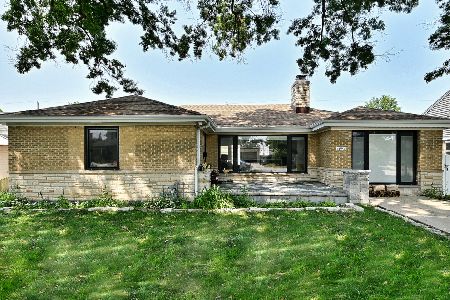
Nearby Sold Comparables

Contact Agent
Listing Provided By
ARNI Realty Incorporated
