

4956 Paxton Street, Oak Lawn, Illinois 60453
Sorry, we are updating photos, please update this page in 15 minutes
$400,000
|
Sold
|
|
| Status: | Closed |
| Sqft: | 3,250 |
| Cost/Sqft: | $135 |
| Beds: | 4 |
| Baths: | 3 |
| Year Built: | 2010 |
| Property Taxes: | $0 |
| Days On Market: | 5893 |
| Lot Size: | 0,00 |
Description
FABULOUS 3250 SQ FT 4 BR 2-STORY W/ MAIN LEVEL BR OR OFFICE ,IN PRIME LOCALE, ONLY A FEW BLKS FROM THE METRA!!AMENTIES:HWD FLOORING, 9FT CEILINGS,LOW E GLASS,FIREPLACE CUSTOM MAPLE CABINETRY/GRANITE,SS APPL,ISLAND.MBR SUITE/DUAL W/ICLOSETS,WHIRLPOOL, SEP. SHOWER,2NDFLRLDRY,DUAL E.F. FURN & A/C,6-PANEL OAK DRS,DESIGNER CEILINGS,CROWN MOLD,FULL BST/BATH R/I, 20X12 DECK & 6FT CEDAR PRIVACY FENCE,CUSTOM BRK & STONE EXT.
Property Specifics
| Single Family | |
| — | |
| — | |
| 2010 | |
| Full | |
| Brick | |
| Asphalt | |
| 2-STORY | |
| No | |
| — |
| Cook | |
| — | |
| 0 / Not Applicable | |
| None | |
| Lake Michigan | |
| Public Sewer, Sewer-Storm | |
| Central Air, Zoned | |
| Natural Gas, Forced Air | |
| 07629726 | |
| 24094030510000 |
Property History
| DATE: | EVENT: | PRICE: | SOURCE: |
|---|---|---|---|
| 7 Jan, 2011 | Sold | $400,000 | MRED MLS |
| 20 Dec, 2010 | Under contract | $439,900 | MRED MLS |
| 9 Sep, 2010 | Listed for sale | $439,900 | MRED MLS |
| 15 Nov, 2019 | Sold | $405,000 | MRED MLS |
| 5 Sep, 2019 | Under contract | $410,000 | MRED MLS |
| — | Last price change | $425,000 | MRED MLS |
| 15 May, 2019 | Listed for sale | $435,000 | MRED MLS |
Sorry, we are updating photos, please update this page in 15 minutes
Room Specifics
All Bedroom Info:
Total Bedrooms: 4
Bedrooms Above Ground: 4
Bedrooms Below Ground: 0
Total Bedrooms: 4
Bedrooms Above Ground: 4
Bedrooms Below Ground: 0
Second Bedroom Info:
Dimensions: —
Location: —Dimensions: —
Floor Type: Carpet
Third Bedroom Info:
Dimensions: —
Location: —Dimensions: —
Floor Type: Carpet
Fourth Bedroom Info:
Dimensions: —
Location: —Dimensions: —
Floor Type: Carpet
Bathroom Info:
Full Bathrooms: 3
Partial Bathrooms: —Full Bathrooms: 3
Bathroom Amenities: Whirlpool, Separate Shower, Double Sink
Bathroom in Basement: 1
Dining Room Info:
Dimensions: —
Location: —Dimensions: —
Floor Type: Hardwood
Kitchen Info:
Dimensions: —
Location: —Dimensions: —
Floor Type: Hardwood
Features: Eating Area-Table Space, Island, Pantry-Walk-in
Laundry Room Info:
Dimensions: —
Location: —Dimensions: —
Floor Type: Ceramic Tile
Living Room Info:
Dimensions: —
Location: —Dimensions: —
Floor Type: Hardwood
Family Room Info:
Dimensions: —
Location: —Dimensions: —
Floor Type: Hardwood
Additional Rooms Info:
Rooms: Den, Foyer, Gallery, Office, Recreation Room, Utility Room-2nd Floor
Basement: FullRooms: Den, Foyer, Gallery, Office, Recreation Room, Utility Room-2nd Floor
Other Specifics
| 2 | |
| Concrete Perimeter | |
| Garage | |
| — | |
| — | |
| — | |
| Deck | |
| Dimensions to Center of Road | |
| 55 X140 | |
| — | |
| Full | |
| First Floor Bedroom, In-Law Arrangement | |
| Range, Microwave, Dishwasher, Refrigerator, Washer, Dryer | |
| Not in DB | |
| Street Lights, Street Paved | |
| — | |
| Gas Log, Gas Starter |
Tax History
| Year | Property Taxes |
|---|---|
| 2019 | $12,367 |
Contact Agent
Nearby Similar Homes
5009 101st Street, Oak Lawn, Illinois 60453
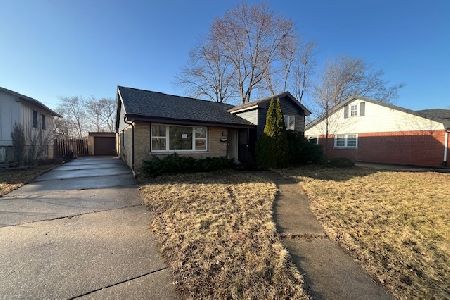
Foreclosure
$269,900
3 beds / 1.1 baths / 1,863 ft2
Single Family / Built: 1958
243
9909 Elm Circle Drive, Oak Lawn, Illinois 60453
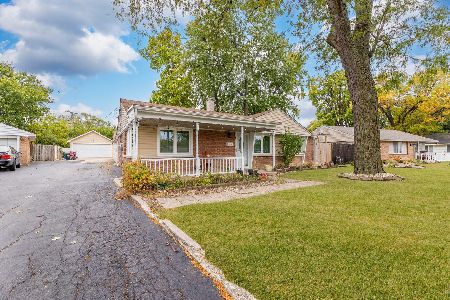
For Sale
$320,000
4 beds / 2.0 baths / 2,000 ft2
Single Family / Built: 1947
34
5037 Elm Circle Drive, Oak Lawn, Illinois 60453
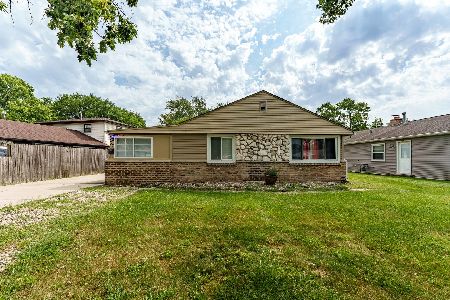
For Sale
$299,900
3 beds / 1.0 baths / 1,012 ft2
Single Family / Built: 1949
55
9800 51st Avenue, Oak Lawn, Illinois 60453
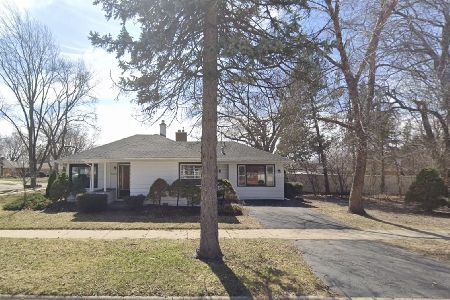
For Sale
$334,000
3 beds / 2.0 baths / 1,146 ft2
Single Family / Built: 1950
163
5733 97th Street, Oak Lawn, Illinois 60453
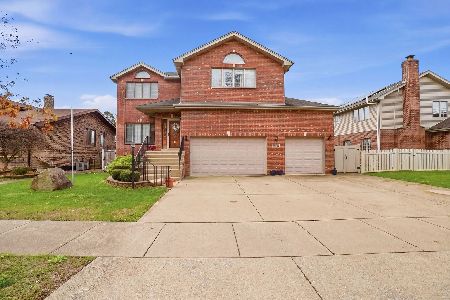
For Sale
$559,000
4 beds / 3.1 baths / 4,000 ft2
Single Family / Built: 2006
124
5065 Lamb Drive, Oak Lawn, Illinois 60453
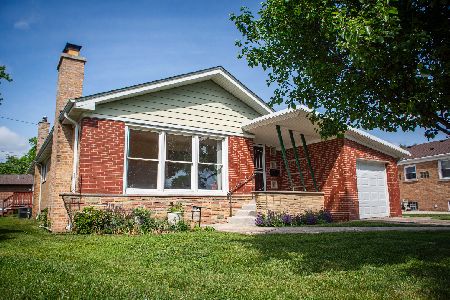
For Sale
$324,900
3 beds / 1.1 baths / 1,422 ft2
Single Family / Built: 1956
112
Nearby Sold Comparables
4956 Paxton Road, Oak Lawn, Illinois 60453

Sold
$410,000
5 beds / 3.0 baths / 3,412 ft2
Single Family / Built: 2011
2723
4952 Paxton Road, Oak Lawn, Illinois 60453
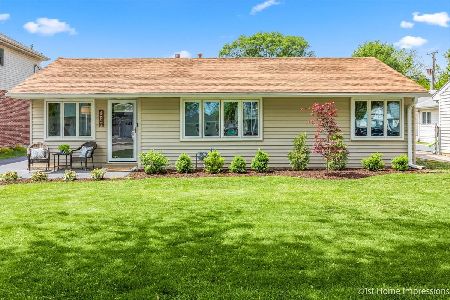
Sold
$249,900
2 beds / 1.0 baths / 979 ft2
Single Family / Built: 1947
1615
4952 Paxton Road, Oak Lawn, Illinois 60453
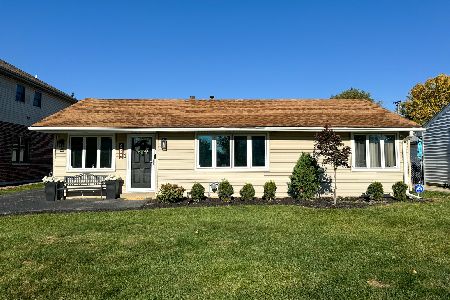
Sold
$284,900
2 beds / 1.0 baths / 979 ft2
Single Family / Built: 1947
715
9965 Elm Circle Drive, Oak Lawn, Illinois 60453
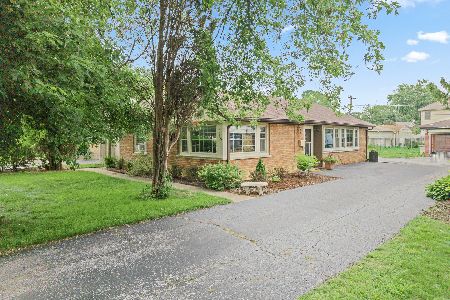
Sold
$259,000
2 beds / 1.0 baths / 1,025 ft2
Single Family / Built: 1947
454
Contact Agent
Listing Provided By
Century 21 Affiliated
