

4957 Hubbard Street, Austin, Chicago, Illinois 60644
Sorry, we are updating photos, please update this page in 15 minutes
$203,500
|
Sold
|
|
| Status: | Closed |
| Sqft: | 1,950 |
| Cost/Sqft: | $103 |
| Beds: | 4 |
| Baths: | 2 |
| Year Built: | — |
| Property Taxes: | $764 |
| Days On Market: | 2602 |
| Lot Size: | 0,07 |
Description
BEAUTIFULLY REHABBED, SPACIOUS, 2 LEVEL HOME PLUS FINISHED BSMT. HARDWOOD FLOORING THROUGHOUT THE FIRST FLOOR. BRAND NEW CARPET ON THE SECOND LEVEL. MODERN, TOTALLY NEW KITCHEN WITH SHAKER CABINETS, EXOTIC CALCUTTA QUARTZ COUNTER TOP. SS APPLIANCES. VERY TASTEFULLY FINISHED 2 FULL BATHROOMS. SEPARATE LIVING AND DINNING ROOM. SECOND FLOOR HAS AN ADDITIONAL SPACE FOR OFFICE/SITTING ROOM. OPEN CONCEPT KITCHEN... TOO MUCH TO LIST... SHOWS ABSOLUTELY GREAT.
Property Specifics
| Single Family | |
| — | |
| Traditional | |
| — | |
| Full | |
| Frame | |
| Asphalt | |
| — | |
| No | |
| 0.07 |
| Cook | |
| — | |
| — / Not Applicable | |
| None | |
| Lake Michigan | |
| Public Sewer | |
| Central Air | |
| Natural Gas, Forced Air | |
| 10522659 | |
| 16092300010000 |
Property History
| DATE: | EVENT: | PRICE: | SOURCE: |
|---|---|---|---|
| 23 Apr, 2010 | Sold | $16,000 | MRED MLS |
| 6 Apr, 2010 | Under contract | $19,900 | MRED MLS |
| — | Last price change | $27,900 | MRED MLS |
| 19 Sep, 2009 | Listed for sale | $39,900 | MRED MLS |
| 25 Oct, 2019 | Sold | $203,500 | MRED MLS |
| 25 Sep, 2019 | Under contract | $199,900 | MRED MLS |
| 19 Sep, 2019 | Listed for sale | $199,900 | MRED MLS |
Sorry, we are updating photos, please update this page in 15 minutes
Room Specifics
All Bedroom Info:
Total Bedrooms: 4
Bedrooms Above Ground: 4
Bedrooms Below Ground: 0
Total Bedrooms: 4
Bedrooms Above Ground: 4
Bedrooms Below Ground: 0
Second Bedroom Info:
Dimensions: —
Location: —Dimensions: —
Floor Type: Carpet
Third Bedroom Info:
Dimensions: —
Location: —Dimensions: —
Floor Type: Carpet
Fourth Bedroom Info:
Dimensions: —
Location: —Dimensions: —
Floor Type: Carpet
Bathroom Info:
Full Bathrooms: 2
Partial Bathrooms: 0Full Bathrooms: 2
Bathroom Amenities: —
Bathroom in Basement: 0
Dining Room Info:
Dimensions: —
Location: —Dimensions: —
Floor Type: Hardwood
Kitchen Info:
Dimensions: —
Location: —Dimensions: —
Floor Type: Hardwood
Features: Eating Area-Table Space
Laundry Room Info:
Dimensions: —
Location: —Dimensions: —
Floor Type: Vinyl
Living Room Info:
Dimensions: —
Location: —Dimensions: —
Floor Type: Hardwood
Family Room Info:
Dimensions: —
Location: —Dimensions: —
Floor Type: Hardwood
Additional Rooms Info:
Rooms: Office, Recreation Room
Basement: FullRooms: Office, Recreation Room
Other Specifics
| — | |
| Concrete Perimeter | |
| Space/s | |
| — | |
| — | |
| — | |
| — | |
| — | |
| 23X125 | |
| — | |
| Full | |
| — | |
| — | |
| Not in DB | |
| — | |
| — | |
| — |
Tax History
| Year | Property Taxes |
|---|---|
| 2010 | $1,963 |
| 2019 | $764 |
Contact Agent
Nearby Similar Homes
4957 Ferdinand Street, Chicago, Illinois 60644
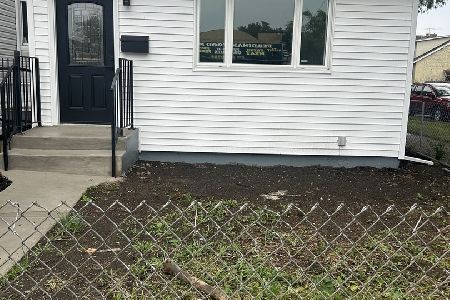
For Sale
$310,000
3 beds / 2.0 baths / 2,817 ft2
Single Family / Built: 1973
36
421 Leclaire Avenue, Chicago, Illinois 60644
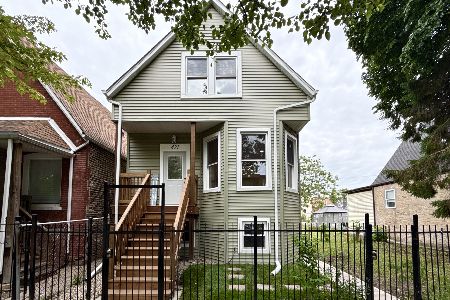
For Sale
$394,900
3 beds / 3.0 baths / 1,800 ft2
Single Family / Built: 1903
8
543 Leclaire Avenue, Chicago, Illinois 60644
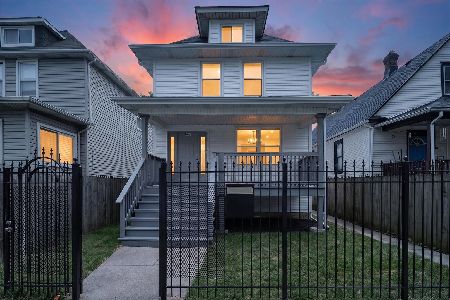
For Sale
$425,000
5 beds / 3.0 baths / 2,821 ft2
Single Family / Built: 1911
17
4829 Ohio Street, Chicago, Illinois 60644
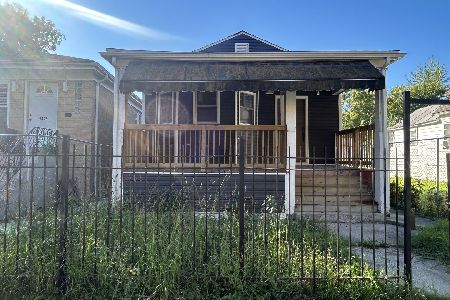
For Sale
$180,000
3 beds / 1.1 baths / 1,076 ft2
Single Family / Built: 1878
3
611 Leamington Avenue, Chicago, Illinois 60644
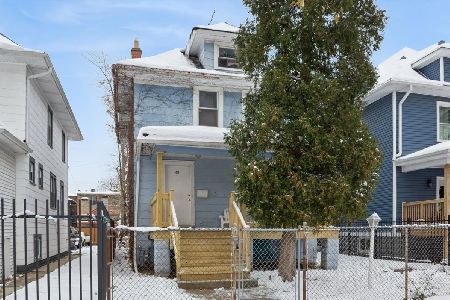
For Sale
$229,000
4 beds / 2.0 baths / 1,408 ft2
Single Family / Built: 1909
334
639 Leamington Avenue, Chicago, Illinois 60644
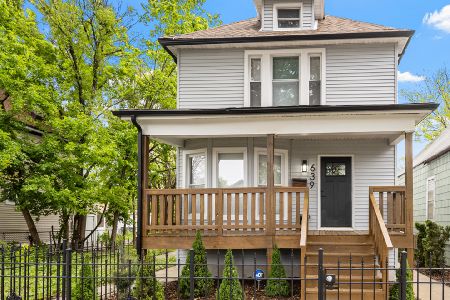
For Sale
$415,000
4 beds / 2.1 baths / 2,500 ft2
Single Family / Built: —
28
Nearby Sold Comparables
4957 Hubbard Street, Chicago, Illinois 60644

Sold
$19,900
5 beds / 2.0 baths / 1,450 ft2
Single Family / Built: 1899
6254
4954 Kinzie Street, Chicago, Illinois 60644
Sold
$13,100
2 beds / 1.0 baths / 1,281 ft2
Single Family / Built: —
6231
412 Lavergne Avenue, Chicago, Illinois 60644

Sold
$300,000
3 beds / 3.0 baths / 2,250 ft2
Single Family / Built: —
1425
4950 Kinzie Street, Chicago, Illinois 60644

Sold
$249,000
4 beds / 2.0 baths / 1,100 ft2
Single Family / Built: 1920
878
432 Lavergne Avenue, Chicago, Illinois 60644

Sold
$309,999
3 beds / 3.1 baths / 3,150 ft2
Single Family / Built: 1920
1792
418 Lavergne Avenue, Chicago, Illinois 60644

Sold
$104,900
6 beds / 4.1 baths / 3,125 ft2
Single Family / Built: 1905
1614
Contact Agent
Listing Provided By
Homeland Sales and Development
