

639 Leamington Avenue, Austin, Chicago, Illinois 60644


$419,999
|
For Sale
|
|
| Status: | Active |
| Sqft: | 2,500 |
| Cost/Sqft: | $168 |
| Beds: | 4 |
| Baths: | 3 |
| Year Built: | — |
| Property Taxes: | $2,954 |
| Days On Market: | 18 |
| Lot Size: | 0,00 |
Description
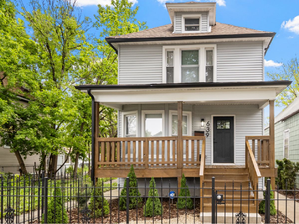
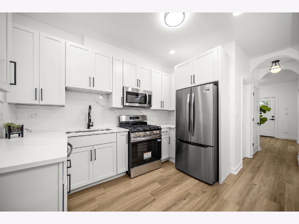
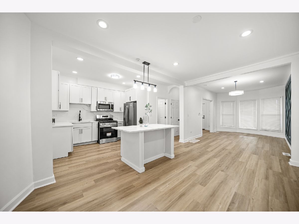
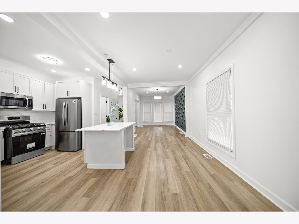
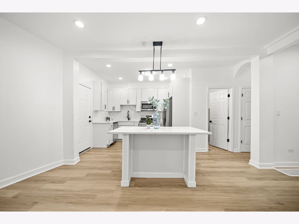
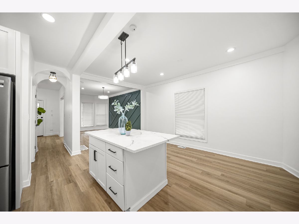
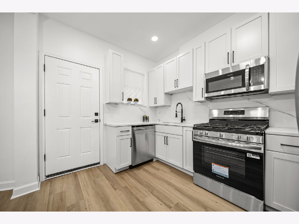
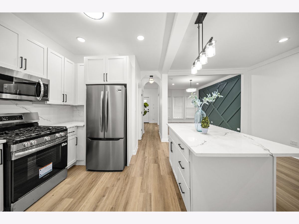
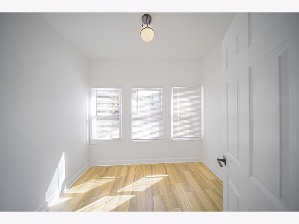
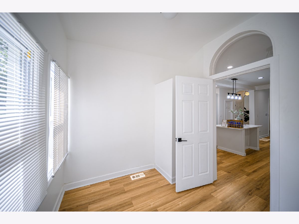
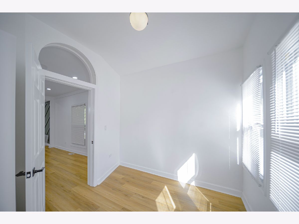
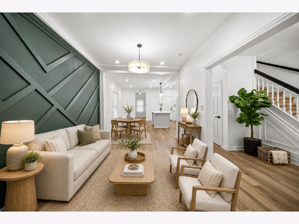
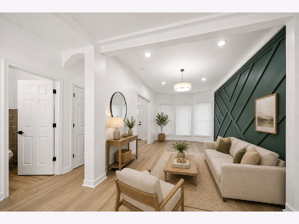
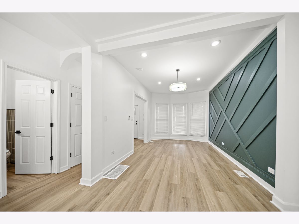
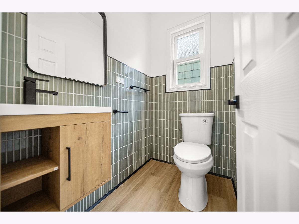
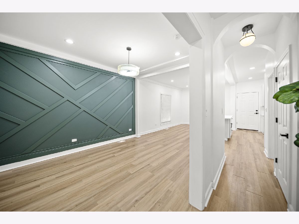
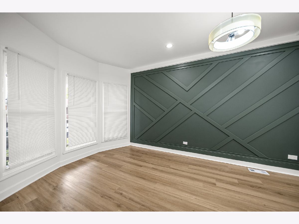
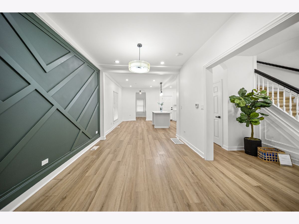
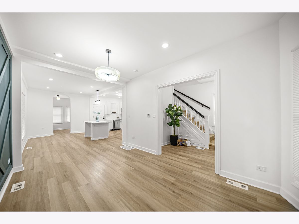
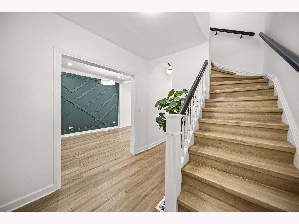
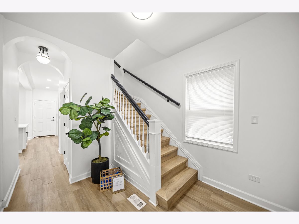
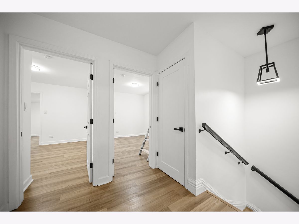
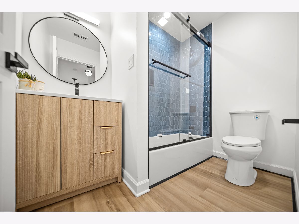
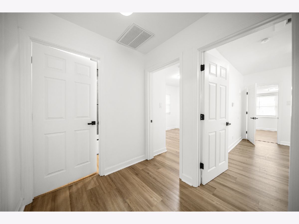
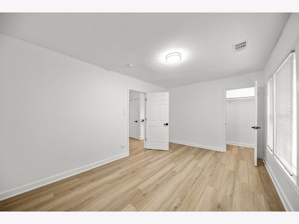
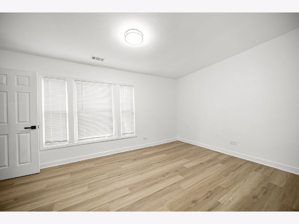
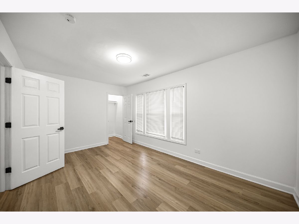
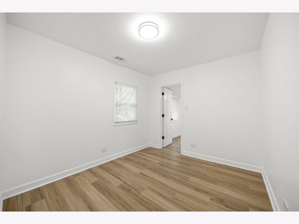
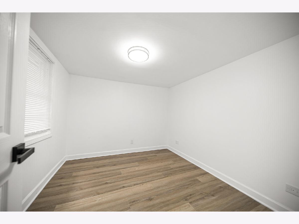
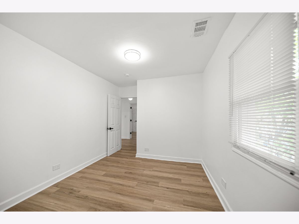
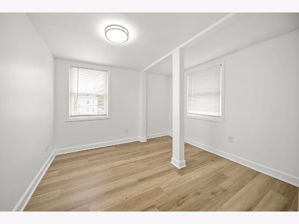
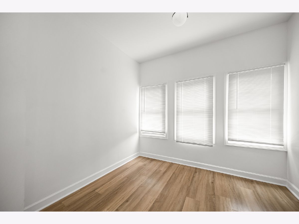
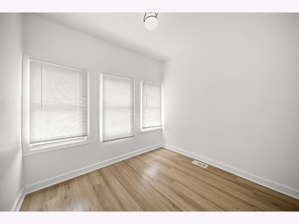
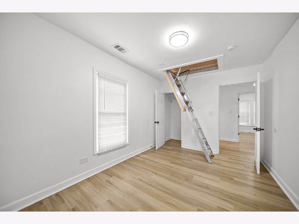
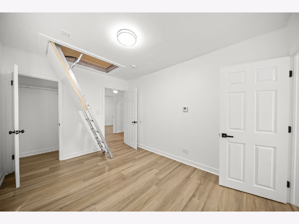
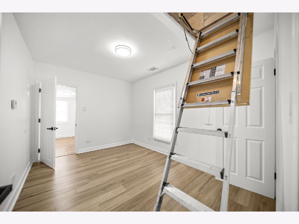
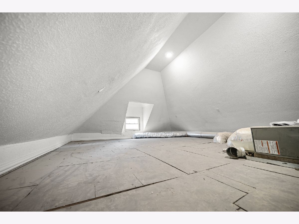
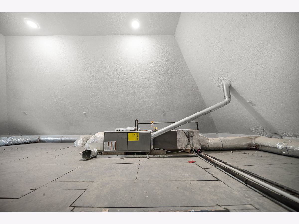
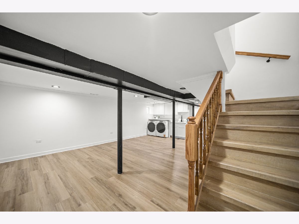
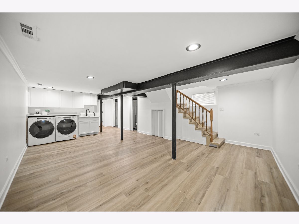
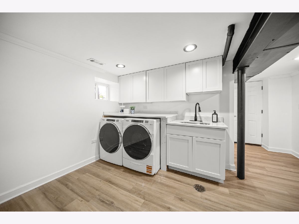
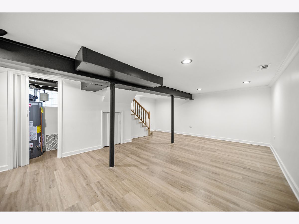
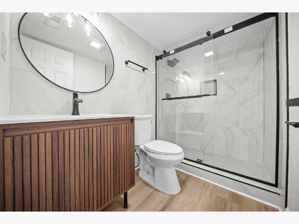
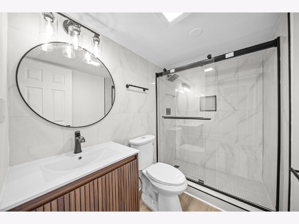
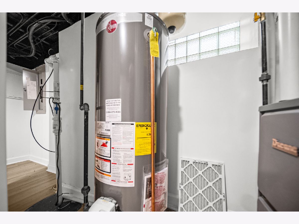
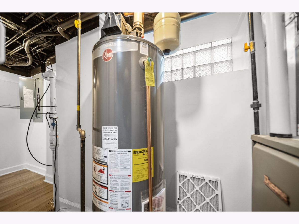
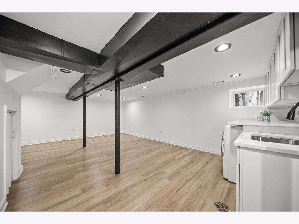
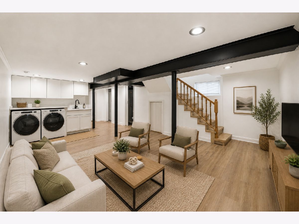
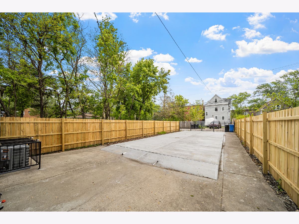
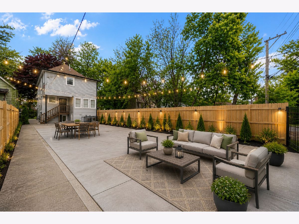
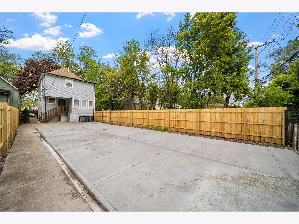
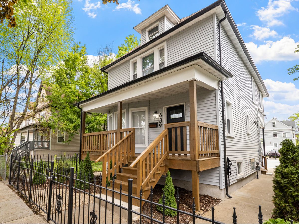
Beautifully updated and spacious home featuring 4 bedrooms, 2 full bathrooms, and 1 half bath. Thoughtfully upgraded throughout, this home offers a perfect blend of modern finishes and functional living. Enjoy generously sized rooms, including large walk-in closets, and a layout designed for both comfort and flexibility. The fully finished lower level adds valuable living space, complete with sleek flooring, recessed lighting, and stylish exposed beam accents that create a clean, contemporary feel. This expansive area is ideal for a family room, home gym, office, or playroom. A dedicated laundry area with full-size washer and dryer, utility sink, and ample cabinetry provides added convenience and storage. A full attic presents a great opportunity-bring your design ideas and transform this space into additional living area, a primary suite, or a creative retreat. Situated on an oversized lot that is significantly larger than a standard Chicago lot, the property offers an exceptional amount of outdoor space. The expansive backyard is perfect for entertaining, relaxing, gardening, or creating your own private outdoor oasis. Step outside to a very large backyard, perfect for entertaining, relaxing, or creating your own outdoor oasis. Conveniently located near public transportation, CTA bus routes, nearby train access, and major expressways, this home offers easy commuting and quick access throughout the city. Move-in ready and full of updates, this home offers space, style, and endless potential.
Property Specifics
| Single Family | |
| — | |
| — | |
| — | |
| 2025 | |
| Finished, Full | |
| Aluminum Siding, Vinyl Siding, Frame | |
| Asphalt | |
| — | |
| No | |
| — |
| Cook | |
| — | |
| — / Not Applicable | |
| None | |
| Lake Michigan, Public | |
| Public Sewer | |
| Central Air | |
| Natural Gas, Forced Air, Sep Heating Systems - 2+ | |
| 12776366 | |
| 16092090060000 |
Property History
| DATE: | EVENT: | PRICE: | SOURCE: |
|---|---|---|---|
| 6 Oct, 2026 | Listed for sale | $419,999 | MRED MLS |
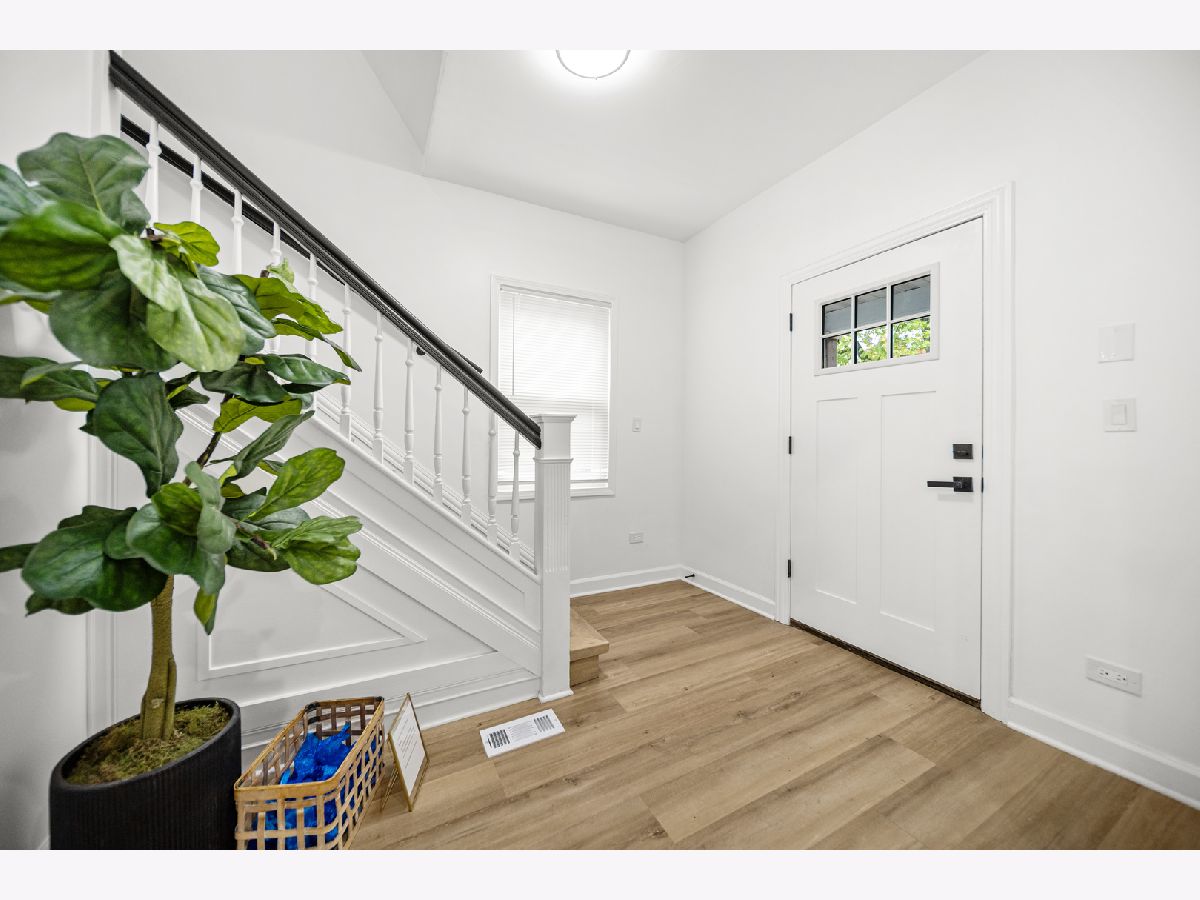
Some photos of this home have been virtually staged.
Room Specifics
Total Bedrooms: 4
Bedrooms Above Ground: 4
Bedrooms Below Ground: 0
Dimensions: 15X10
Floor Type: —
Dimensions: 9X12
Floor Type: —
Dimensions: 9X12
Floor Type: —
Dimensions: 9X10
Floor Type: —
Full Bathrooms: 3
Bathroom Amenities: Separate Shower
Bathroom in Basement: 1
Dimensions: 9X16
Floor Type: —
Dimensions: 9X15
Floor Type: —
Dimensions: 8X3
Floor Type: —
Dimensions: 9X15
Floor Type: —
Dimensions: 17X21
Floor Type: —
Rooms: Attic, Storage, Walk In Closet
Name: Attic
Dimensions: 17X30
Floor Type: —
Name: Storage
Dimensions: 8X9
Floor Type: —
Name: Walk In Closet
Dimensions: 8X9
Floor Type: —
Other Specifics
| — | |
| Concrete Perimeter | |
| Concrete, Oversized | |
| Gas Dryer Hookup | |
| Laminate | |
| — | |
| Fenced | |
| Lighting | |
| Landscaped | |
| 28.50 X 125.70 | |
| Finished,Full,Pull Down Stair | |
| None | |
| 1st Floor Bedroom, Walk-In Closet(s), Quartz Counters | |
| — | |
| Not in DB | |
| Sidewalks | |
| — | |
| — |
Tax History
| Year | Property Taxes |
|---|---|
| 2026 | $2,954 |
Contact Agent
Nearby Similar Homes
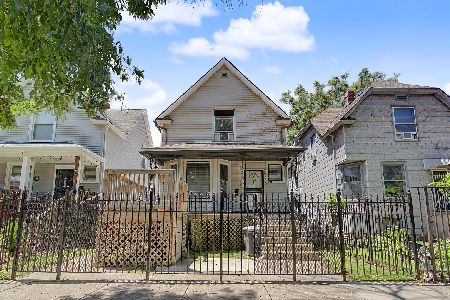
Nearby Sold Comparables

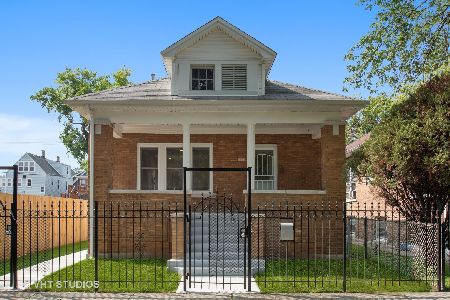
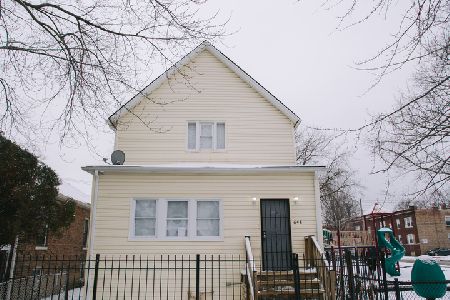
Contact Agent
Listing Provided By
Equity Realty
