

497 Jeanette, Herscher, 60941
Subdivision > Park Place
Sorry, we are updating photos, please update this page in 15 minutes
$314,500
|
Sold
|
|
| Status: | Closed |
| Sqft: | 2,362 |
| Cost/Sqft: | $138 |
| Beds: | 3 |
| Baths: | 4 |
| Year Built: | 2006 |
| Property Taxes: | $4,650 |
| Days On Market: | 6421 |
| Lot Size: | 0,00 |
Description
A must see Custom Built Home! From the moment you walk in, you'll be amazed by the custom fireplace & 14' vaulted LR w/cherry floor. Kitchen is equipped w/cherry amish custom cabinets, granite counters, stainless steel appl. Master suite has 10' tray ceiling, custom tile shower, corner whirlpool, 9x8 closet w/custom shelves. Basement, 1200sq/ft finished has bar, full bath, entertainment area. Other highlights-bonus room w/separate stairs, house fully wired for sound, central vac, 16x20 patio w/brick work, laundry room has cherry cabinets, built in iron board, garage door custom painted to match full glass front door. Agent owned.
Property Specifics
| Single Family | |
| — | |
| — | |
| 2006 | |
| Full | |
| Vinyl Siding, Brick | |
| — | |
| — | |
| No | |
| — |
| Kankakee | |
| Park Place | |
| 0 / Not Applicable | |
| — | |
| Public | |
| Public Sewer | |
| Central Air | |
| Forced Air, Natural Gas | |
| 08189725 | |
| 1428302010 |
Property History
| DATE: | EVENT: | PRICE: | SOURCE: |
|---|---|---|---|
| 17 Jun, 2010 | Sold | $314,500 | MRED MLS |
| 27 Aug, 2009 | Under contract | $324,850 | MRED MLS |
| — | Last price change | $334,000 | MRED MLS |
| 11 Apr, 2009 | Listed for sale | $334,000 | MRED MLS |
Sorry, we are updating photos, please update this page in 15 minutes
Room Specifics
All Bedroom Info:
Total Bedrooms: 3
Bedrooms Above Ground: 3
Bedrooms Below Ground: 0
Total Bedrooms: 3
Bedrooms Above Ground: 3
Bedrooms Below Ground: 0
Second Bedroom Info:
Dimensions: —
Location: —Dimensions: —
Floor Type: Carpet
Third Bedroom Info:
Dimensions: —
Location: —Dimensions: —
Floor Type: Carpet
Bathroom Info:
Full Bathrooms: 4
Partial Bathrooms: 1Full Bathrooms: 4
Bathroom Amenities: Whirlpool
Bathroom in Basement: 1
Dining Room Info:
Dimensions: —
Location: —Dimensions: —
Floor Type: Porcelain Tile
Kitchen Info:
Dimensions: —
Location: —Dimensions: —
Floor Type: Porcelain Tile
Laundry Room Info:
Dimensions: —
Location: —Dimensions: —
Floor Type: Porcelain Tile
Living Room Info:
Dimensions: —
Location: —Dimensions: —
Floor Type: Hardwood
Additional Rooms Info:
Rooms: Walk In Closet
Basement: FullRooms: Walk In Closet
Other Specifics
| 3 | |
| — | |
| — | |
| — | |
| — | |
| — | |
| Patio | |
| — | |
| 87.5X180 | |
| — | |
| Full | |
| Bar-Dry, Vaulted/Cathedral Ceilings, Skylight(s), First Floor Bedroom, Hardwood Floors | |
| Dishwasher, Refrigerator, Range, Microwave, Washer, Dryer, Disposal | |
| Not in DB | |
| — | |
| — | |
| Gas Log |
Tax History
| Year | Property Taxes |
|---|---|
| 2010 | $4,650 |
Contact Agent
Nearby Similar Homes
210 Main Street, Herscher, Illinois 60941
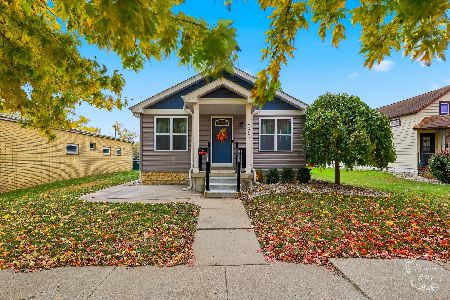
For Sale
$209,900
2 beds / 2.0 baths / 864 ft2
Single Family / Built: 1880
2
222 Maple Street, Herscher, Illinois 60941
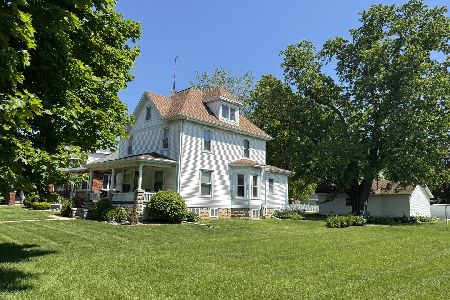
For Sale
$269,900
3 beds / 2.0 baths / 1,688 ft2
Single Family / Built: 1910
185
Nearby Sold Comparables
527 Jeanette Street, Herscher, Illinois 60941

Sold
$319,000
4 beds / 2.1 baths / 3,200 ft2
Single Family / Built: 2006
5985
406 Kay Street, Herscher, Illinois 60941

Sold
$317,500
3 beds / 3.1 baths / 2,600 ft2
Single Family / Built: 1998
2310

355 Kay Street, Herscher, Illinois 60941
Sold
$309,000
4 beds / 2.1 baths / 2,845 ft2
Single Family / Built: 2005
6564
Contact Agent
Listing Provided By
McColly Bennett Real Estate
