

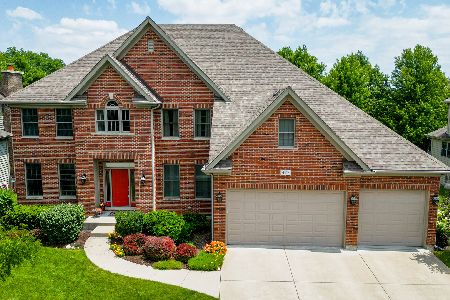
498 Samantha Court, Aurora, Illinois 60502
Subdivision > Oakhurst North
Sorry, we are updating photos, please update this page in 15 minutes
$525,100
|
Sold
|
|
| Status: | Closed |
| Sqft: | 3,450 |
| Cost/Sqft: | $152 |
| Beds: | 4 |
| Baths: | 4 |
| Year Built: | 2008 |
| Property Taxes: | $0 |
| Days On Market: | 6454 |
| Lot Size: | 0,00 |
Description
NOTHING IS AS PRISTINE & PERFECT AS NEW CONSTRUCTION! DELIGHTFUL APPOINTMENTS, QUALITY MATERIALS THROUGHTOUT! UPSCALE LIGHTING, EXTENSIVE MILLWORK, HIGH END APPLIANCES, & EXQUISITE CABINETRY. SUPERIOR CRAFTMANSHIP ABOUNDS IN THIS CUSTOM BUILT KOBLER HOME. ENJOY 3400+ SQ. FT. & 4 FULL BATHS. BUY THIS ONE OR BRING YOUR IDEAS & BUILD ON ONE OF 7 REMAINING LOTS! IMMEDIATE OCCCUPANCY!
Property Specifics
| Single Family | |
| — | |
| Traditional | |
| 2008 | |
| Full | |
| Brick, Cedar | |
| Asphalt | |
| — | |
| No | |
| — |
| Du Page | |
| Oakhurst North | |
| 825 / Annual | |
| Insurance, Clubhouse, Pool, Other | |
| Public | |
| Public Sewer | |
| Central Air | |
| Natural Gas | |
| 07147318 | |
| 0719202044 |
Nearby Schools
| NAME: | DISTRICT: | DISTANCE: | |
|---|---|---|---|
|
Grade School
Young Elementary School |
204 | — | |
|
Middle School
Granger Middle School |
204 | Not in DB | |
|
High School
Metea Valley High School |
204 | Not in DB | |
Property History
| DATE: | EVENT: | PRICE: | SOURCE: |
|---|---|---|---|
| 23 Apr, 2010 | Sold | $525,100 | MRED MLS |
| 26 Mar, 2010 | Under contract | $525,000 | MRED MLS |
| — | Last price change | $575,000 | MRED MLS |
| 28 Feb, 2009 | Listed for sale | $625,000 | MRED MLS |
Sorry, we are updating photos, please update this page in 15 minutes
Room Specifics
All Bedroom Info:
Total Bedrooms: 4
Bedrooms Above Ground: 4
Bedrooms Below Ground: 0
Total Bedrooms: 4
Bedrooms Above Ground: 4
Bedrooms Below Ground: 0
Second Bedroom Info:
Dimensions: —
Location: —Dimensions: —
Floor Type: Carpet
Third Bedroom Info:
Dimensions: —
Location: —Dimensions: —
Floor Type: Carpet
Fourth Bedroom Info:
Dimensions: —
Location: —Dimensions: —
Floor Type: Carpet
Bathroom Info:
Full Bathrooms: 4
Partial Bathrooms: —Full Bathrooms: 4
Bathroom Amenities: Whirlpool, Separate Shower, Double Sink
Bathroom in Basement: 0
Dining Room Info:
Dimensions: —
Location: —Dimensions: —
Floor Type: Carpet
Kitchen Info:
Dimensions: —
Location: —Dimensions: —
Floor Type: Hardwood
Features: Eating Area-Table Space, Island
Laundry Room Info:
Dimensions: —
Location: —Dimensions: —
Floor Type: Ceramic Tile
Living Room Info:
Dimensions: —
Location: —Dimensions: —
Floor Type: Carpet
Family Room Info:
Dimensions: —
Location: —Dimensions: —
Floor Type: Carpet
Additional Rooms Info:
Rooms: Den
Basement: FullRooms: Den
Other Specifics
| 3 | |
| Concrete Perimeter | |
| Garage | |
| — | |
| — | |
| — | |
| Deck | |
| Cul-De-Sac | |
| 108X95X120X102 | |
| — | |
| Full | |
| Vaulted/Cathedral Ceilings, Skylight(s) | |
| Double Oven, Microwave, Dishwasher, Disposal | |
| Not in DB | |
| Clubhouse, Pool, Tennis Courts, Sidewalks, Street Lights, Street Paved | |
| — | |
| Gas Starter |
Tax History
| Year | Property Taxes |
|---|
Contact Agent
Nearby Similar Homes
417 Saratoga Drive, Aurora, Illinois 60502
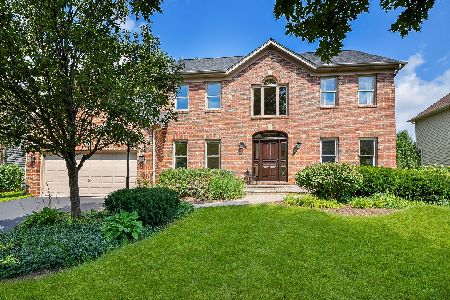
For Sale
$649,000
4 beds / 2.1 baths / 2,586 ft2
Single Family / Built: 1995
22
7S201 Eola Road, Aurora, Illinois 60504
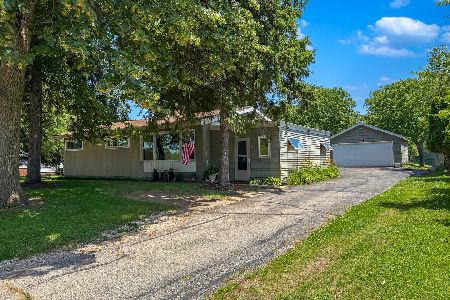
For Sale
$312,500
3 beds / 1.0 baths / 0 ft2
Single Family / Built: —
114
7S175 Eola Road, Aurora, Illinois 60502
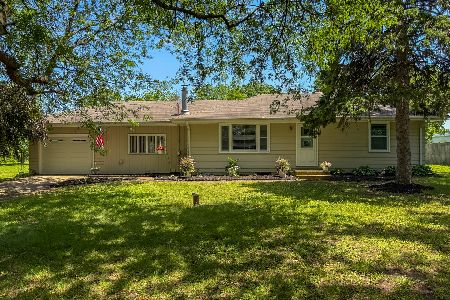
For Sale
$375,000
4 beds / 1.0 baths / 1,340 ft2
Single Family / Built: —
114
7S151 Eola Road, Aurora, Illinois 60502
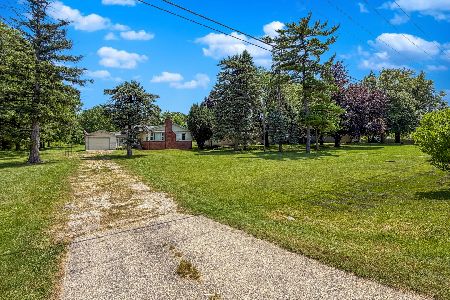
For Sale
$312,500
3 beds / 1.0 baths / 1,332 ft2
Single Family / Built: 1952
114
227 Vaughn Road, Aurora, Illinois 60502

For Sale
$949,000
4 beds / 2.1 baths / 3,100 ft2
Single Family / Built: —
757
720 Kendridge Court, Aurora, Illinois 60502

For Sale
$639,900
4 beds / 2.1 baths / 2,662 ft2
Single Family / Built: 1997
10
Nearby Sold Comparables
474 Samantha Court, Aurora, Illinois 60502

Sold
$639,900
4 beds / 3.1 baths / 3,450 ft2
Single Family / Built: 2006
7583
499 Samantha Court, Aurora, Illinois 60502
Sold
$650,000
4 beds / 4.0 baths / 3,450 ft2
Single Family / Built: 2007
7219
487 Samantha Court, Aurora, Illinois 60502
Sold
$845,000
5 beds / 5.1 baths / 3,595 ft2
Single Family / Built: 2015
864
Contact Agent
Listing Provided By
Coldwell Banker The Real Estate Group
