

4981 Princeton Lane, Lake In The Hills, Illinois 60156
Subdivision > Summit Ridge
Sorry, we are updating photos, please update this page in 15 minutes
$250,000
|
Sold
|
|
| Status: | Closed |
| Sqft: | 2,400 |
| Cost/Sqft: | $104 |
| Beds: | 4 |
| Baths: | 3 |
| Year Built: | 1999 |
| Property Taxes: | $7,908 |
| Days On Market: | 4292 |
| Lot Size: | 0,00 |
Description
BEAUTIFUL HOME IN SUMMIT RIDGE. ENJOY AN OPEN FIRST FLOOR INC A KITCHEN W/HDWD FLRS, ISLAND & CUSTOM MPL CABS THAT OVERLOOKS THE FAMILY ROOM. DIN ROOM W/MARBLE FLRS, CRWN MOLDING. RECENT UPDATES INCLUDE NEW ROOF, FURNACE, A/C, H20, FRIDGE, W/D. MSTR BED W/TRAY CEILINGS. GENEROUS BEDROOM SIZES. BRICK PAVER PATIO. BASEMENT READY TO FINISH. 2CAR GARAGE. PLS SEE INTERACTIVE FLR PLAN ON VIRTUAL TOUR.
Property Specifics
| Single Family | |
| — | |
| Traditional | |
| 1999 | |
| Partial | |
| Aluminum Siding, Vinyl Siding, Steel Siding | |
| Asphalt | |
| SIERRA | |
| No | |
| — |
| Mc Henry | |
| Summit Ridge | |
| 0 / Not Applicable | |
| None | |
| Community Well | |
| Public Sewer | |
| Central Air | |
| Natural Gas, Forced Air | |
| 08822219 | |
| 1814302003 |
Nearby Schools
| NAME: | DISTRICT: | DISTANCE: | |
|---|---|---|---|
|
Grade School
Martin Elementary School |
158 | — | |
|
Middle School
Marlowe Middle School |
158 | Not in DB | |
|
High School
Huntley High School |
158 | Not in DB | |
Property History
| DATE: | EVENT: | PRICE: | SOURCE: |
|---|---|---|---|
| 19 Mar, 2015 | Sold | $250,000 | MRED MLS |
| 6 Feb, 2015 | Under contract | $250,000 | MRED MLS |
| 22 Jan, 2015 | Listed for sale | $250,000 | MRED MLS |
| 29 Mar, 2019 | Sold | $295,000 | MRED MLS |
| 6 Feb, 2019 | Under contract | $295,000 | MRED MLS |
| 4 Feb, 2019 | Listed for sale | $289,900 | MRED MLS |
Sorry, we are updating photos, please update this page in 15 minutes
Room Specifics
All Bedroom Info:
Total Bedrooms: 4
Bedrooms Above Ground: 4
Bedrooms Below Ground: 0
Total Bedrooms: 4
Bedrooms Above Ground: 4
Bedrooms Below Ground: 0
Second Bedroom Info:
Dimensions: —
Location: —Dimensions: —
Floor Type: Carpet
Third Bedroom Info:
Dimensions: —
Location: —Dimensions: —
Floor Type: Carpet
Fourth Bedroom Info:
Dimensions: —
Location: —Dimensions: —
Floor Type: Carpet
Bathroom Info:
Full Bathrooms: 3
Partial Bathrooms: 1Full Bathrooms: 3
Bathroom Amenities: Separate Shower, Double Sink
Bathroom in Basement: 0
Dining Room Info:
Dimensions: —
Location: —Dimensions: —
Floor Type: Marble
Kitchen Info:
Dimensions: —
Location: —Dimensions: —
Floor Type: Hardwood
Features: Eating Area-Breakfast Bar, Eating Area-Table Space, Pantry-Closet
Family Room Info:
Dimensions: —
Location: —Dimensions: —
Floor Type: Hardwood
Additional Rooms Info:
Rooms: Den, Eating Area
Basement: PartialRooms: Den, Eating Area
Other Specifics
| 2 | |
| Concrete Perimeter | |
| Garage | |
| — | |
| — | |
| — | |
| Patio | |
| — | |
| 40X145X75X145 | |
| Unfinished | |
| Full | |
| Hardwood Floors, First Floor Laundry | |
| Range, Microwave, Dishwasher, Refrigerator, Washer, Dryer, Disposal | |
| Not in DB | |
| Sidewalks, Street Lights | |
| — | |
| Wood Burning, Gas Starter |
Tax History
| Year | Property Taxes |
|---|---|
| 2015 | $7,908 |
| 2019 | $7,245 |
Contact Agent
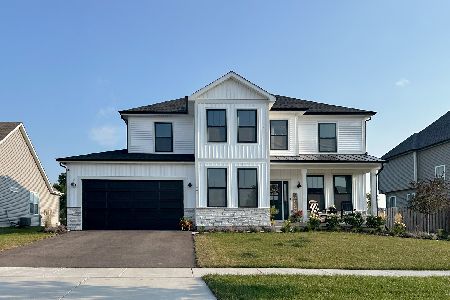
Nearby Sold Comparables
4991 Princeton Lane, Lake In The Hills, Illinois 60156

Sold
$238,600
3 beds / 2.1 baths / 2,100 ft2
Single Family / Built: 2001
4522
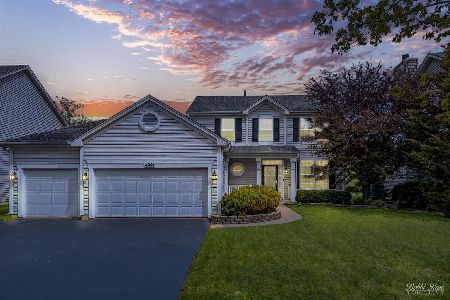
4971 Princeton Lane, Lake In The Hills, Illinois 60156
Sold
$289,900
4 beds / 2.1 baths / 0 ft2
Single Family / Built: 2000
6316
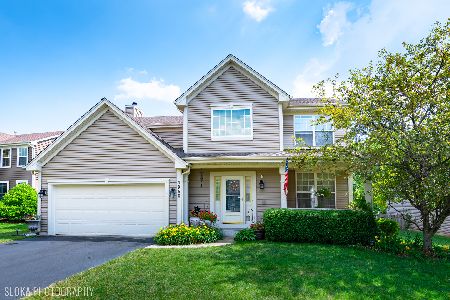
4950 Princeton Lane, Lake In The Hills, Illinois 60156
Sold
$304,900
4 beds / 3.1 baths / 2,476 ft2
Single Family / Built: 2001
6657
Contact Agent
Listing Provided By
@properties
