

499 Prairie Knoll Drive, Naperville, Illinois 60565
Subdivision > Winding Creek
Sorry, we are updating photos, please update this page in 15 minutes
$430,000
|
Sold
|
|
| Status: | Closed |
| Sqft: | 3,231 |
| Cost/Sqft: | $142 |
| Beds: | 4 |
| Baths: | 4 |
| Year Built: | 1987 |
| Property Taxes: | $9,369 |
| Days On Market: | 6123 |
| Lot Size: | 0,00 |
Description
WALK TO SCHOOLS & PARK. DELIGHTFUL GEORGIAN! FRESH NEUTRAL DECOR. LOVELY LIV RM W/FR DRS TO GREAT FAM RM W/FIRPLC. DINING RM W/WD FLR/WAINSCOTTING. SPACIOUS KIT W/ISLAND/DESK/BRKFST AREA W/BAY & WI PANTRY. CONVENIENT REAR DEN. HUGE LUX MASTER BATH W/BONUS/EXERCISE AREA. 3 MORE BIG BDRMS. FIN BSM W/WET BAR, FULL BATH & WHITE WDWK. 2008: NEW FURNACE/AIR/HUM/AIR CLNR. 2006:ROOF. EXCELLENT COND. TERRIFIC VALUE!
Property Specifics
| Single Family | |
| — | |
| Georgian | |
| 1987 | |
| Full | |
| Aluminum/Vinyl/Steel Siding, Brick | |
| — | |
| — | |
| No | |
| — |
| Du Page | |
| Winding Creek | |
| 50 / Annual | |
| None | |
| Lake Michigan | |
| Public Sewer | |
| Central Air | |
| Natural Gas, Forced Air | |
| 07427482 | |
| 0831114027 |
Nearby Schools
| NAME: | DISTRICT: | DISTANCE: | |
|---|---|---|---|
|
Grade School
Maplebrook Elementary School |
203 | — | |
|
Middle School
Lincoln Junior High School |
203 | Not in DB | |
|
High School
Naperville Central High School |
203 | Not in DB | |
Property History
| DATE: | EVENT: | PRICE: | SOURCE: |
|---|---|---|---|
| 15 Nov, 2010 | Sold | $430,000 | MRED MLS |
| 20 Sep, 2010 | Under contract | $459,900 | MRED MLS |
| — | Last price change | $474,900 | MRED MLS |
| 28 Jan, 2010 | Listed for sale | $489,900 | MRED MLS |
Sorry, we are updating photos, please update this page in 15 minutes
Room Specifics
All Bedroom Info:
Total Bedrooms: 4
Bedrooms Above Ground: 4
Bedrooms Below Ground: 0
Total Bedrooms: 4
Bedrooms Above Ground: 4
Bedrooms Below Ground: 0
Second Bedroom Info:
Dimensions: —
Location: —Dimensions: —
Floor Type: Carpet
Third Bedroom Info:
Dimensions: —
Location: —Dimensions: —
Floor Type: Carpet
Fourth Bedroom Info:
Dimensions: —
Location: —Dimensions: —
Floor Type: Carpet
Bathroom Info:
Full Bathrooms: 4
Partial Bathrooms: 1Full Bathrooms: 4
Bathroom Amenities: Whirlpool, Separate Shower, Double Sink
Bathroom in Basement: 1
Dining Room Info:
Dimensions: —
Location: —Dimensions: —
Floor Type: Hardwood
Kitchen Info:
Dimensions: —
Location: —Dimensions: —
Floor Type: Hardwood
Features: Eating Area-Table Space, Island, Pantry-Walk-in
Living Room Info:
Dimensions: —
Location: —Dimensions: —
Floor Type: Carpet
Family Room Info:
Dimensions: —
Location: —Dimensions: —
Floor Type: Carpet
Additional Rooms Info:
Rooms: Den, Recreation Room, Utility Room-1st Floor
Basement: FullRooms: Den, Recreation Room, Utility Room-1st Floor
Other Specifics
| 2 | |
| — | |
| Garage | |
| — | |
| — | |
| — | |
| Deck | |
| — | |
| 184X152X139 | |
| — | |
| Full | |
| Bar-Wet | |
| Range, Microwave, Dishwasher, Refrigerator, Disposal | |
| Not in DB | |
| — | |
| — | |
| — |
Tax History
| Year | Property Taxes |
|---|---|
| 2010 | $9,369 |
Contact Agent
Nearby Similar Homes
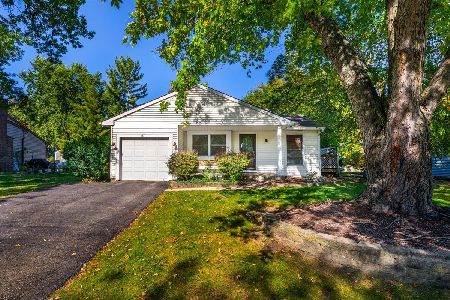
516 Prairie Knoll Drive, Naperville, Illinois 60565
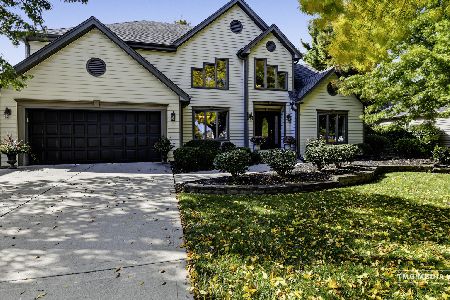
For Sale
$900,000
4 beds / 3.0 baths / 3,124 ft2
Single Family / Built: 1987
18
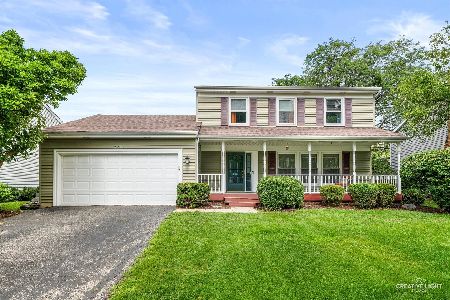
475 Prairie Knoll Drive, Naperville, Illinois 60565
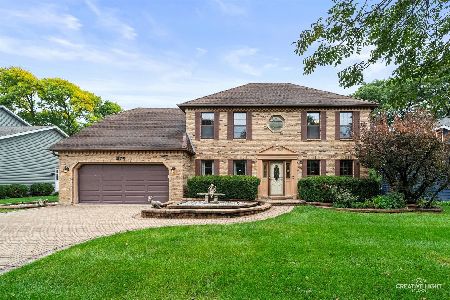
For Sale
$825,000
4 beds / 2.2 baths / 2,840 ft2
Single Family / Built: 1987
32
2049 Dorval Drive, Naperville, Illinois 60565
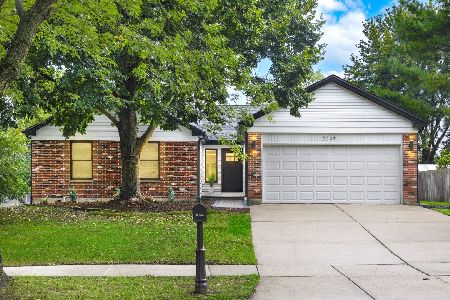
For Sale
$599,800
3 beds / 2.0 baths / 1,800 ft2
Single Family / Built: 1980
18
Nearby Sold Comparables

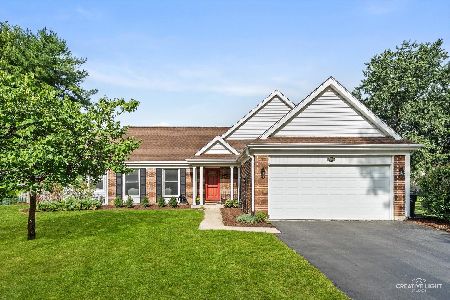
504 Prairie Knoll Drive, Naperville, Illinois 60565

Sold
$579,900
4 beds / 2.1 baths / 3,551 ft2
Single Family / Built: 1986
3183
Contact Agent
Listing Provided By
Coldwell Banker Residential
