

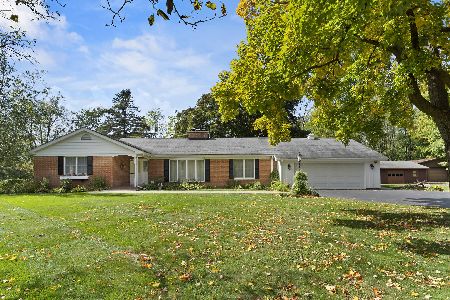
4N509 Babson Lane, St Charles, Illinois 60175
Sorry, we are updating photos, please update this page in 15 minutes
$450,000
|
Sold
|
|
| Status: | Closed |
| Sqft: | 3,455 |
| Cost/Sqft: | $144 |
| Beds: | 3 |
| Baths: | 4 |
| Year Built: | 1975 |
| Property Taxes: | $9,564 |
| Days On Market: | 4880 |
| Lot Size: | 2,42 |
Description
Nature lovers' paradise. One-of-a-kind lot w/mature trees, Ferson Creek w/waterfall, rolling terrain, & panoramic views! Inground pool w/retractable cover & Tiki hut w/bar & electric for big screen TV. Huge dining rm w/flr-to-ceiling dual-sided FP shared w/vltd FR which flows into gourmet kit w/cherry cabs, granite, & island for grt entertaining or everyday living. Fin w/o bsmt w/rec rm, pool rm, full bth. Fabulous!
Property Specifics
| Single Family | |
| — | |
| Ranch | |
| 1975 | |
| Full, Walkout | |
| Brick, Cedar | |
| Asphalt | |
| — | |
| No | |
| 2.42 |
| Kane | |
| — | |
| 0 / Not Applicable | |
| None | |
| Private Well | |
| Septic-Private | |
| Central Air | |
| Natural Gas, Forced Air | |
| 08384787 | |
| 0920151007 |
Nearby Schools
| NAME: | DISTRICT: | DISTANCE: | |
|---|---|---|---|
|
Grade School
Richmond Elementary School |
303 | — | |
|
Middle School
Thompson Middle School |
303 | Not in DB | |
|
High School
St Charles North High School |
303 | Not in DB | |
Property History
| DATE: | EVENT: | PRICE: | SOURCE: |
|---|---|---|---|
| 23 Sep, 2013 | Sold | $450,000 | MRED MLS |
| 5 Aug, 2013 | Under contract | $498,000 | MRED MLS |
| 2 Jul, 2013 | Listed for sale | $498,000 | MRED MLS |
Sorry, we are updating photos, please update this page in 15 minutes
Room Specifics
All Bedroom Info:
Total Bedrooms: 3
Bedrooms Above Ground: 3
Bedrooms Below Ground: 0
Total Bedrooms: 3
Bedrooms Above Ground: 3
Bedrooms Below Ground: 0
Second Bedroom Info:
Dimensions: —
Location: —Dimensions: —
Floor Type: Carpet
Third Bedroom Info:
Dimensions: —
Location: —Dimensions: —
Floor Type: Carpet
Bathroom Info:
Full Bathrooms: 4
Partial Bathrooms: 1Full Bathrooms: 4
Bathroom Amenities: Separate Shower
Bathroom in Basement: 1
Dining Room Info:
Dimensions: —
Location: —Dimensions: —
Floor Type: Hardwood
Kitchen Info:
Dimensions: —
Location: —Dimensions: —
Floor Type: Hardwood
Features: Eating Area-Table Space, Pantry-Closet
Laundry Room Info:
Dimensions: —
Location: —Dimensions: —
Floor Type: Vinyl
Family Room Info:
Dimensions: —
Location: —Dimensions: —
Floor Type: Hardwood
Additional Rooms Info:
Rooms: Game Room, Recreation Room
Basement: Full, WalkoutRooms: Game Room, Recreation Room
Other Specifics
| 2 | |
| Concrete Perimeter | |
| Garage | |
| — | |
| — | |
| — | |
| Deck, Patio, Hot Tub, Porch Screened, Brick Paver Patio, In Ground Pool | |
| Landscaped, Wooded | |
| 106X346X180X335 | |
| — | |
| Full | |
| Vaulted/Cathedral Ceilings, Hardwood Floors, First Floor Bedroom, First Floor Full Bath | |
| Double Oven, Microwave, Dishwasher, Refrigerator, Freezer, Washer, Dryer, Disposal, Wine Refrigerator | |
| Not in DB | |
| — | |
| — | |
| Double Sided, Gas Log |
Tax History
| Year | Property Taxes |
|---|---|
| 2013 | $9,564 |
Contact Agent
Nearby Similar Homes
Nearby Sold Comparables
4N549 Babson Lane, St Charles, Illinois 60175

Sold
$495,000
3 beds / 2.0 baths / 2,400 ft2
Single Family / Built: 1970
5369
4N482 Babson Lane, St Charles, Illinois 60175
Sold
$259,900
5 beds / 3.0 baths / 3,100 ft2
Single Family / Built: 1974
6083
4N482 Babson Lane, St Charles, Illinois 60175
Sold
$419,000
5 beds / 3.0 baths / 2,850 ft2
Single Family / Built: 1974
3169
4N560 Babson Lane, St Charles, Illinois 60175
Sold
$425,000
3 beds / 2.1 baths / 2,220 ft2
Single Family / Built: 1975
2227
4N375 Babson Lane, St Charles, Illinois 60175
Sold
$289,900
4 beds / 2.1 baths / 2,424 ft2
Single Family / Built: 1970
4353
Contact Agent
Listing Provided By
Baird & Warner
