

4N560 Babson Lane, St Charles, Illinois 60175


$395,000
|
Sold
|
|
| Status: | Closed |
| Sqft: | 2,220 |
| Cost/Sqft: | $191 |
| Beds: | 3 |
| Baths: | 3 |
| Year Built: | 1975 |
| Property Taxes: | $8,239 |
| Days On Market: | 2227 |
| Lot Size: | 1,99 |
Description
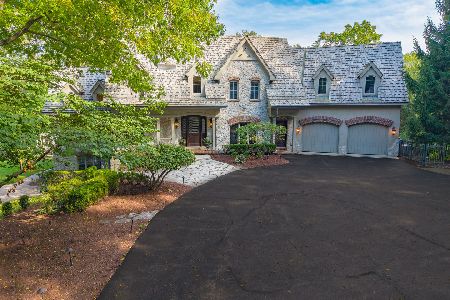
Beautiful ranch home on almost 2 acres of land with pole barn and additional heated garage. Home has large entry with tile floor. Living and dining room are combined, making it perfect for entertaining. The eat in kitchen features a beautiful brick fireplace and access to the patio. Owners bedroom has 2 closets, one of which is a large walk in closet. The generously sized laundry area has access to backyard. The basement family room has a fireplace. The utility area has tons of cabinets for storage. The additional heated garage is finished and would be a perfect hang out for kids, or a workshop. The pole barn provides endless storage. Welcome home
Property Specifics
| Single Family | |
| — | |
| Ranch | |
| 1975 | |
| Full | |
| Brick, Wood Siding | |
| — | |
| — | |
| No | |
| 1.99 |
| Kane | |
| — | |
| — / Not Applicable | |
| None | |
| Private Well | |
| Septic-Private | |
| Central Air | |
| Natural Gas | |
| 10880018 | |
| 0920152001 |
Nearby Schools
| NAME: | DISTRICT: | DISTANCE: | |
|---|---|---|---|
|
Grade School
Ferson Creek Elementary School |
303 | — | |
|
Middle School
Thompson Middle School |
303 | Not in DB | |
|
High School
St Charles North High School |
303 | Not in DB | |
Property History
| DATE: | EVENT: | PRICE: | SOURCE: |
|---|---|---|---|
| 27 Nov, 2020 | Sold | $395,000 | MRED MLS |
| 7 Oct, 2020 | Under contract | $425,000 | MRED MLS |
| 6 Oct, 2020 | Listed for sale | $425,000 | MRED MLS |
Some photos of this home have been virtually staged.


Room Specifics
All Bedroom Info:
Total Bedrooms: 3
Bedrooms Above Ground: 3
Bedrooms Below Ground: 0
Total Bedrooms: 3
Bedrooms Above Ground: 3
Bedrooms Below Ground: 0
Second Bedroom Info:
Dimensions: —
Location: —Dimensions: —
Floor Type: Carpet
Third Bedroom Info:
Dimensions: —
Location: —Dimensions: —
Floor Type: Hardwood
Bathroom Info:
Full Bathrooms: 3
Partial Bathrooms: 1Full Bathrooms: 3
Bathroom Amenities: —
Bathroom in Basement: 1
Dining Room Info:
Dimensions: —
Location: —Dimensions: —
Floor Type: Carpet
Kitchen Info:
Dimensions: —
Location: —Dimensions: —
Floor Type: Hardwood
Features: Eating Area-Table Space
Laundry Room Info:
Dimensions: —
Location: —Dimensions: —
Floor Type: Ceramic Tile
Living Room Info:
Dimensions: —
Location: —Dimensions: —
Floor Type: Carpet
Additional Rooms Info:
Rooms: Eating Area, Recreation Room, Family Room, Utility Room-Lower Level, Foyer
Basement: FullRooms: Eating Area, Recreation Room, Family Room, Utility Room-Lower Level, Foyer
Other Specifics
| 2 | |
| — | |
| Garage | |
| — | |
| — | |
| — | |
| Patio, Porch, Storms/Screens, Workshop | |
| — | |
| 222X360X362X207X66 | |
| — | |
| None | |
| First Floor Laundry, Walk-In Closet(s) | |
| Range, Dishwasher, Refrigerator, Washer, Dryer | |
| Not in DB | |
| — | |
| — | |
| — |
Tax History
| Year | Property Taxes |
|---|---|
| 2020 | $8,239 |
Contact Agent
Nearby Similar Homes
38w301 Burr Road Lane, St Charles, Illinois 60175
For Sale
$2,499,000
5 beds / 5.1 baths / 7,237 ft2
Single Family / Built: 2003
51
Nearby Sold Comparables
4N575 Babson Lane, St Charles, Illinois 60175

Sold
$549,900
3 beds / 2.1 baths / 2,411 ft2
Single Family / Built: 1967
2743
4N482 Babson Lane, St Charles, Illinois 60175
Sold
$259,900
5 beds / 3.0 baths / 3,100 ft2
Single Family / Built: 1974
6083
4N482 Babson Lane, St Charles, Illinois 60175
Sold
$419,000
5 beds / 3.0 baths / 2,850 ft2
Single Family / Built: 1974
3169
4N549 Babson Lane, St Charles, Illinois 60175
Sold
$495,000
3 beds / 2.0 baths / 2,400 ft2
Single Family / Built: 1970
5369
4N509 Babson Lane, St Charles, Illinois 60175
Sold
$498,000
3 beds / 3.1 baths / 3,455 ft2
Single Family / Built: 1975
4880
Contact Agent
Listing Provided By
@properties
