

4N619 Briar Lane, Bensenville, Illinois 60106
Sorry, we are updating photos, please update this page in 15 minutes
$307,500
|
Sold
|
|
| Status: | Closed |
| Sqft: | 1,657 |
| Cost/Sqft: | $199 |
| Beds: | 4 |
| Baths: | 2 |
| Year Built: | 1994 |
| Property Taxes: | $6,758 |
| Days On Market: | 5705 |
| Lot Size: | 0,00 |
Description
Custom 4 bed/2 bath split level, almost 1/2 acre w/5 car heated garage, ideal for car enthusiasts! Updated kitchen & baths ~HWD flrs~radiant htd flrs~NEW furnace~NEWER ss stove and DW~Stone and Marble FP~Beautiful property w/2 paver patios,balcony, htd pool, pond and mature trees. Tons of storage, security camera surveillance system and more! Walk to White Pines Golf. Come take a look ~ 5 Car Garage!!! Home Wrnty
Property Specifics
| Single Family | |
| — | |
| Tri-Level | |
| 1994 | |
| Partial | |
| Brick, Frame | |
| Asphalt | |
| CUSTOM | |
| No | |
| — |
| Du Page | |
| — | |
| 0 / Not Applicable | |
| None | |
| Private Well | |
| Public Sewer | |
| Central Air | |
| Natural Gas, Forced Air | |
| 07760348 | |
| 0323109004 |
Nearby Schools
| NAME: | DISTRICT: | DISTANCE: | |
|---|---|---|---|
|
Grade School
W A Johnson Elementary School |
2 | — | |
|
Middle School
Blackhawk Middle School |
2 | Not in DB | |
|
High School
Fenton High School |
100 | Not in DB | |
Property History
| DATE: | EVENT: | PRICE: | SOURCE: |
|---|---|---|---|
| 9 May, 2011 | Sold | $307,500 | MRED MLS |
| 6 Apr, 2011 | Under contract | $329,900 | MRED MLS |
| 22 Mar, 2011 | Listed for sale | $329,900 | MRED MLS |
Sorry, we are updating photos, please update this page in 15 minutes
Room Specifics
All Bedroom Info:
Total Bedrooms: 4
Bedrooms Above Ground: 4
Bedrooms Below Ground: 0
Total Bedrooms: 4
Bedrooms Above Ground: 4
Bedrooms Below Ground: 0
Second Bedroom Info:
Dimensions: —
Location: —Dimensions: —
Floor Type: Carpet
Third Bedroom Info:
Dimensions: —
Location: —Dimensions: —
Floor Type: Carpet
Fourth Bedroom Info:
Dimensions: —
Location: —Dimensions: —
Floor Type: Wood Laminate
Bathroom Info:
Full Bathrooms: 2
Partial Bathrooms: 0Full Bathrooms: 2
Bathroom Amenities: Double Sink
Bathroom in Basement: 1
Dining Room Info:
Dimensions: —
Location: —Dimensions: —
Floor Type: Hardwood
Kitchen Info:
Dimensions: —
Location: —Dimensions: —
Floor Type: Hardwood
Features: Eating Area-Table Space, Pantry-Closet
Laundry Room Info:
Dimensions: —
Location: —Dimensions: —
Floor Type: Vinyl
Living Room Info:
Dimensions: —
Location: —Dimensions: —
Floor Type: Carpet
Family Room Info:
Dimensions: —
Location: —Dimensions: —
Floor Type: Wood Laminate
Additional Rooms Info:
Rooms: No additional rooms
Basement: PartialRooms: No additional rooms
Other Specifics
| 5 | |
| Concrete Perimeter | |
| Garage | |
| — | |
| — | |
| — | |
| Balcony, Deck, Patio | |
| Fenced Yard | |
| 120X160 | |
| — | |
| — | |
| Vaulted/Cathedral Ceilings, Wood Laminate Floors | |
| — | |
| Not in DB | |
| Street Lights, Street Paved | |
| — | |
| Gas Starter |
Tax History
| Year | Property Taxes |
|---|---|
| 2011 | $6,758 |
Contact Agent
Nearby Similar Homes
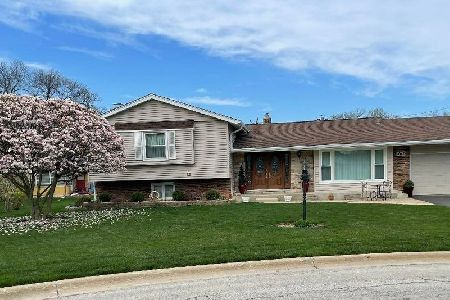
217 Church Road, Bensenville, Illinois 60106
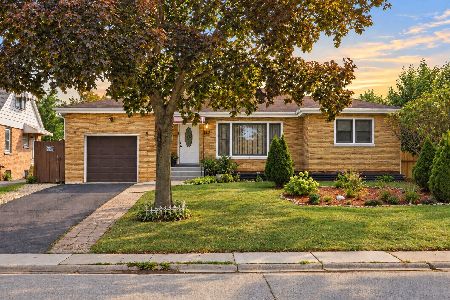
For Sale
$437,000
3 beds / 2.0 baths / 2,848 ft2
Single Family / Built: 1951
30
389 Preserve Lane, Wood Dale, Illinois 60191
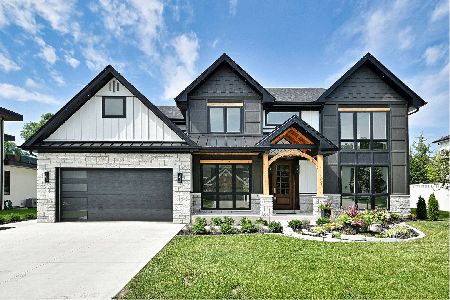
For Sale
$958,500
5 beds / 3.1 baths / 3,400 ft2
Single Family / Built: 2026
103
Nearby Sold Comparables
4N637 Briar Lane, Bensenville, Illinois 60106

Sold
$114,900
3 beds / 2.0 baths / 1,348 ft2
Single Family / Built: 2000
5886
4N618 Ridgewood Avenue, Bensenville, Illinois 60106

Sold
$365,000
3 beds / 3.0 baths / 1,581 ft2
Single Family / Built: 1979
1460
4N575 Briar Lane, Bensenville, Illinois 60106
Sold
$234,900
3 beds / 2.0 baths / 0 ft2
Single Family / Built: 932
7017
4N651 Briar Lane, Bensenville, Illinois 60106
Sold
$90,000
2 beds / 0.0 baths / 1,000 ft2
Single Family / Built: 1920
3201
4N620 Briar Lane, Bensenville, Illinois 60106
Sold
$59,900
2 beds / 1.0 baths / 919 ft2
Single Family / Built: 1953
5046
Contact Agent
Listing Provided By
RE/MAX All Pro
