

389 Preserve Lane, Wood Dale, Illinois 60191


$958,500
|
For Sale
|
|
| Status: | Contingent |
| Sqft: | 3,400 |
| Cost/Sqft: | $282 |
| Beds: | 5 |
| Baths: | 4 |
| Year Built: | 2026 |
| Property Taxes: | $4,882 |
| Days On Market: | 115 |
| Lot Size: | 0,00 |
Description
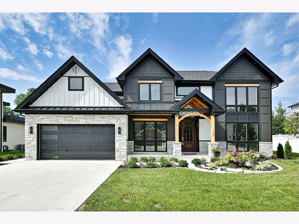
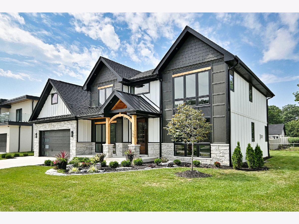
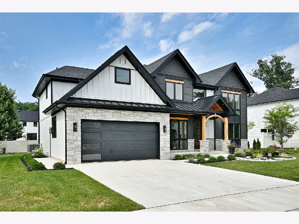
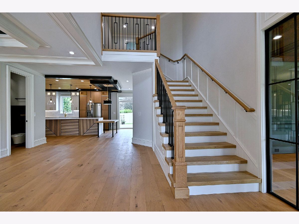
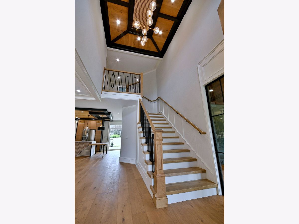
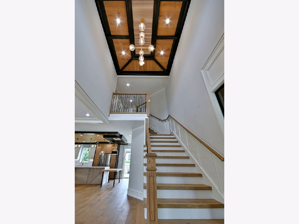
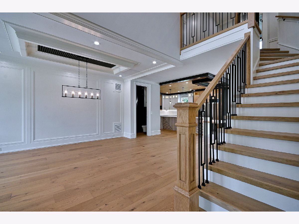
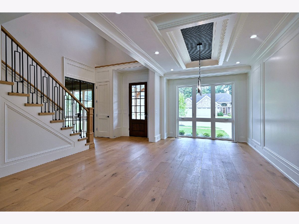
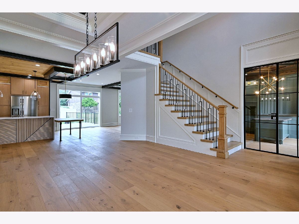
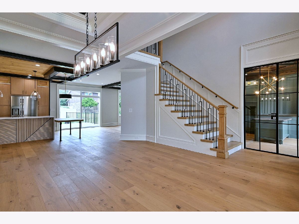
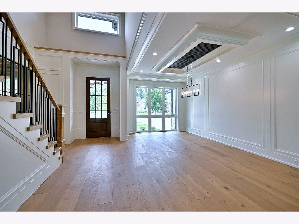
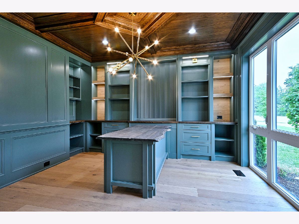
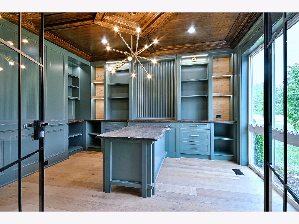
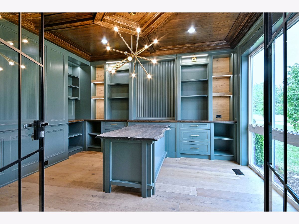
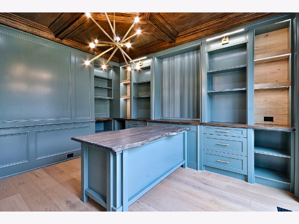
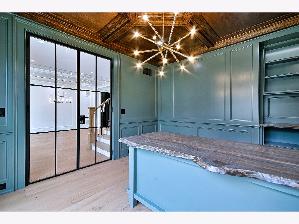
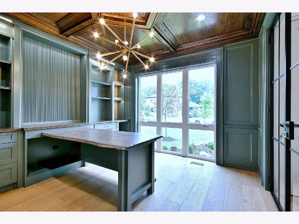
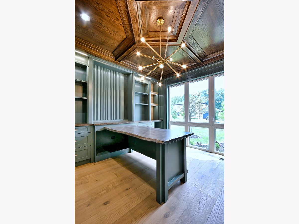
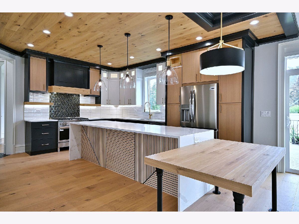
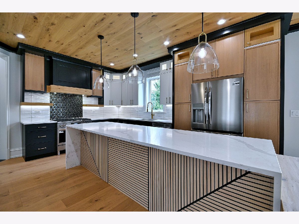
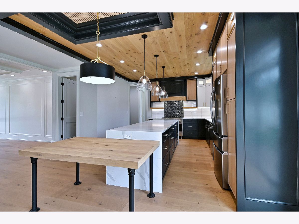
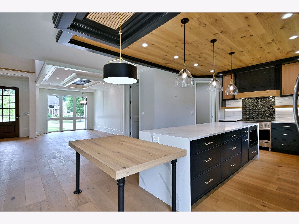
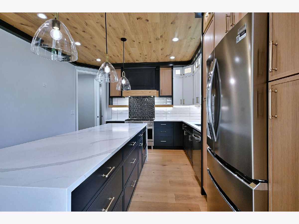
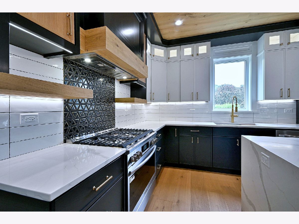
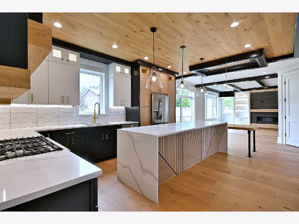
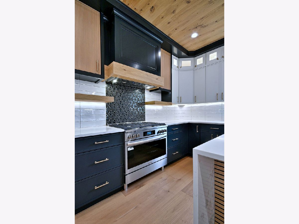
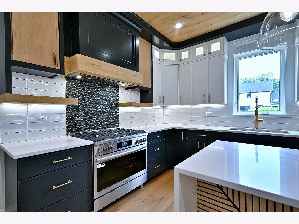
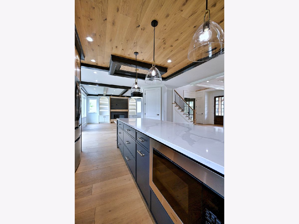
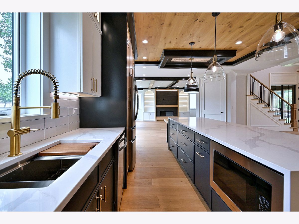
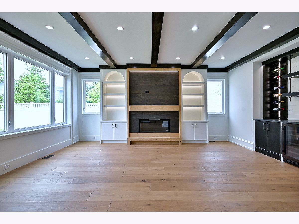
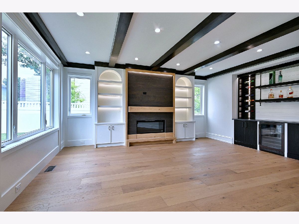
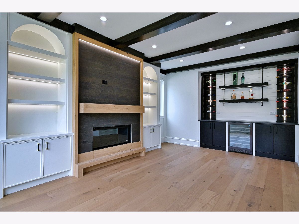
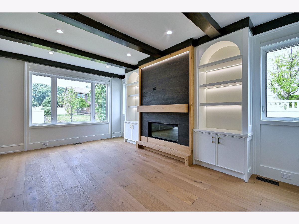
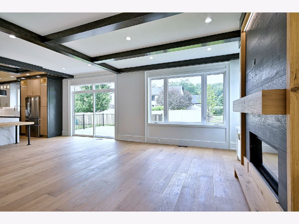
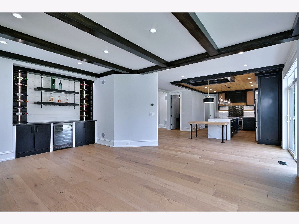
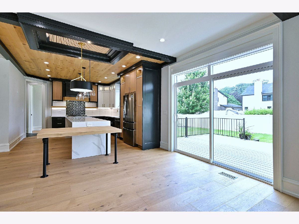
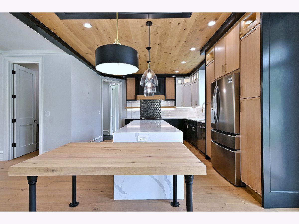
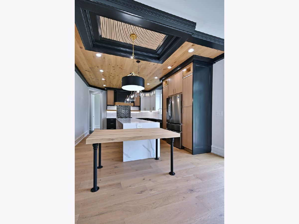
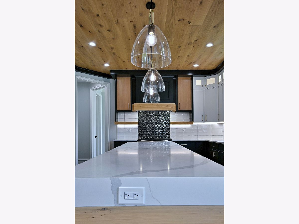
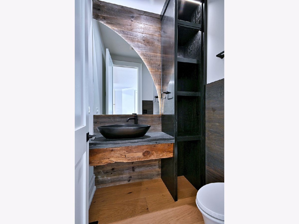
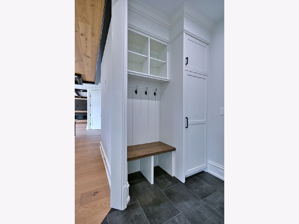
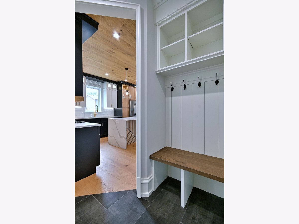
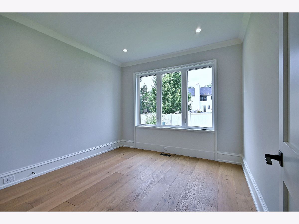
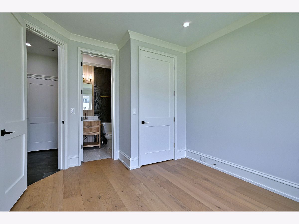
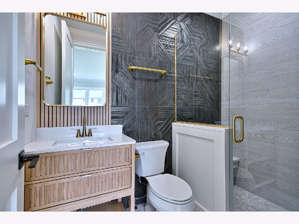
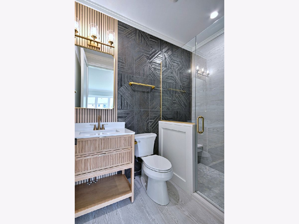
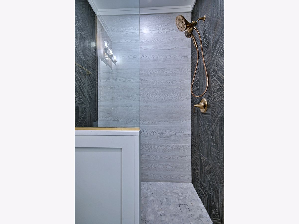
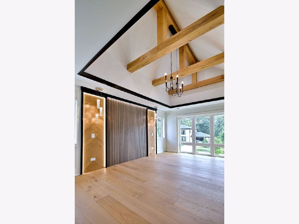
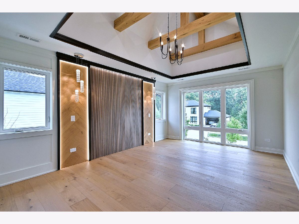
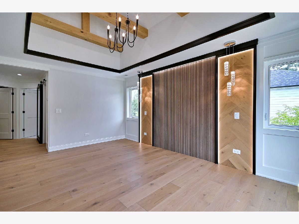
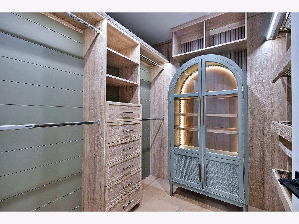
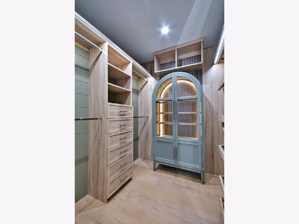
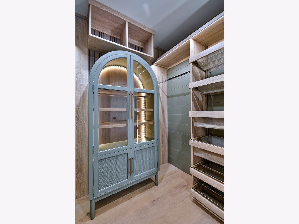
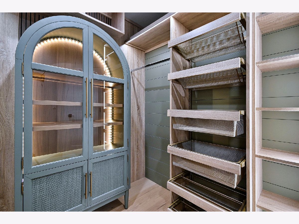
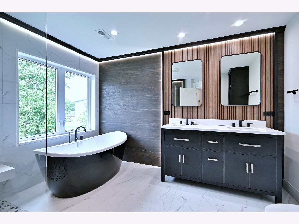
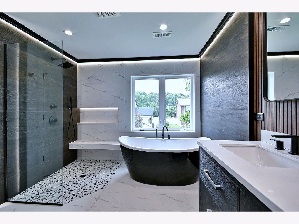
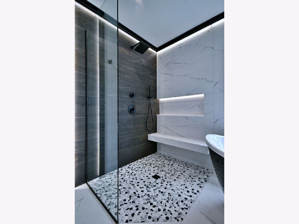
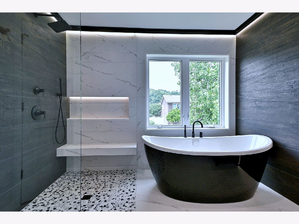
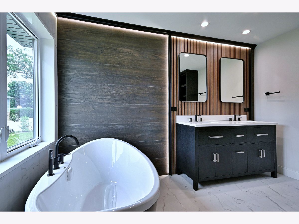
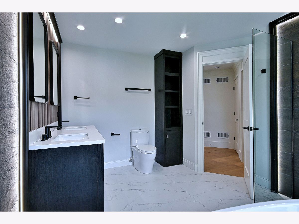
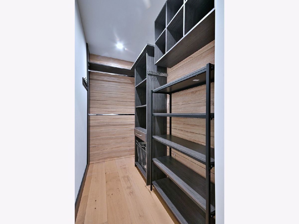
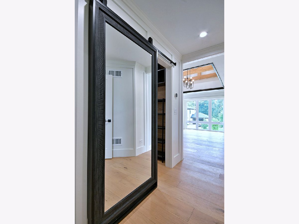
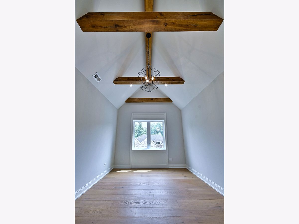
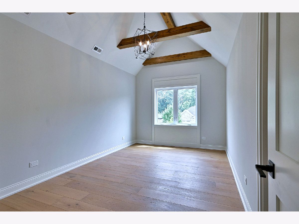
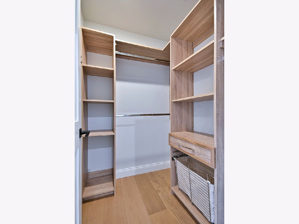
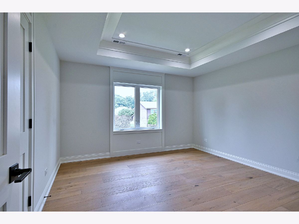
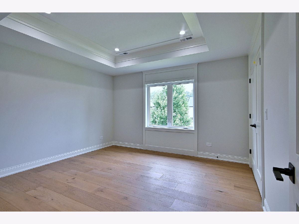
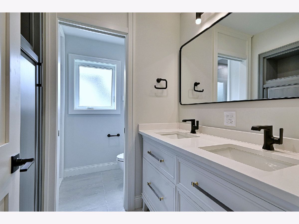
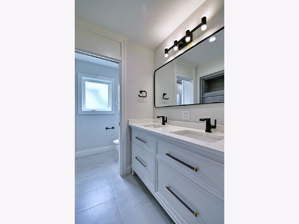
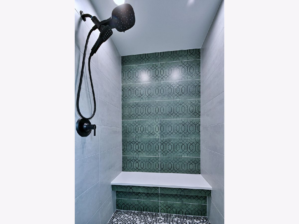
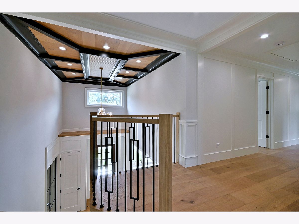
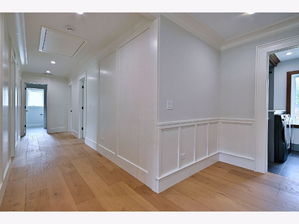
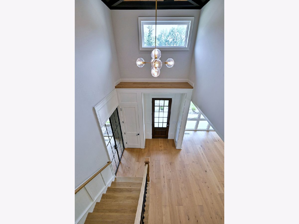
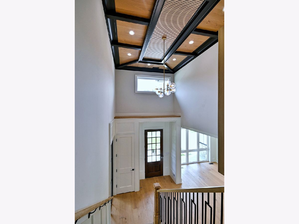
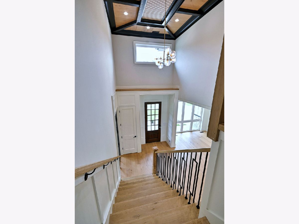
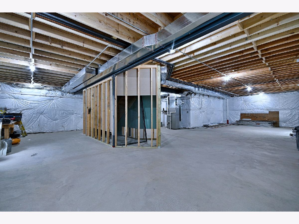
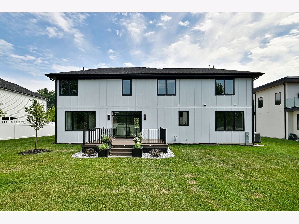
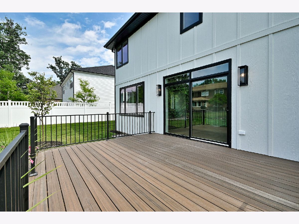
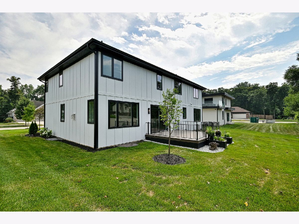
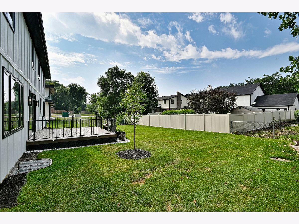
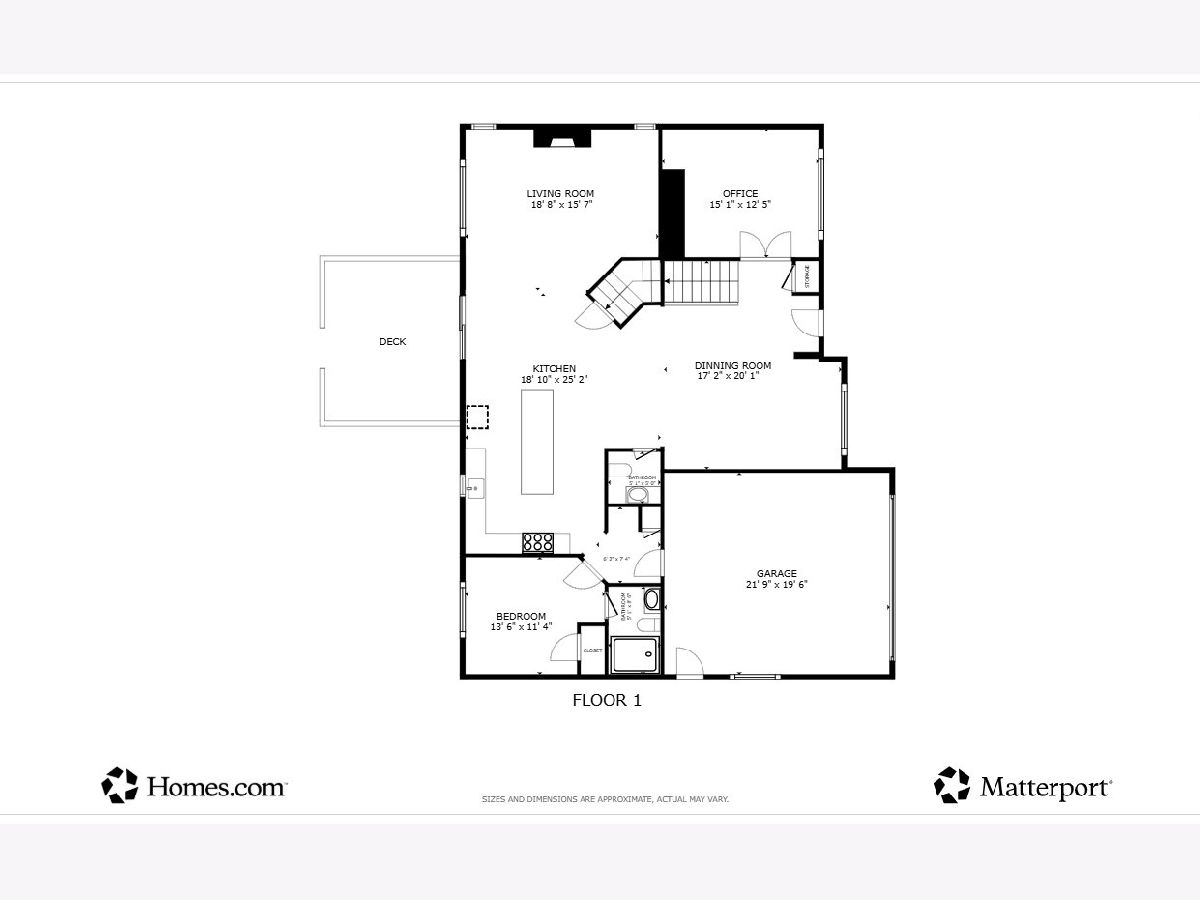
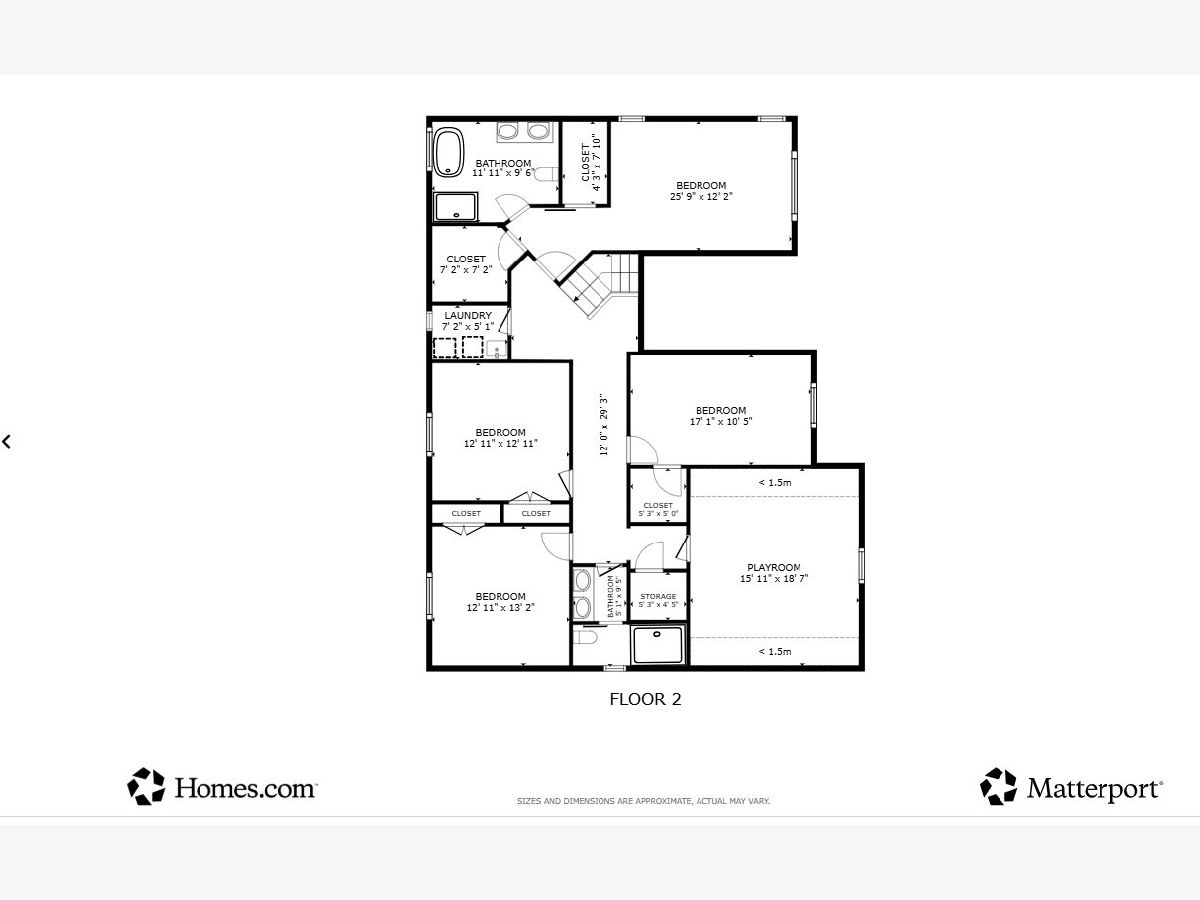
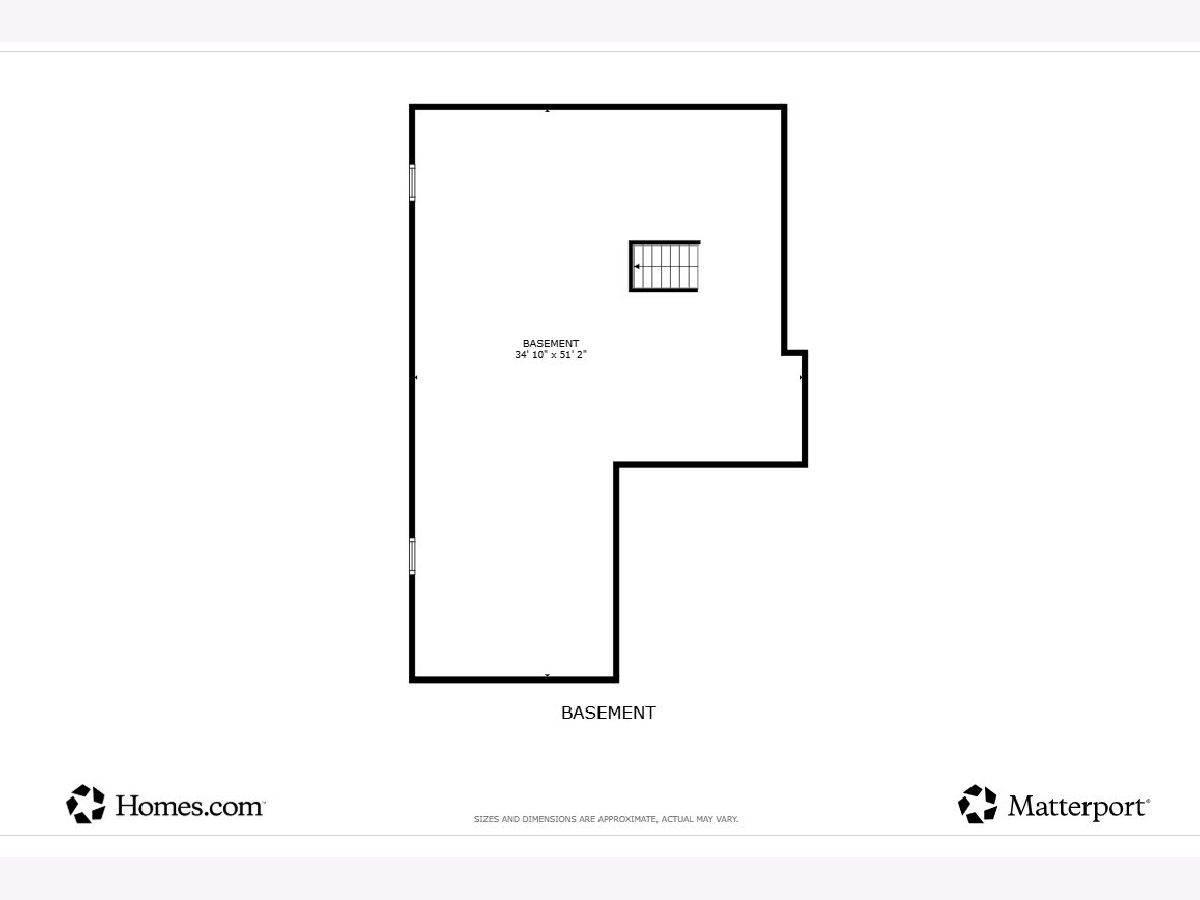
Experience the perfect blend of modern luxury, thoughtful design, and exceptional craftsmanship in this stunning newly constructed home, nestled in one of Wood Dale's most desirable communities. Designed for today's lifestyle, this residence offers an open-concept floor plan, premium finishes, and an abundance of natural light throughout. The heart of the home is a spectacular gourmet kitchen featuring custom cabinetry, quartz countertops, high-end stainless-steel appliances, a spacious center island, and a charming breakfast nook. The kitchen seamlessly opens to the expansive family room, where a striking fireplace and oversized windows create a warm, inviting space ideal for both everyday living and entertaining. Escape to the luxurious primary suite, a true private retreat showcasing a custom beamed cathedral ceiling, a spa-inspired ensuite with dual vanities, a freestanding soaking tub, an oversized walk-in shower, and generous His & Hers walk-in closets. From the time you enter the home, the executive office welcomes you with its class and elegance. Every detail has been thoughtfully selected, from the designer lighting and elegant fixtures to the wide-plank flooring and energy-efficient systems, reflecting superior craftsmanship throughout the home. The full basement, complete with a rough-in for a future bathroom, offers endless opportunities to expand your living space with a recreation room, home theater, fitness center, guest suite, or additional storage. Perfectly situated on a quiet cul-de-sac, the property provides a safe, low-traffic setting with plenty of room for children to play and explore. Enjoy convenient access to major expressways, Metra commuter rail, O'Hare International Airport, shopping, dining, parks, and a variety of local amenities, making both commuting and daily living effortless.
Property Specifics
| Single Family | |
| — | |
| — | |
| 2026 | |
| Unfinished, Bath/Stubbed, Full | |
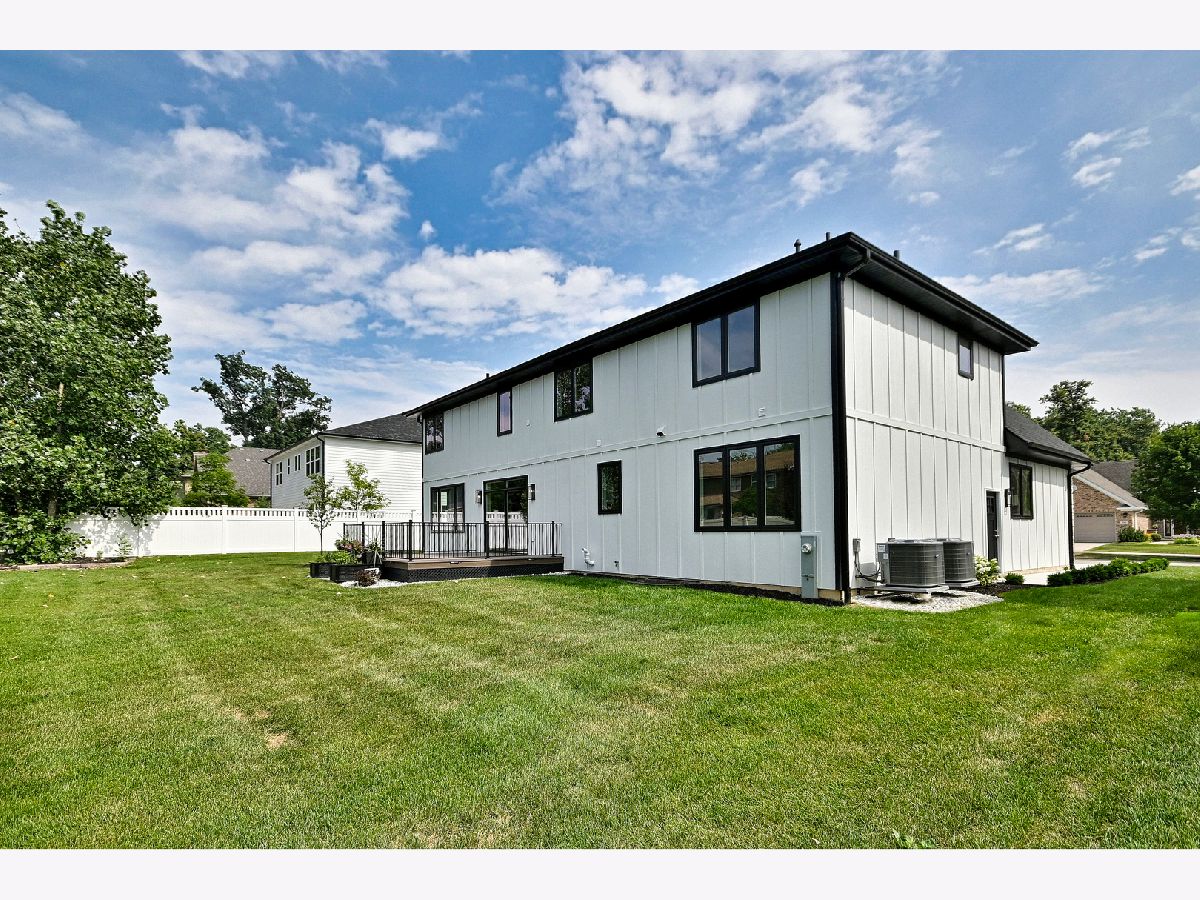
| Stone, Wood Siding | |
| Asphalt | |
| — | |
| No | |
| — |
| — | |
| — | |
| 0 / Not Applicable | |
| None | |
| Public | |
| Public Sewer | |
| Central Air | |
| Forced Air, Sep Heating Systems - 2+ | |
| No | |
| 12713128 | |
| 0315417009 |
Nearby Schools
| NAME: | DISTRICT: | DISTANCE: | |
|---|---|---|---|
|
Grade School
W A Johnson Elementary School |
2 | — | |
|
Middle School
Blackhawk Middle School |
2 | Not in DB | |
|
High School
Fenton High School |
100 | Not in DB | |
Property History
| DATE: | EVENT: | PRICE: | SOURCE: |
|---|---|---|---|
| 1 Aug, 2026 | Under contract | $958,500 | MRED MLS |
| 23 Jul, 2026 | Listed for sale | $958,500 | MRED MLS |
Room Specifics
Total Bedrooms: 5
Bedrooms Above Ground: 5
Bedrooms Below Ground: 0
Dimensions: 13X18
Floor Type: Engineered Hardwood
Dimensions: 13X13
Floor Type: Engineered Hardwood
Dimensions: 13X13
Floor Type: Engineered Hardwood
Dimensions: 11X17
Floor Type: Engineered Hardwood
Full Bathrooms: 4
Bathroom Amenities: —
Bathroom in Basement: 0
Dimensions: 17X12
Floor Type: Engineered Hardwood
Dimensions: 14X23
Floor Type: Engineered Hardwood
Features: Eating Area-Breakfast Bar, Island, Custom Cabinetry, Granite Counters
Dimensions: 5X7
Floor Type: Ceramic Tile
Dimensions: 21X17
Floor Type: Engineered Hardwood
Rooms: Office, Play Room, Bedroom 5
Name: Office
Dimensions: 14X13
Floor Type: Engineered Hardwood
Name: Play Room
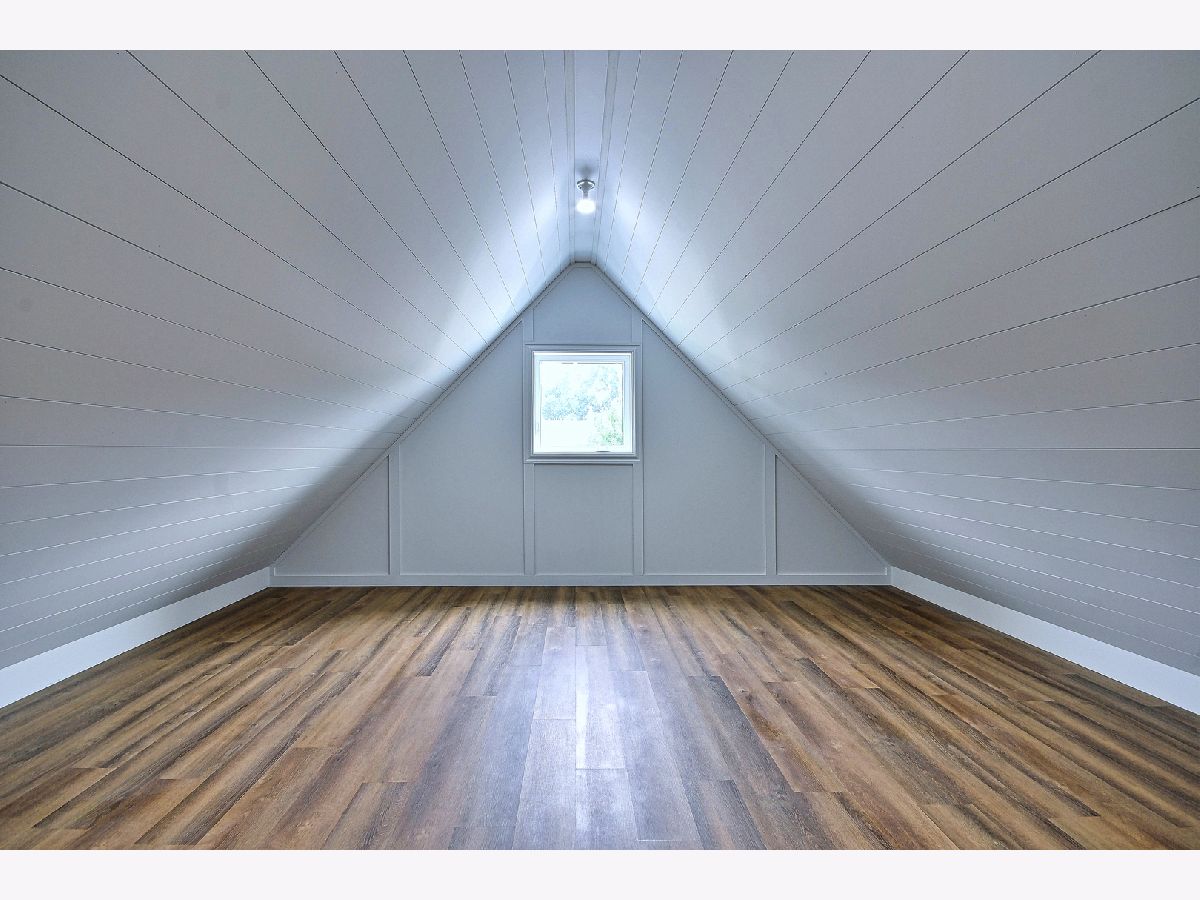
Dimensions: 18X16
Floor Type: Laminate
Name: Bedroom 5
Dimensions: 12X13
Floor Type: Engineered Hardwood
Other Specifics
| 2 | |
| Concrete Perimeter | |
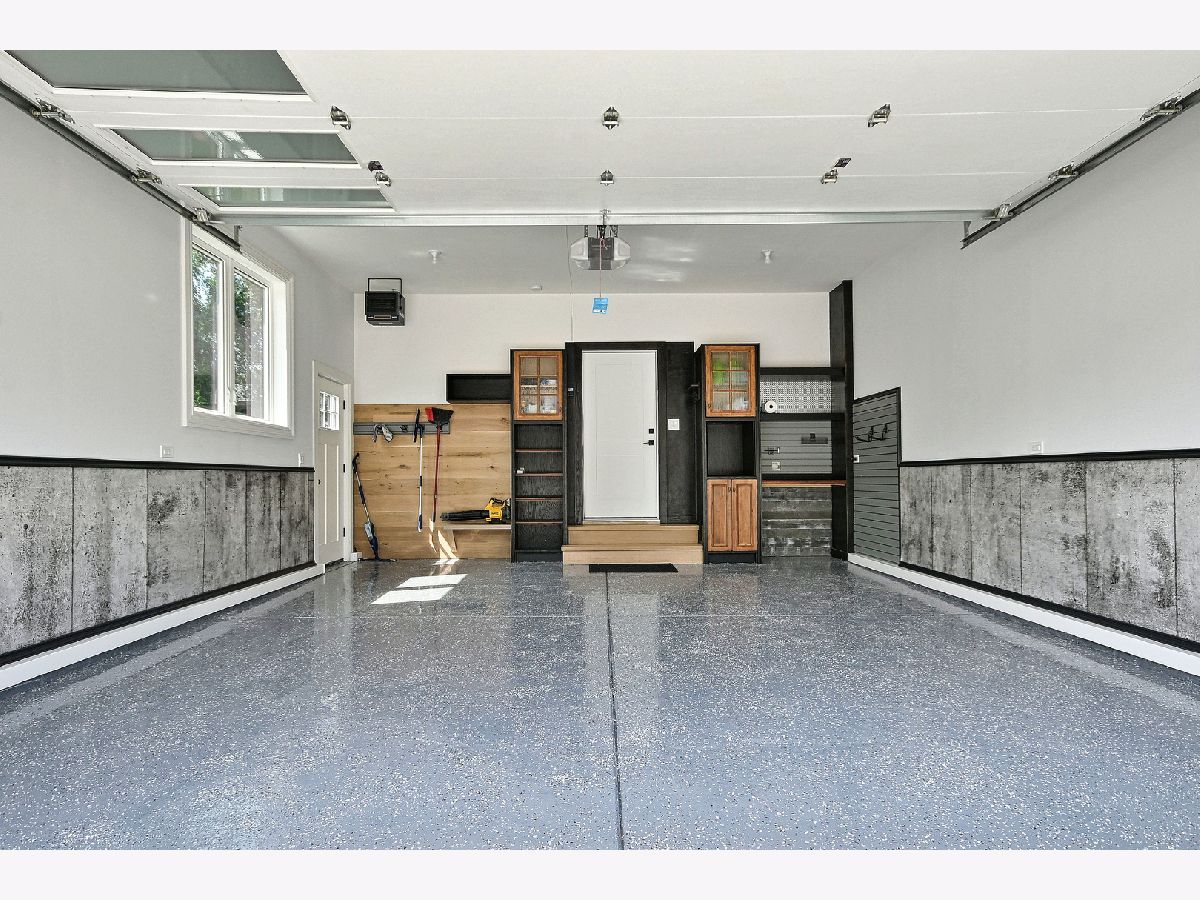
| Concrete, Garage Door Opener, Heated Garage, Garage Owned, Attached, Garage | |
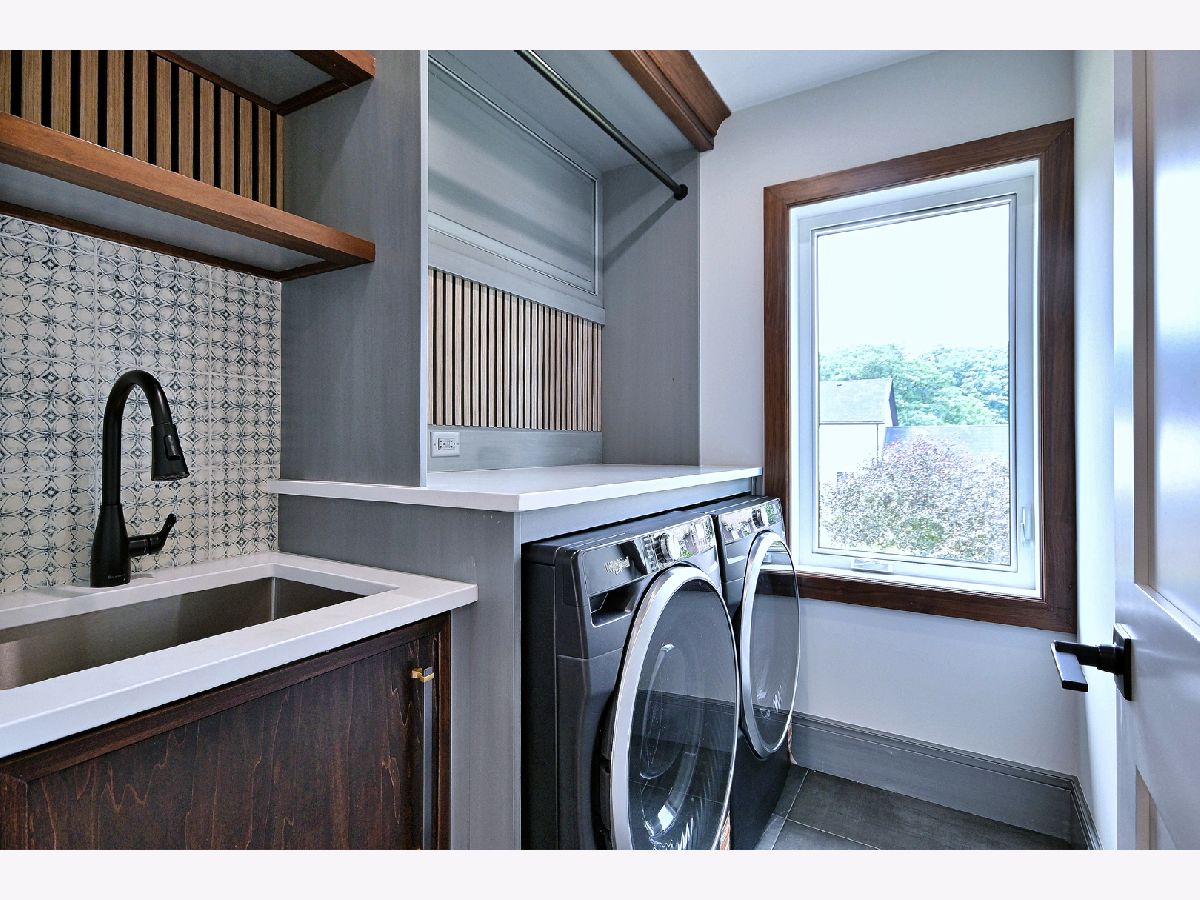
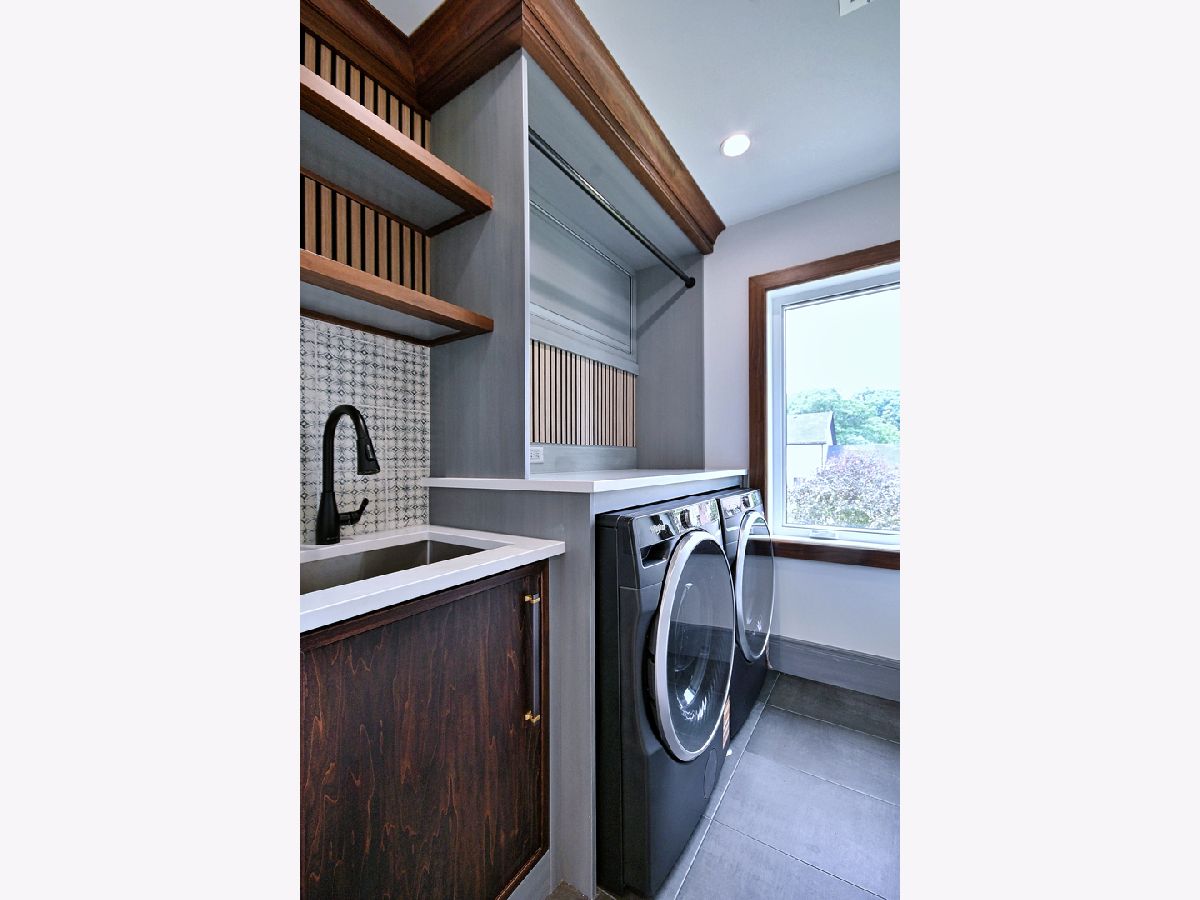
| In Unit | |
| — | |
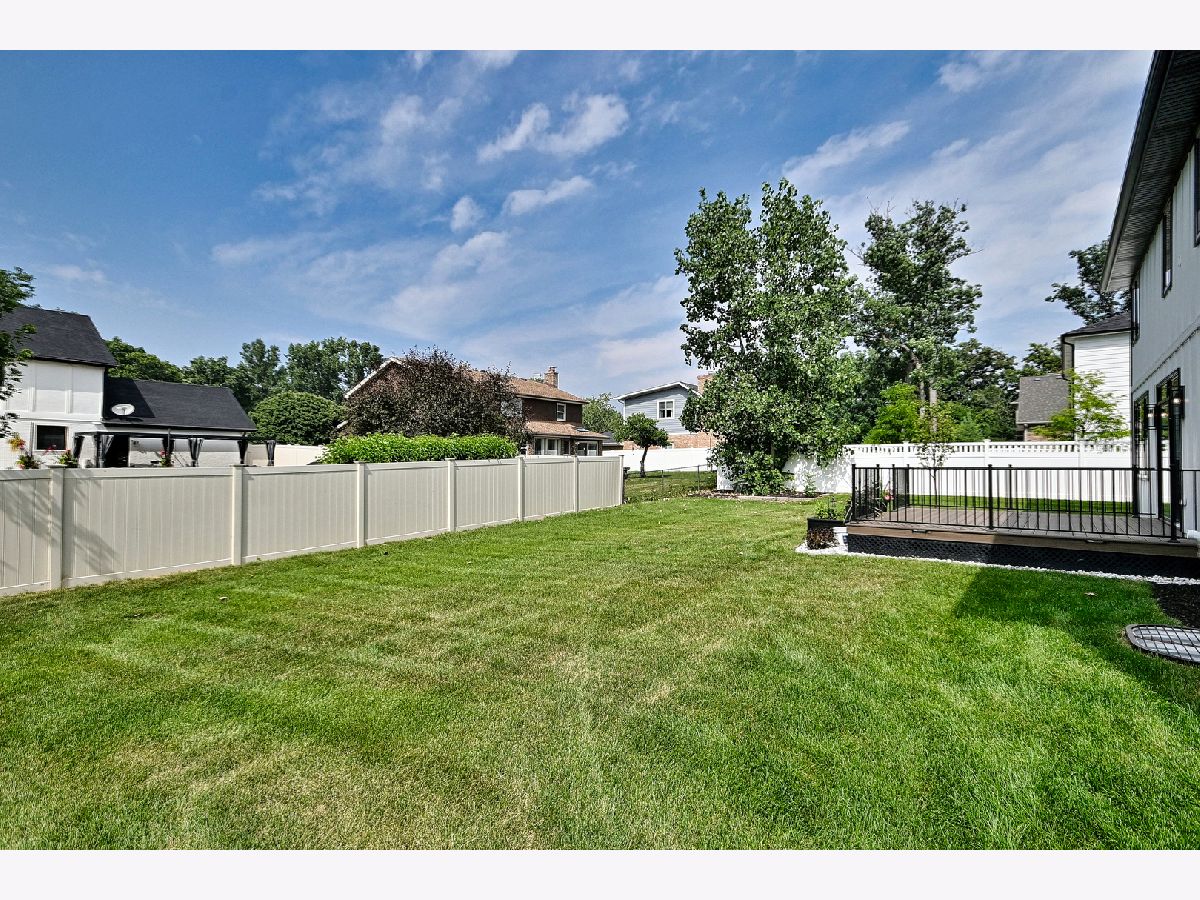
| Deck | |
| — | |
| — | |
| 78.5x108x78.5x109 | |
| — | |
| Full, Tub & Separate Shwr | |
| — | |
| Range, Microwave, Dishwasher, High End Refrigerator, Washer, Dryer, Wine Refrigerator | |
| Not in DB | |
| Sidewalks, Street Lights | |
| — | |
| — |
Tax History
| Year | Property Taxes |
|---|---|
| 2026 | $4,882 |
Contact Agent
Nearby Similar Homes
Nearby Sold Comparables


Contact Agent
Listing Provided By
Leader Realty, Inc.
