

4N675 Chaffield Drive, St Charles, Illinois 60175
Sorry, we are updating photos, please update this page in 15 minutes
$285,000
|
Sold
|
|
| Status: | Closed |
| Sqft: | 2,622 |
| Cost/Sqft: | $111 |
| Beds: | 4 |
| Baths: | 2 |
| Year Built: | 1986 |
| Property Taxes: | $8,919 |
| Days On Market: | 3793 |
| Lot Size: | 0,00 |
Description
Beautiful setting! Charming country home with tons of room! Living room with gorgeous hardwood floors, crown molding and big bay window. Kitchen with painted wood cabinets, stainless steel appliances, room for island with pendant lights above & eating area with wood stove & sliding glass door to big deck. Huge master bedroom with vaulted wood ceiling & balcony over-looking backyard. Lower level with family room, bar, full bath & den with French doors. Big deep backyard. Shows great!
Property Specifics
| Single Family | |
| — | |
| — | |
| 1986 | |
| Partial, English | |
| Cedar | |
| Asphalt | |
| — | |
| No | |
| — |
| Kane | |
| — | |
| 0 / Not Applicable | |
| None | |
| Private Well | |
| Septic-Private | |
| Central Air | |
| Natural Gas, Forced Air | |
| 09266861 | |
| 0821226018 |
Property History
| DATE: | EVENT: | PRICE: | SOURCE: |
|---|---|---|---|
| 22 Aug, 2014 | Sold | $292,500 | MRED MLS |
| 27 Jul, 2014 | Under contract | $314,800 | MRED MLS |
| — | Last price change | $322,800 | MRED MLS |
| 11 Apr, 2014 | Listed for sale | $322,800 | MRED MLS |
| 7 Dec, 2016 | Sold | $285,000 | MRED MLS |
| 10 Oct, 2016 | Under contract | $289,899 | MRED MLS |
| — | Last price change | $289,999 | MRED MLS |
| 23 Jun, 2016 | Listed for sale | $325,000 | MRED MLS |
Sorry, we are updating photos, please update this page in 15 minutes
Room Specifics
All Bedroom Info:
Total Bedrooms: 4
Bedrooms Above Ground: 4
Bedrooms Below Ground: 0
Total Bedrooms: 4
Bedrooms Above Ground: 4
Bedrooms Below Ground: 0
Second Bedroom Info:
Dimensions: —
Location: —Dimensions: —
Floor Type: Carpet
Third Bedroom Info:
Dimensions: —
Location: —Dimensions: —
Floor Type: Carpet
Fourth Bedroom Info:
Dimensions: —
Location: —Dimensions: —
Floor Type: Carpet
Bathroom Info:
Full Bathrooms: 2
Partial Bathrooms: 0Full Bathrooms: 2
Bathroom Amenities: —
Bathroom in Basement: 1
Kitchen Info:
Dimensions: —
Location: —Dimensions: —
Floor Type: Other
Features: Eating Area-Table Space
Laundry Room Info:
Dimensions: —
Location: —Dimensions: —
Floor Type: Ceramic Tile
Living Room Info:
Dimensions: —
Location: —Dimensions: —
Floor Type: Hardwood
Family Room Info:
Dimensions: —
Location: —Dimensions: —
Floor Type: Ceramic Tile
Additional Rooms Info:
Rooms: Recreation Room
Basement: Partial, EnglishRooms: Recreation Room
Other Specifics
| 2 | |
| Concrete Perimeter | |
| Garage | |
| — | |
| — | |
| — | |
| Balcony, Deck | |
| — | |
| 90X77X5507X154X412 | |
| — | |
| None | |
| Vaulted/Cathedral Ceilings, Bar-Dry, Hardwood Floors | |
| Range, Microwave, Dishwasher, Refrigerator, Bar Fridge, Washer, Dryer | |
| Not in DB | |
| — | |
| — | |
| — |
Tax History
| Year | Property Taxes |
|---|---|
| 2014 | $6,682 |
| 2016 | $8,919 |
Contact Agent
Nearby Similar Homes
4N934 Forest Trail Drive, Campton Hills, Illinois 60175

For Sale
$829,000
4 beds / 4.1 baths / 4,798 ft2
Single Family / Built: 1996
61
4N760 Circle Drive, St Charles, Illinois 60175
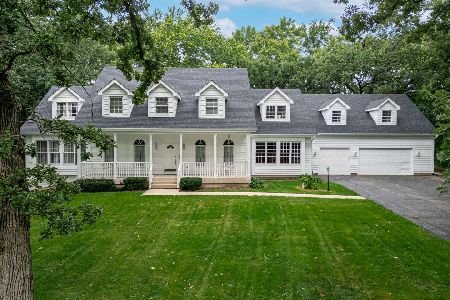
For Sale
$749,900
5 beds / 3.1 baths / 4,840 ft2
Single Family / Built: 2001
88
Nearby Sold Comparables
4N675 Chaffield Drive, St Charles, Illinois 60175

Sold
$314,800
4 beds / 2.0 baths / 2,622 ft2
Single Family / Built: 1986
4597
4N672 Chaffield Drive, Campton Hills, Illinois 60175
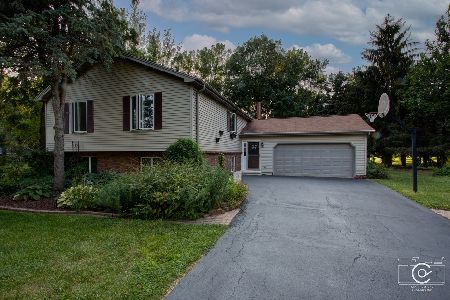
Sold
$369,900
4 beds / 3.0 baths / 2,758 ft2
Single Family / Built: 1986
1910
4N672 Chaffield Drive, St Charles, Illinois 60175
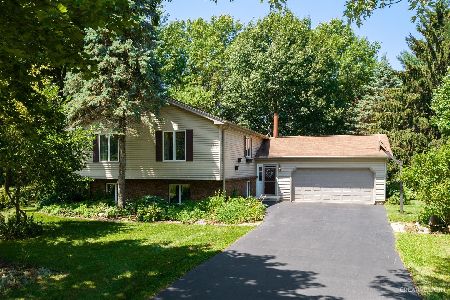
Sold
$389,900
4 beds / 3.0 baths / 2,758 ft2
Single Family / Built: 1986
1560
4N620 Chaffield Drive, St Charles, Illinois 60175
Sold
$175,000
3 beds / 2.1 baths / 0 ft2
Single Family / Built: 1986
6068
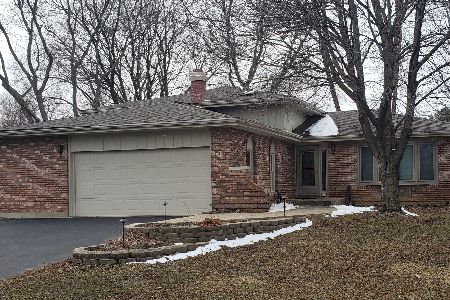
4N748 Chaffield Drive, St Charles, Illinois 60175
Sold
$369,000
4 beds / 2.1 baths / 2,648 ft2
Single Family / Built: 1986
2015
Contact Agent
Listing Provided By
Coldwell Banker Residential
