

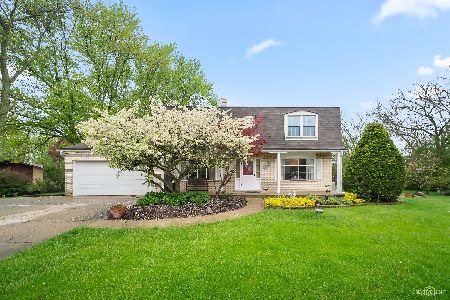
4N701 Petersdorf Road, West Chicago, Illinois 60185
Sorry, we are updating photos, please update this page in 15 minutes
$275,000
|
Sold
|
|
| Status: | Closed |
| Sqft: | 2,000 |
| Cost/Sqft: | $145 |
| Beds: | 4 |
| Baths: | 3 |
| Year Built: | 1977 |
| Property Taxes: | $7,124 |
| Days On Market: | 4856 |
| Lot Size: | 0,97 |
Description
WALK TO BARTLETT H.S. LOVELY HOME W/A PLETHORA OF UPDATES ALL IN 2013: NEW CARPET, PAINT, TRIM, BASEBOARD, HARDWARE, LIGHT FIXTURES/SWITCHES & A NEW HALL BATH++. NEW MASTER BATH IN 2012. RELAX IN THE FAMILY ROOM WITH A WARM BRICK FIREPLACE. OTHER FEATURES INCLUDE: SPACIOUS BEDROOMS, A NEWER ROOF '10, A HEATED GARAGE, MATURE LANDSCAPING, A HUGE FENCED YARD, BRICK WALKS, AND A LARGE BRICK PAVER PATIO FOR ENTERTAINING!
Property Specifics
| Single Family | |
| — | |
| — | |
| 1977 | |
| Full | |
| Aluminum Siding | |
| Asphalt | |
| — | |
| No | |
| 0.97 |
| Du Page | |
| — | |
| 0 / Not Applicable | |
| None | |
| Private Well | |
| Septic-Private | |
| Central Air | |
| Natural Gas, Forced Air | |
| 08394581 | |
| 0122200004 |
Nearby Schools
| NAME: | DISTRICT: | DISTANCE: | |
|---|---|---|---|
|
Grade School
Hawk Hollow Elementary School |
46 | — | |
|
Middle School
East View Middle School |
46 | Not in DB | |
|
High School
Bartlett High School |
46 | Not in DB | |
Property History
| DATE: | EVENT: | PRICE: | SOURCE: |
|---|---|---|---|
| 2 Oct, 2013 | Sold | $275,000 | MRED MLS |
| 29 Jul, 2013 | Under contract | $289,900 | MRED MLS |
| 15 Jul, 2013 | Listed for sale | $289,900 | MRED MLS |
| 6 Dec, 2022 | Sold | $383,000 | MRED MLS |
| 5 Oct, 2022 | Under contract | $388,800 | MRED MLS |
| — | Last price change | $398,800 | MRED MLS |
| 25 Aug, 2022 | Listed for sale | $398,800 | MRED MLS |
Sorry, we are updating photos, please update this page in 15 minutes
Room Specifics
All Bedroom Info:
Total Bedrooms: 4
Bedrooms Above Ground: 4
Bedrooms Below Ground: 0
Total Bedrooms: 4
Bedrooms Above Ground: 4
Bedrooms Below Ground: 0
Second Bedroom Info:
Dimensions: —
Location: —Dimensions: —
Floor Type: Carpet
Third Bedroom Info:
Dimensions: —
Location: —Dimensions: —
Floor Type: Carpet
Fourth Bedroom Info:
Dimensions: —
Location: —Dimensions: —
Floor Type: Carpet
Bathroom Info:
Full Bathrooms: 3
Partial Bathrooms: 1Full Bathrooms: 3
Bathroom Amenities: Whirlpool
Bathroom in Basement: 0
Dining Room Info:
Dimensions: —
Location: —Dimensions: —
Floor Type: Hardwood
Kitchen Info:
Dimensions: —
Location: —Dimensions: —
Floor Type: Hardwood
Living Room Info:
Dimensions: —
Location: —Dimensions: —
Floor Type: Hardwood
Family Room Info:
Dimensions: —
Location: —Dimensions: —
Floor Type: Ceramic Tile
Additional Rooms Info:
Rooms: No additional rooms
Basement: FullRooms: No additional rooms
Other Specifics
| 2.5 | |
| Concrete Perimeter | |
| Garage | |
| — | |
| — | |
| — | |
| Brick Paver Patio | |
| Fenced Yard, Landscaped | |
| 153X275X153X275 | |
| — | |
| Full | |
| Hardwood Floors | |
| Range, Dishwasher, Refrigerator, Washer, Dryer | |
| Not in DB | |
| — | |
| — | |
| — |
Tax History
| Year | Property Taxes |
|---|---|
| 2013 | $7,124 |
| 2022 | $7,276 |
Contact Agent
Nearby Similar Homes
4N649 Petersdorf Road, West Chicago, Illinois 60185
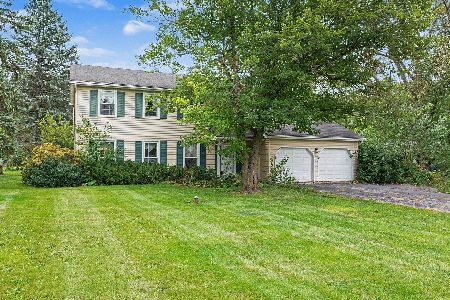
For Sale
$450,000
4 beds / 2.1 baths / 2,254 ft2
Single Family / Built: 1979
36
5N341 Cuyahoga Terrace, Bartlett, Illinois 60103
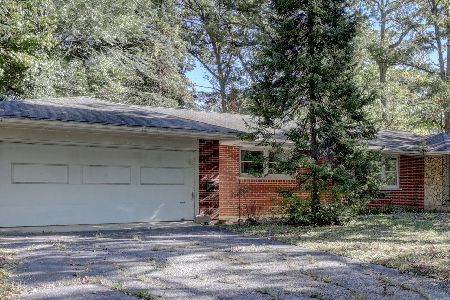
For Sale
$424,896
3 beds / 2.0 baths / 1,821 ft2
Single Family / Built: 1967
9
Nearby Sold Comparables
4N701 Petersdorf Road, West Chicago, Illinois 60185
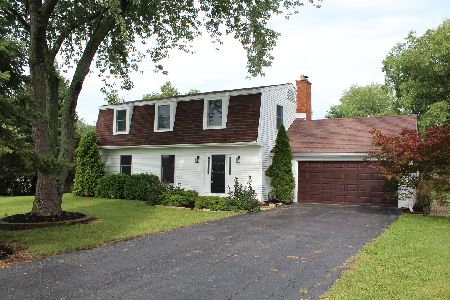
Sold
$388,800
4 beds / 2.1 baths / 2,100 ft2
Single Family / Built: 1978
1528
4N671 Petersdorf Road, West Chicago, Illinois 60185
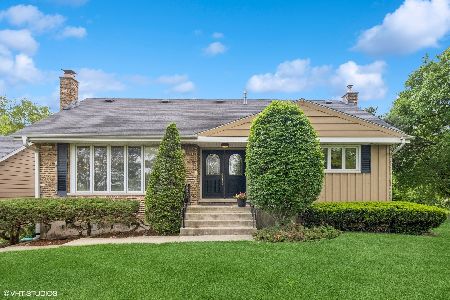
Sold
$459,900
4 beds / 3.0 baths / 1,888 ft2
Single Family / Built: 1966
519
4N741 Petersdorf Road, West Chicago, Illinois 60185

Sold
$229,900
3 beds / 2.0 baths / 1,315 ft2
Single Family / Built: 1961
5684
4N741 Petersdorf Road, West Chicago, Illinois 60185
Sold
$299,997
3 beds / 2.0 baths / 1,315 ft2
Single Family / Built: 1974
3914
4N741 Petersdorf Road, West Chicago, Illinois 60185

Sold
$349,900
3 beds / 2.0 baths / 2,615 ft2
Single Family / Built: 1974
2045
4N670 Country Club Drive, West Chicago, Illinois 60185
Sold
$390,000
4 beds / 2.1 baths / 2,524 ft2
Single Family / Built: 1969
2381
Contact Agent
Listing Provided By
RE/MAX Cornerstone
