

4N649 Petersdorf Road, West Chicago, Illinois 60185


$450,000
|
For Sale
|
|
| Status: | New |
| Sqft: | 2,254 |
| Cost/Sqft: | $200 |
| Beds: | 4 |
| Baths: | 3 |
| Year Built: | 1979 |
| Property Taxes: | $7,723 |
| Lot Size: | 1,00 |
Description
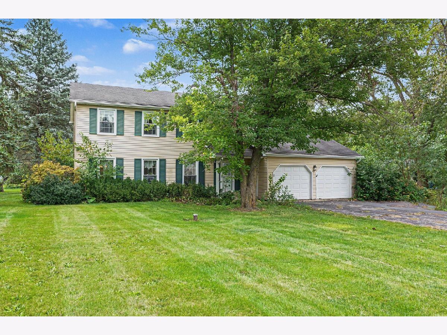
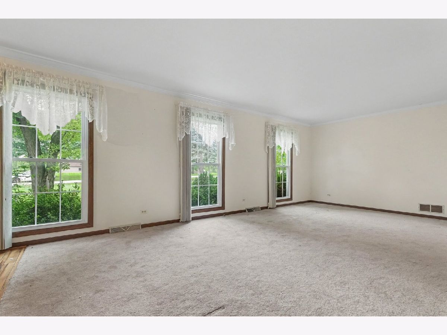
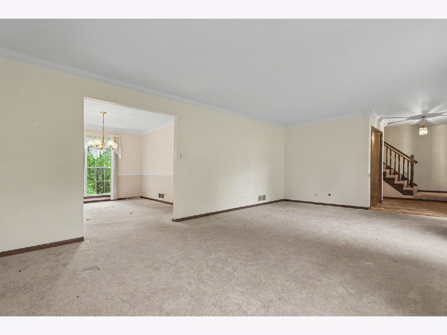
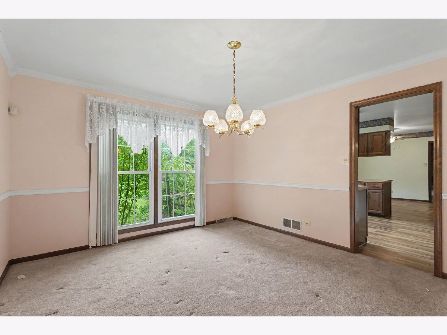
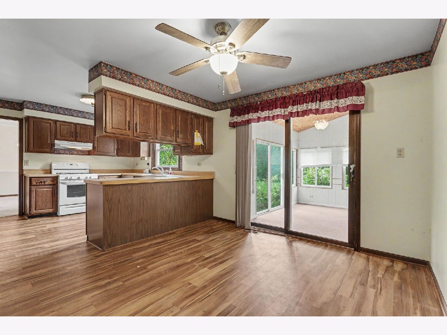
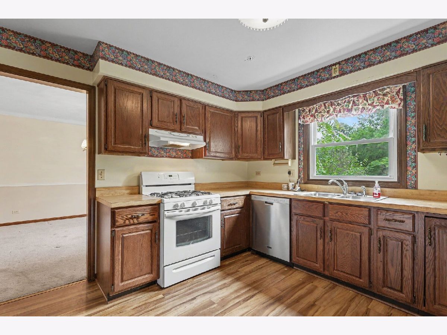
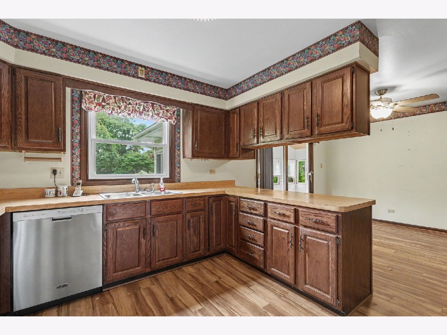
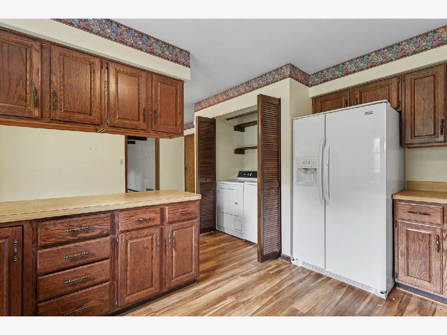
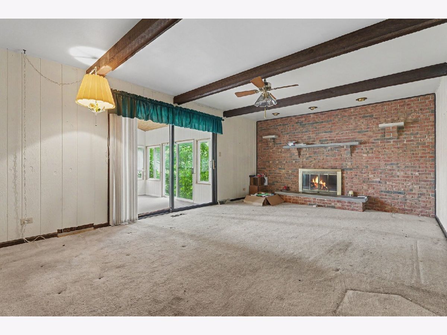
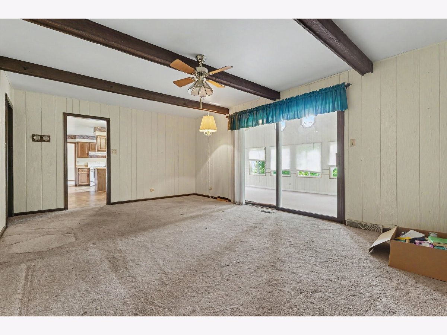
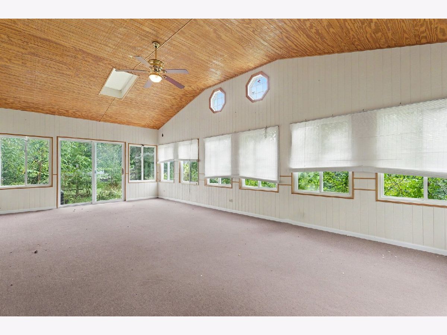
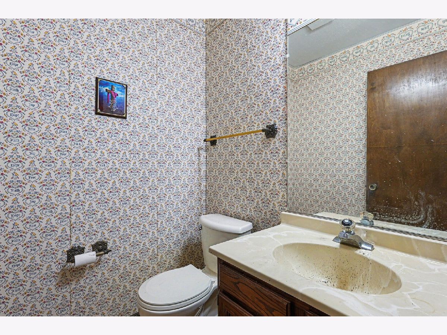
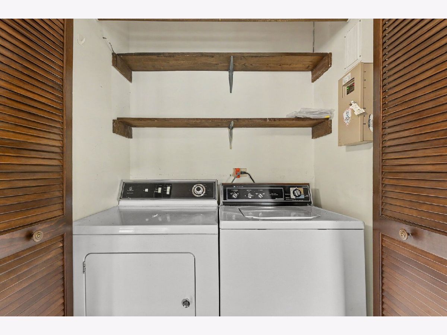
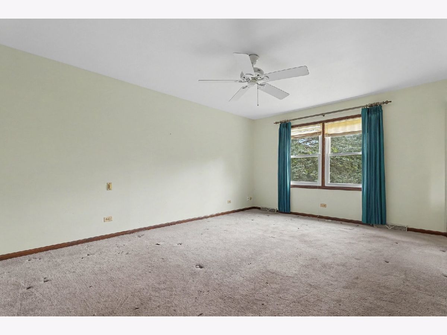
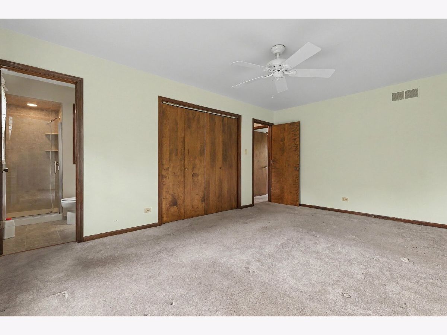
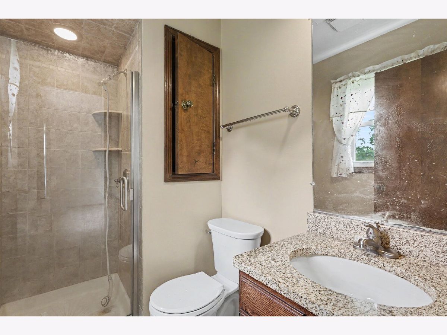
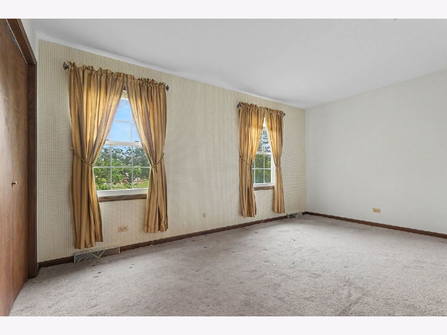
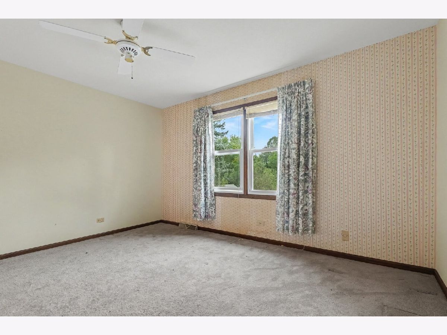
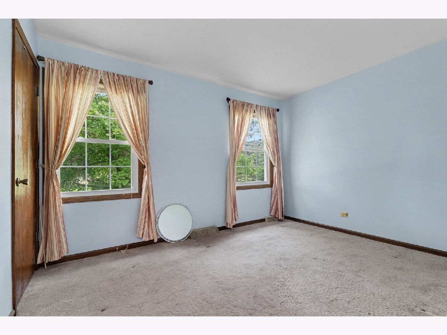
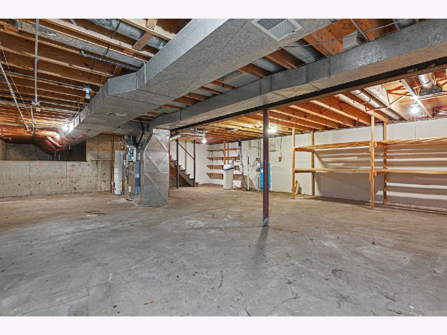
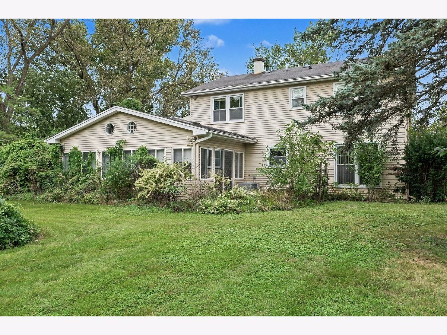
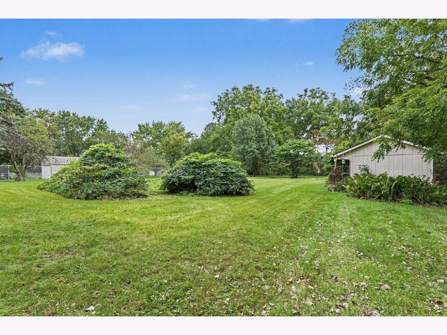
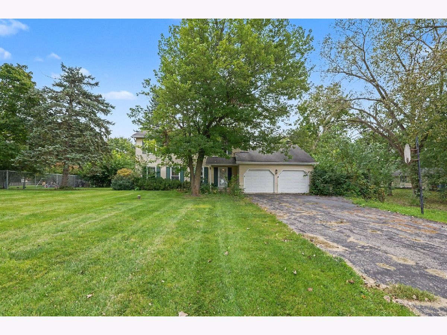
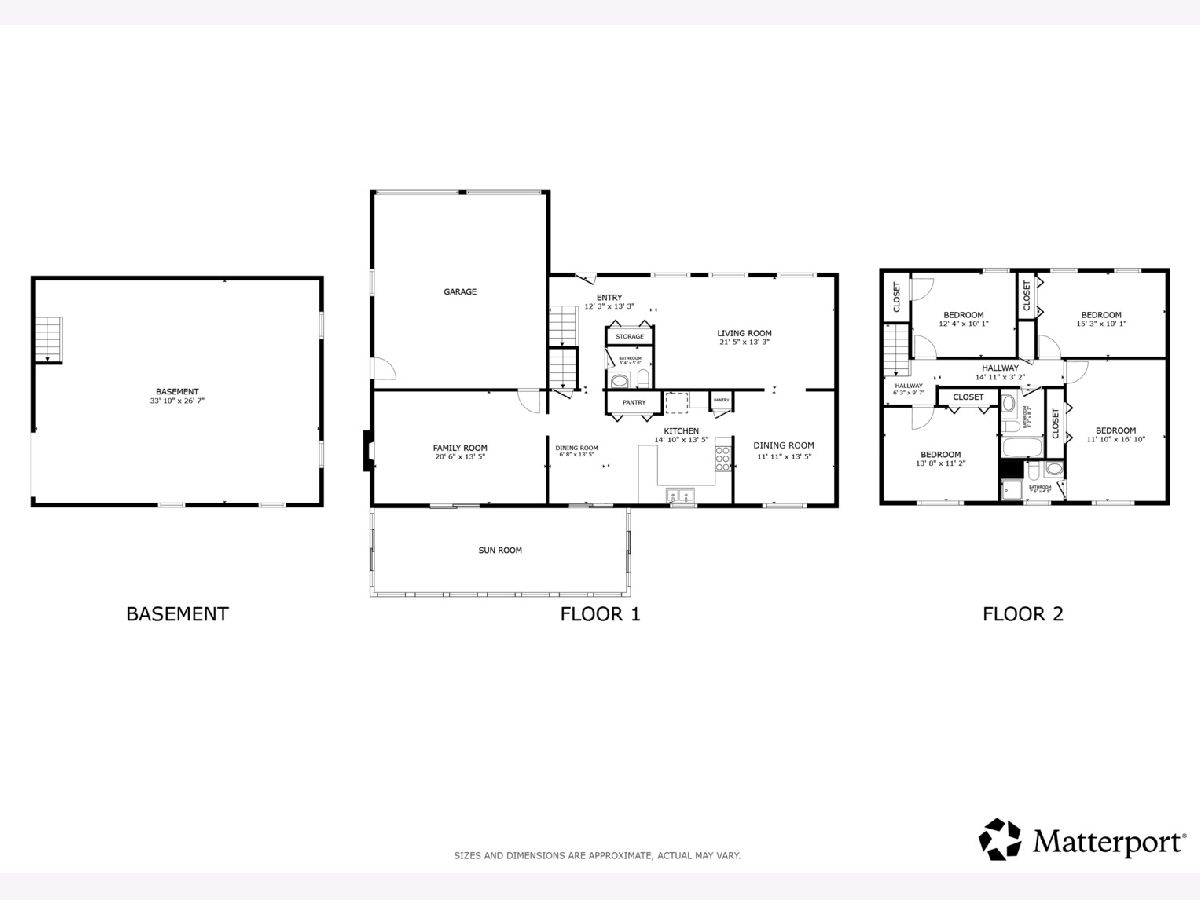
Spacious and private 4-bed/2.5-bath home on a full acre in West Chicago! Offering plenty of room inside and out, this well-maintained home features a large, bright living room that flows into the formal dining room and eat-in kitchen. Just off the kitchen, the cozy family room features beamed ceilings and a wood-burning fireplace with brick surround. Sliders lead from the family room to the expansive sunroom with vaulted ceilings, offering flexible space for a rec room, game room or whatever suits your needs. A half bath and laundry room complete the main level. Upstairs, you'll find four generously sized bedrooms, including the primary suite with its own updated en-suite bath. The additional three bedrooms share the hall bath. The unfinished basement provides excellent storage and the opportunity to create additional living space. Newer furnace and water heater. Outside, enjoy the peace and privacy of a full acre with plenty of room for gardening, play, entertaining or simply relaxing. A spacious home with a great setting and plenty of potential to make it your own! Estate Sale - Sold AS-IS.
Property Specifics
| Single Family | |
| — | |
| — | |
| 1979 | |
| — | |
| — | |
| No | |
| 1 |
| — | |
| — | |
| 0 / Not Applicable | |
| — | |
| — | |
| — | |
| 12768972 | |
| 0122200006 |
Nearby Schools
| NAME: | DISTRICT: | DISTANCE: | |
|---|---|---|---|
|
Grade School
Hawk Hollow Elementary School |
46 | — | |
|
Middle School
East View Middle School |
46 | Not in DB | |
|
High School
Bartlett High School |
46 | Not in DB | |
Room Specifics
Total Bedrooms: 4
Bedrooms Above Ground: 4
Bedrooms Below Ground: 0
Dimensions: —
Floor Type: —
Dimensions: —
Floor Type: —
Dimensions: —
Floor Type: —
Full Bathrooms: 3
Bathroom Amenities: Separate Shower,Soaking Tub
Bathroom in Basement: 0
Rooms: —
Basement Description: —
Other Specifics
| 2 | |
| — | |
| — | |
| — | |
| — | |
| 150x290 | |
| Unfinished | |
| — | |
| — | |
| — | |
| Not in DB | |
| — | |
| — | |
| — | |
| — |
Contact Agent
Nearby Similar Homes
Nearby Sold Comparables


Contact Agent
Listing Provided By
Redfin Corporation
