

4N862 Middlecreek Lane, St Charles, Illinois 60175
Subdivision > Middlecreek
Sorry, we are updating photos, please update this page in 15 minutes
$219,800
|
Sold
|
|
| Status: | Closed |
| Sqft: | 2,000 |
| Cost/Sqft: | $110 |
| Beds: | 3 |
| Baths: | 2 |
| Year Built: | 1976 |
| Property Taxes: | $6,293 |
| Days On Market: | 5781 |
| Lot Size: | 1,42 |
Description
A gorgeous 1.42 acre of land * 2 1/2 attached Garage, + 2 car det. heated/electric * Newer Bright updated eat-in kitchen * fam.rm with woodburning Fireplace &/blt in bookshelves * Beautiful Din. Rm. w/blt in china * Lrg Living Rm w/picture window * NEW Roof in 2008! Master bed with private bath! * St. Charles North HS * Bike path * Dont miss Private Patio off Master bed.
Property Specifics
| Single Family | |
| — | |
| Ranch | |
| 1976 | |
| Partial | |
| Brick, Cedar | |
| Asphalt | |
| — | |
| No | |
| 1.42 |
| Kane | |
| Middlecreek | |
| 0 / Not Applicable | |
| None | |
| Private Well | |
| Septic-Private | |
| Central Air | |
| Natural Gas, Forced Air | |
| 07710102 | |
| 0921101005 |
Nearby Schools
| NAME: | DISTRICT: | DISTANCE: | |
|---|---|---|---|
|
High School
St Charles North High School |
303 | Not in DB | |
Property History
| DATE: | EVENT: | PRICE: | SOURCE: |
|---|---|---|---|
| 20 Sep, 2011 | Sold | $219,800 | MRED MLS |
| 5 May, 2011 | Under contract | $219,800 | MRED MLS |
| — | Last price change | $229,800 | MRED MLS |
| 13 Jan, 2011 | Listed for sale | $244,800 | MRED MLS |
Sorry, we are updating photos, please update this page in 15 minutes
Room Specifics
All Bedroom Info:
Total Bedrooms: 3
Bedrooms Above Ground: 3
Bedrooms Below Ground: 0
Total Bedrooms: 3
Bedrooms Above Ground: 3
Bedrooms Below Ground: 0
Second Bedroom Info:
Dimensions: —
Location: —Dimensions: —
Floor Type: Hardwood
Third Bedroom Info:
Dimensions: —
Location: —Dimensions: —
Floor Type: Hardwood
Bathroom Info:
Full Bathrooms: 2
Partial Bathrooms: 0Full Bathrooms: 2
Bathroom Amenities: —
Bathroom in Basement: 0
Dining Room Info:
Dimensions: —
Location: —Dimensions: —
Floor Type: Carpet
Kitchen Info:
Dimensions: —
Location: —Dimensions: —
Floor Type: Wood Laminate
Features: Eating Area-Table Space, Pantry-Closet
Living Room Info:
Dimensions: —
Location: —Dimensions: —
Floor Type: Carpet
Family Room Info:
Dimensions: —
Location: —Dimensions: —
Floor Type: Carpet
Additional Rooms Info:
Rooms: No additional rooms
Basement: PartialRooms: No additional rooms
Other Specifics
| 3 | |
| Concrete Perimeter | |
| Garage | |
| — | |
| — | |
| — | |
| Deck | |
| Landscaped | |
| 198 X375X159X267 | |
| — | |
| Full | |
| First Floor Bedroom, First Floor Full Bath | |
| Range, Microwave, Dishwasher, Refrigerator | |
| Not in DB | |
| Street Lights, Street Paved | |
| — | |
| Wood Burning, Gas Starter |
Tax History
| Year | Property Taxes |
|---|---|
| 2011 | $6,293 |
Contact Agent
Nearby Similar Homes
36W555 Stoneleat Road, St Charles, Illinois 60175
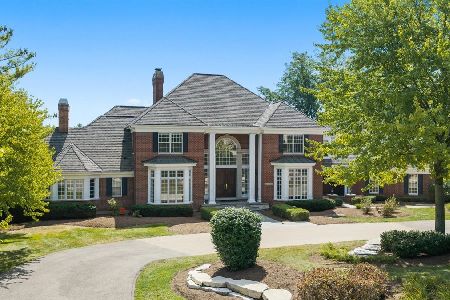
For Sale
$1,885,000
6 beds / 5.2 baths / 11,288 ft2
Single Family / Built: 1998
58
37W305 Crane Road, St Charles, Illinois 60175
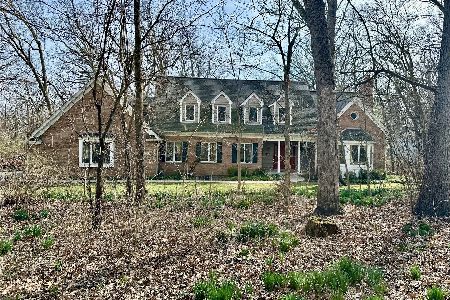
For Sale
$800,000
4 beds / 3.1 baths / 4,245 ft2
Single Family / Built: 1988
35
36W535 Hunters Gate Road, St Charles, Illinois 60175
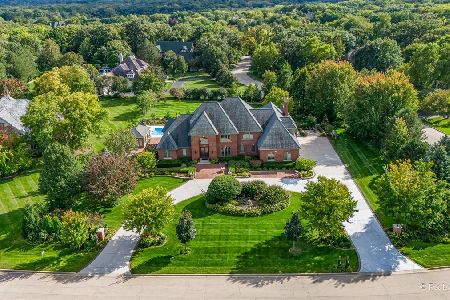
For Sale
$2,199,900
5 beds / 6.2 baths / 7,005 ft2
Single Family / Built: 2007
147
36W540 Hunters Gate Road, St Charles, Illinois 60175
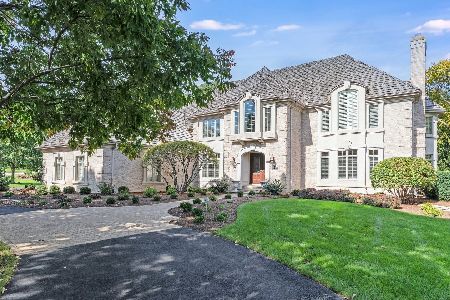
For Sale
$1,495,000
4 beds / 5.2 baths / 5,172 ft2
Single Family / Built: 1994
9
Nearby Sold Comparables
4N938 Middlecreek Lane, St Charles, Illinois 60175

Sold
$346,000
4 beds / 2.1 baths / 0 ft2
Single Family / Built: 1986
6914
4N938 Middlecreek Lane, St Charles, Illinois 60175
Sold
$224,900
4 beds / 2.1 baths / 2,454 ft2
Single Family / Built: 1986
4703
36W900 Middlecreek Road, St Charles, Illinois 60175
Sold
$230,000
4 beds / 3.1 baths / 2,877 ft2
Single Family / Built: 1977
5266
Contact Agent
Listing Provided By
Premier Living Properties
