

4N870 Honey Hill Circle, Wayne, Illinois 60184
Sorry, we are updating photos, please update this page in 15 minutes
$1,000,000
|
Sold
|
|
| Status: | Closed |
| Sqft: | 0 |
| Cost/Sqft: | — |
| Beds: | 4 |
| Baths: | 5 |
| Year Built: | 2002 |
| Property Taxes: | $18,640 |
| Days On Market: | 6929 |
| Lot Size: | 2,40 |
Description
Gorgeous estate home set on magnificent & private wooded lot. Brazilian cherry floors, expansive kitchen w/Thermador appliances, granite counters, huge island & enormous pantry. Family room has stately columns, stone fireplace and beautiful views overlooking in-ground pool & woods. Home also features a billiard room w/wet bar & hardwd. Finished lower level w/theater rm, craft rm, kitchen & workout rm. Magnificent!
Property Specifics
| Single Family | |
| — | |
| Traditional | |
| 2002 | |
| Full, Walkout | |
| Brick, Stone, Other | |
| Asphalt | |
| — | |
| No | |
| 2.4 |
| Du Page | |
| — | |
| 150 / Annual | |
| Other | |
| Private Well | |
| Septic-Mechanical, Septic-Private | |
| Central Air, Zoned | |
| Natural Gas, Forced Air | |
| 06737410 | |
| 0119100020 |
Nearby Schools
| NAME: | DISTRICT: | DISTANCE: | |
|---|---|---|---|
|
Grade School
Fox Ridge Elementary School |
303 | — | |
|
Middle School
Wredling Middle School |
303 | Not in DB | |
|
High School
St. Charles East High School |
303 | Not in DB | |
Property History
| DATE: | EVENT: | PRICE: | SOURCE: |
|---|---|---|---|
| 8 Dec, 2009 | Sold | $1,000,000 | MRED MLS |
| 4 Sep, 2009 | Under contract | $1,299,900 | MRED MLS |
| — | Last price change | $1,399,900 | MRED MLS |
| 22 Nov, 2007 | Listed for sale | $1,599,900 | MRED MLS |
Sorry, we are updating photos, please update this page in 15 minutes
Room Specifics
All Bedroom Info:
Total Bedrooms: 4
Bedrooms Above Ground: 4
Bedrooms Below Ground: 0
Total Bedrooms: 4
Bedrooms Above Ground: 4
Bedrooms Below Ground: 0
Second Bedroom Info:
Dimensions: —
Location: —Dimensions: —
Floor Type: Carpet
Third Bedroom Info:
Dimensions: —
Location: —Dimensions: —
Floor Type: Carpet
Fourth Bedroom Info:
Dimensions: —
Location: —Dimensions: —
Floor Type: Carpet
Bathroom Info:
Full Bathrooms: 5
Partial Bathrooms: 1Full Bathrooms: 5
Bathroom Amenities: Whirlpool, Separate Shower, Steam Shower, Double Sink
Bathroom in Basement: 1
Dining Room Info:
Dimensions: —
Location: —Dimensions: —
Floor Type: Hardwood
Kitchen Info:
Dimensions: —
Location: —Dimensions: —
Floor Type: Hardwood
Features: Eating Area-Breakfast Bar, Eating Area-Table Space, Island, Pantry-Butler, Pantry-Walk-in
Living Room Info:
Dimensions: —
Location: —Dimensions: —
Floor Type: Hardwood
Family Room Info:
Dimensions: —
Location: —Dimensions: —
Floor Type: Hardwood
Additional Rooms Info:
Rooms: Kitchen, Den, Exercise Room, Gallery, Game Room, Great Room, Recreation Room, Screened Porch, Sewing Room, Sitting Room, Theatre Room, Utility Room-2nd Floor
Basement: Full, WalkoutRooms: Kitchen, Den, Exercise Room, Gallery, Game Room, Great Room, Recreation Room, Screened Porch, Sewing Room, Sitting Room, Theatre Room, Utility Room-2nd Floor
Other Specifics
| 4 | |
| Concrete Perimeter | |
| Garage | |
| — | |
| — | |
| — | |
| Patio, Porch Screened, In Ground Pool | |
| Wooded | |
| 200X500 | |
| — | |
| Full | |
| Vaulted/Cathedral Ceilings, Bar-Wet | |
| Double Oven, Range, Microwave, Dishwasher, Refrigerator, Washer, Dryer, Disposal | |
| Not in DB | |
| Street Paved | |
| — | |
| Gas Starter |
Tax History
| Year | Property Taxes |
|---|---|
| 2009 | $18,640 |
Contact Agent
Nearby Similar Homes
Nearby Sold Comparables
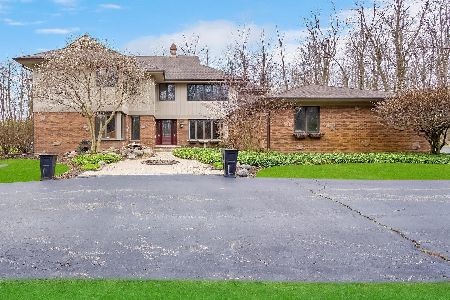
4N826 Honey Hill Circle, Wayne, Illinois 60184

Sold
$399,900
4 beds / 4.0 baths / 3,800 ft2
Single Family / Built: 1984
5008
4N770 Honey Hill Circle, Wayne, Illinois 60184
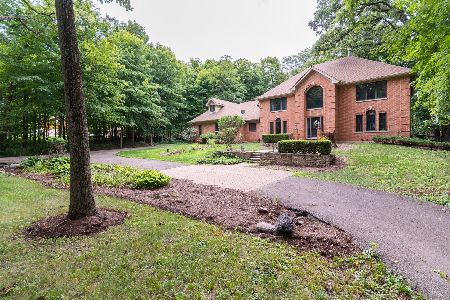
Sold
$649,900
4 beds / 3.1 baths / 3,527 ft2
Single Family / Built: 1988
2287
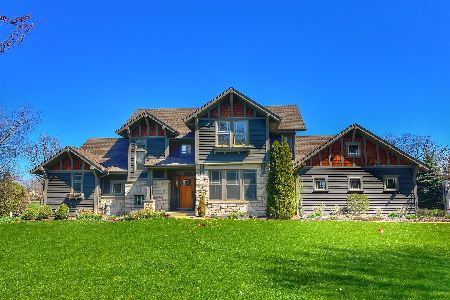
Contact Agent
Listing Provided By
RE/MAX Excels
