

4S110 Hazel Crest Drive, Sugar Grove, Illinois 60554
Sorry, we are updating photos, please update this page in 15 minutes
$248,000
|
Sold
|
|
| Status: | Closed |
| Sqft: | 2,236 |
| Cost/Sqft: | $114 |
| Beds: | 3 |
| Baths: | 4 |
| Year Built: | 1977 |
| Property Taxes: | $7,240 |
| Days On Market: | 4188 |
| Lot Size: | 1,00 |
Description
Located on 1 acre. Stunning new great rm addition with built-ins, vaulted ceiling & hardwood floors. Living rm W/FP & hardwood floor. Kitchen includes all appliances. Formal dining rm. Finished basement with rec rm & FP & office could be 4th BR. 2 1/2 Car attached garage. All less than 8 years old are windows, furnace, A/C Roof, siding, hardwood floors & more. Also additional 30 x 28 2 1/2 car garage for toys & more.
Property Specifics
| Single Family | |
| — | |
| — | |
| 1977 | |
| Full | |
| — | |
| No | |
| 1 |
| Kane | |
| — | |
| 0 / Not Applicable | |
| None | |
| Private Well | |
| Septic-Private | |
| 08886609 | |
| 1406226010 |
Property History
| DATE: | EVENT: | PRICE: | SOURCE: |
|---|---|---|---|
| 2 Jul, 2015 | Sold | $248,000 | MRED MLS |
| 20 May, 2015 | Under contract | $255,000 | MRED MLS |
| — | Last price change | $260,000 | MRED MLS |
| 9 Apr, 2015 | Listed for sale | $260,000 | MRED MLS |
Sorry, we are updating photos, please update this page in 15 minutes
Room Specifics
All Bedroom Info:
Total Bedrooms: 3
Bedrooms Above Ground: 3
Bedrooms Below Ground: 0
Total Bedrooms: 3
Bedrooms Above Ground: 3
Bedrooms Below Ground: 0
Second Bedroom Info:
Dimensions: —
Location: —Dimensions: —
Floor Type: Carpet
Third Bedroom Info:
Dimensions: —
Location: —Dimensions: —
Floor Type: Carpet
Bathroom Info:
Full Bathrooms: 4
Partial Bathrooms: 2Full Bathrooms: 4
Bathroom Amenities: —
Bathroom in Basement: 1
Additional Rooms Info:
Rooms: Eating Area,Office,Recreation Room
Basement: FullRooms: Eating Area,Office,Recreation Room
Basement Description: Finished
Other Specifics
| 4 | |
| Concrete Perimeter | |
| Asphalt | |
| Patio | |
| — | |
| 200X218X200X208 | |
| — | |
| Full | |
| Vaulted/Cathedral Ceilings, Skylight(s) | |
| Range, Microwave, Dishwasher, Refrigerator, Washer, Dryer | |
| Not in DB | |
| — | |
| — | |
| — | |
| Wood Burning |
Tax History
| Year | Property Taxes |
|---|---|
| 2015 | $7,240 |
Contact Agent
Nearby Similar Homes
4S170 Hazelcrest Drive, Sugar Grove, Illinois 60554
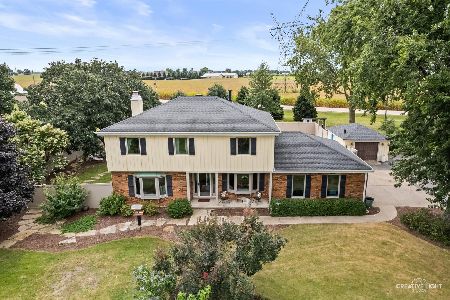
For Sale
$529,000
4 beds / 3.1 baths / 2,975 ft2
Single Family / Built: 1979
9
Nearby Sold Comparables
4S110 Hazelcrest Drive, Sugar Grove, Illinois 60554

Sold
$298,000
3 beds / 2.2 baths / 2,236 ft2
Single Family / Built: 1977
2615
4S150 Hazelcrest Drive, Sugar Grove, Illinois 60554
Sold
$258,500
3 beds / 3.0 baths / 1,800 ft2
Single Family / Built: 1985
4184
4S150 Hazelcrest Drive, Sugar Grove, Illinois 60554
Sold
$299,900
3 beds / 3.0 baths / 1,800 ft2
Single Family / Built: 1985
2984
44W215 Pembroke Court, Sugar Grove, Illinois 60554
Sold
$289,500
3 beds / 3.0 baths / 2,700 ft2
Single Family / Built: 1977
3799
4S170 Hazel Crest Drive, Sugar Grove, Illinois 60554
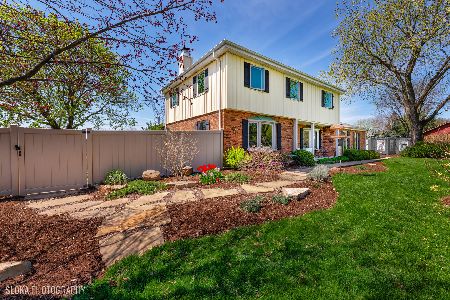
Sold
$450,000
4 beds / 3.1 baths / 2,975 ft2
Single Family / Built: 1978
863
44W204 Pembroke Court, Sugar Grove, Illinois 60554
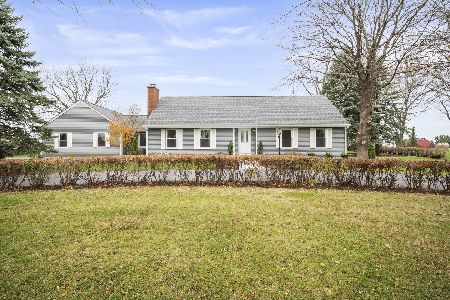
Sold
$445,000
3 beds / 2.0 baths / 2,066 ft2
Single Family / Built: 1976
666
Contact Agent
Listing Provided By
RE/MAX All Pro
