

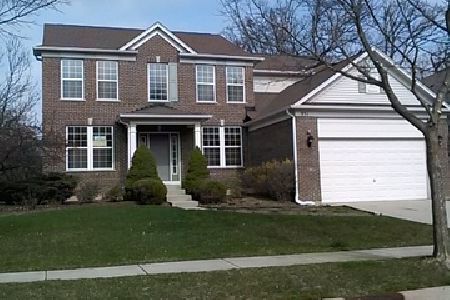
5 Acadia Court, Streamwood, Illinois 60107
Sorry, we are updating photos, please update this page in 15 minutes
$450,200
|
Sold
|
|
| Status: | Closed |
| Sqft: | 3,586 |
| Cost/Sqft: | $139 |
| Beds: | 4 |
| Baths: | 3 |
| Year Built: | 2005 |
| Property Taxes: | $11,507 |
| Days On Market: | 5981 |
| Lot Size: | 0,00 |
Description
$200K IN UPGRADES Including: Quartz & stainless kitchen, Granite in every bathroom, Whirlpools in every full bathroom, Slate porch steps, Trex deck w/gas fire pit & 3 season room with skylights, professionally painted garage floors, professionally landscaped Premium lot (40K upgrade) backs to forest preserve. Gorgeous additional lighting through yard & home. Underground Sprinkler system. Dog run. Close 2 park!
Property Specifics
| Single Family | |
| — | |
| — | |
| 2005 | |
| Full | |
| Aluminum/Vinyl/Steel Siding, Brick | |
| Asphalt | |
| — | |
| No | |
| 0 |
| Cook | |
| — | |
| 520 / Annual | |
| Insurance, Other | |
| Lake Michigan | |
| Public Sewer | |
| Central Air | |
| Natural Gas | |
| 07551598 | |
| 06213050160000 |
Nearby Schools
| NAME: | DISTRICT: | DISTANCE: | |
|---|---|---|---|
|
Grade School
Hilltop Elementary School |
46 | — | |
|
Middle School
Canton Middle School |
46 | Not in DB | |
|
High School
Streamwood High School |
46 | Not in DB | |
Property History
| DATE: | EVENT: | PRICE: | SOURCE: |
|---|---|---|---|
| 28 Jul, 2010 | Sold | $450,200 | MRED MLS |
| 8 Jul, 2010 | Under contract | $499,900 | MRED MLS |
| — | Last price change | $524,900 | MRED MLS |
| 9 Jun, 2010 | Listed for sale | $524,900 | MRED MLS |
| 18 Jun, 2024 | Sold | $727,500 | MRED MLS |
| 24 May, 2024 | Under contract | $724,990 | MRED MLS |
| 21 May, 2024 | Listed for sale | $724,990 | MRED MLS |
Sorry, we are updating photos, please update this page in 15 minutes
Room Specifics
All Bedroom Info:
Total Bedrooms: 4
Bedrooms Above Ground: 4
Bedrooms Below Ground: 0
Total Bedrooms: 4
Bedrooms Above Ground: 4
Bedrooms Below Ground: 0
Second Bedroom Info:
Dimensions: —
Location: —Dimensions: —
Floor Type: Carpet
Third Bedroom Info:
Dimensions: —
Location: —Dimensions: —
Floor Type: Carpet
Fourth Bedroom Info:
Dimensions: —
Location: —Dimensions: —
Floor Type: Carpet
Bathroom Info:
Full Bathrooms: 3
Partial Bathrooms: 1Full Bathrooms: 3
Bathroom Amenities: Double Sink
Bathroom in Basement: 0
Dining Room Info:
Dimensions: —
Location: —Dimensions: —
Floor Type: Hardwood
Kitchen Info:
Dimensions: —
Location: —Dimensions: —
Floor Type: Hardwood
Features: Eating Area-Table Space, Island, Pantry-Closet
Living Room Info:
Dimensions: —
Location: —Dimensions: —
Floor Type: Hardwood
Family Room Info:
Dimensions: —
Location: —Dimensions: —
Floor Type: Carpet
Additional Rooms Info:
Rooms: Breakfast Room, Deck, Den, Office, Sun Room
Basement: FullRooms: Breakfast Room, Deck, Den, Office, Sun Room
Other Specifics
| 3 | |
| Concrete Perimeter | |
| Garage | |
| — | |
| — | |
| — | |
| Deck, Patio, Porch Screened | |
| Forest Preserve Adjacent, Landscaped | |
| 80X137 | |
| — | |
| Full | |
| Vaulted/Cathedral Ceilings, Skylight(s) | |
| Range, Microwave, Dishwasher, Refrigerator, Washer, Dryer, Disposal | |
| Not in DB | |
| Sidewalks | |
| — | |
| Gas Log |
Tax History
| Year | Property Taxes |
|---|---|
| 2010 | $11,507 |
| 2024 | $13,166 |
Contact Agent
Nearby Similar Homes
905 Blue Ridge Drive, Streamwood, Illinois 60107

For Sale
$715,000
5 beds / 4.0 baths / 3,211 ft2
Single Family / Built: 2005
17
518 Wildflower Way, Streamwood, Illinois 60107

For Sale
$729,900
4 beds / 3.1 baths / 4,853 ft2
Single Family / Built: 2004
107
Nearby Sold Comparables
5 Acadia Court, Streamwood, Illinois 60107

Sold
$724,990
4 beds / 3.1 baths / 3,586 ft2
Single Family / Built: 2005
886
7 Acadia Court, Streamwood, Illinois 60107

Sold
$489,000
5 beds / 4.0 baths / 3,586 ft2
Single Family / Built: 2005
2739
9 Acadia Court, Streamwood, Illinois 60107

Sold
$699,900
5 beds / 3.1 baths / 3,211 ft2
Single Family / Built: 2005
1256
11 Acadia Court, Streamwood, Illinois 60107
Sold
$359,900
4 beds / 2.1 baths / 0 ft2
Single Family / Built: 2006
4960
931 Blue Ridge Drive, Streamwood, Illinois 60107
Sold
$334,900
4 beds / 2.1 baths / 2,783 ft2
Single Family / Built: 2005
2391
Contact Agent
Listing Provided By
Hometown Real Estate
