

5 Alton Road, Prospect Heights, Illinois 60070
Sorry, we are updating photos, please update this page in 15 minutes
$320,000
|
Sold
|
|
| Status: | Closed |
| Sqft: | 2,205 |
| Cost/Sqft: | $152 |
| Beds: | 4 |
| Baths: | 2 |
| Year Built: | 1960 |
| Property Taxes: | $9,978 |
| Days On Market: | 4392 |
| Lot Size: | 0,96 |
Description
Beautiful Cape Cod on park-like 1 acre lot! Inside, enjoy 4 spacious BRs, cozy sunken FR w/stone FP, sun filled LR w/large picture window, newer kitchen w/island & eating area highlighted by gleaming hardwood flrs & fresh paint! Outside you'll find a serene yard with lush, mature landscaping. Endless possibilities in the 2 car garage with extra workshop space & storage. Close to park, bike trails, golf & Metra!
Property Specifics
| Single Family | |
| — | |
| Cape Cod | |
| 1960 | |
| None | |
| Cedar | |
| Asphalt | |
| — | |
| No | |
| 0.96 |
| Cook | |
| — | |
| 0 / Not Applicable | |
| None | |
| Private Well | |
| Public Sewer | |
| Central Air | |
| Natural Gas, Forced Air | |
| 08755339 | |
| 03262010040000 |
Nearby Schools
| NAME: | DISTRICT: | DISTANCE: | |
|---|---|---|---|
|
Grade School
Euclid Elementary School |
26 | — | |
|
Middle School
River Trails Middle School |
26 | Not in DB | |
|
High School
John Hersey High School |
214 | Not in DB | |
Property History
| DATE: | EVENT: | PRICE: | SOURCE: |
|---|---|---|---|
| 18 Mar, 2015 | Sold | $320,000 | MRED MLS |
| 23 Feb, 2015 | Under contract | $335,000 | MRED MLS |
| 16 Oct, 2014 | Listed for sale | $335,000 | MRED MLS |
| 13 Oct, 2021 | Sold | $365,000 | MRED MLS |
| 20 Aug, 2021 | Under contract | $364,900 | MRED MLS |
| — | Last price change | $375,000 | MRED MLS |
| 8 Jul, 2021 | Listed for sale | $375,000 | MRED MLS |
Sorry, we are updating photos, please update this page in 15 minutes
Room Specifics
All Bedroom Info:
Total Bedrooms: 4
Bedrooms Above Ground: 4
Bedrooms Below Ground: 0
Total Bedrooms: 4
Bedrooms Above Ground: 4
Bedrooms Below Ground: 0
Second Bedroom Info:
Dimensions: —
Location: —Dimensions: —
Floor Type: Carpet
Third Bedroom Info:
Dimensions: —
Location: —Dimensions: —
Floor Type: Hardwood
Fourth Bedroom Info:
Dimensions: —
Location: —Dimensions: —
Floor Type: Hardwood
Bathroom Info:
Full Bathrooms: 2
Partial Bathrooms: 0Full Bathrooms: 2
Bathroom Amenities: —
Bathroom in Basement: 0
Kitchen Info:
Dimensions: —
Location: —Dimensions: —
Floor Type: Wood Laminate
Features: Eating Area-Breakfast Bar, Eating Area-Table Space, Galley, Island
Laundry Room Info:
Dimensions: —
Location: —Dimensions: —
Floor Type: Wood Laminate
Living Room Info:
Dimensions: —
Location: —Dimensions: —
Floor Type: Hardwood
Family Room Info:
Dimensions: —
Location: —Dimensions: —
Floor Type: Carpet
Additional Rooms Info:
Rooms: Eating Area
Basement: NoneRooms: Eating Area
Other Specifics
| 2 | |
| Concrete Perimeter | |
| Garage | |
| — | |
| — | |
| — | |
| Patio | |
| Wooded | |
| 75X63X444X96X352 | |
| Unfinished | |
| None | |
| Hardwood Floors, Wood Laminate Floors, First Floor Bedroom, First Floor Laundry, First Floor Full Bath | |
| Range, Microwave, Dishwasher, Refrigerator, Washer, Dryer | |
| Not in DB | |
| Street Paved | |
| — | |
| Wood Burning |
Tax History
| Year | Property Taxes |
|---|---|
| 2015 | $9,978 |
| 2021 | $10,099 |
Contact Agent
Nearby Similar Homes
Nearby Sold Comparables
5 Alton Road, Prospect Heights, Illinois 60070

Sold
$364,900
4 beds / 2.0 baths / 2,205 ft2
Single Family / Built: 1960
1935
7 Alton Road, Prospect Heights, Illinois 60070

Sold
$524,900
4 beds / 2.0 baths / 1,741 ft2
Single Family / Built: 1956
227
3 Alton Road, Prospect Heights, Illinois 60070
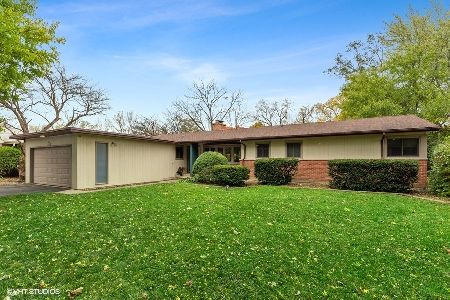
Sold
$325,000
4 beds / 2.0 baths / 1,873 ft2
Single Family / Built: 1964
2165
9 Alton Street, Prospect Heights, Illinois 60070

Sold
$475,000
5 beds / 4.0 baths / 4,000 ft2
Single Family / Built: 2008
5122
907 Camp Mcdonald Road, Prospect Heights, Illinois 60070
Sold
$299,900
5 beds / 3.1 baths / 2,669 ft2
Single Family / Built: 1972
2985
907 Camp Mcdonald Road, Prospect Heights, Illinois 60070
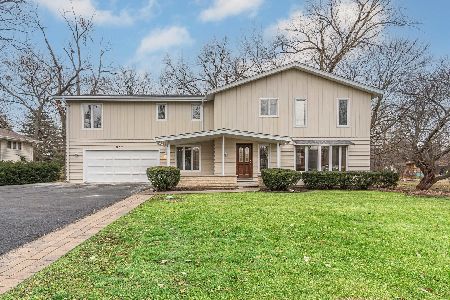
Sold
$519,900
5 beds / 5.0 baths / 2,669 ft2
Single Family / Built: 1972
1033
Contact Agent
Listing Provided By
Coldwell Banker Residential Brokerage
