

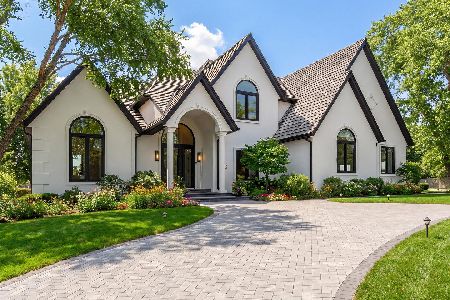
5 Arcadia Court, Burr Ridge, Illinois 60527
Subdivision > Falling Water
Sorry, we are updating photos, please update this page in 15 minutes
$820,000
|
Sold
|
|
| Status: | Closed |
| Sqft: | 6,400 |
| Cost/Sqft: | $134 |
| Beds: | 5 |
| Baths: | 5 |
| Year Built: | 1997 |
| Property Taxes: | $19,803 |
| Days On Market: | 3943 |
| Lot Size: | 0,00 |
Description
Wonderful family friendly home in Falling Water. Grand two story foyer, spacious dining and living room overlooking private backyard. Private cherry office with fireplace. Kitchen appointments include granite and stainless steel appliances. Fabulous sunroom! Many rooms freshly painted. 4 spacious bedrooms on the second floor, 1 Jack & Jill, plus an en suite bedroom. You'll be amazed the walk out lower level. Terrific game room space with fireplace and door leading to yard. Large rec room and exercise space! You'll find a 5th bedroom plus full bath too! At this price, you won't be disappointed.
Property Specifics
| Single Family | |
| — | |
| — | |
| 1997 | |
| Full, Walkout | |
| EIFS (e.g. Dryvit)., Stone | |
| Shake | |
| CUSTOM | |
| No | |
| — |
| Du Page | |
| Falling Water | |
| 321 / Monthly | |
| Security | |
| Lake Michigan | |
| Public Sewer | |
| Central Air, Zoned | |
| Natural Gas, Forced Air, Zoned | |
| 09126808 | |
| 1002411007 |
Nearby Schools
| NAME: | DISTRICT: | DISTANCE: | |
|---|---|---|---|
|
High School
Hinsdale South High School |
86 | Not in DB | |
Property History
| DATE: | EVENT: | PRICE: | SOURCE: |
|---|---|---|---|
| 4 Apr, 2016 | Sold | $820,000 | MRED MLS |
| 13 Feb, 2016 | Under contract | $859,000 | MRED MLS |
| 29 Jan, 2016 | Listed for sale | $859,000 | MRED MLS |
Sorry, we are updating photos, please update this page in 15 minutes
Room Specifics
All Bedroom Info:
Total Bedrooms: 5
Bedrooms Above Ground: 5
Bedrooms Below Ground: 0
Total Bedrooms: 5
Bedrooms Above Ground: 5
Bedrooms Below Ground: 0
Second Bedroom Info:
Dimensions: —
Location: —Dimensions: —
Floor Type: Carpet
Third Bedroom Info:
Dimensions: —
Location: —Dimensions: —
Floor Type: Carpet
Fourth Bedroom Info:
Dimensions: —
Location: —Dimensions: —
Floor Type: Carpet
Bathroom Info:
Full Bathrooms: 5
Partial Bathrooms: 1Full Bathrooms: 5
Bathroom Amenities: Whirlpool, Separate Shower, Double Sink
Bathroom in Basement: 1
Dining Room Info:
Dimensions: —
Location: —Dimensions: —
Floor Type: Hardwood
Kitchen Info:
Dimensions: —
Location: —Dimensions: —
Floor Type: Hardwood
Features: Eating Area-Breakfast Bar, Eating Area-Table Space, Island, Pantry-Butler, Pantry-Closet
Laundry Room Info:
Dimensions: —
Location: —Dimensions: —
Floor Type: Ceramic Tile
Living Room Info:
Dimensions: —
Location: —Dimensions: —
Floor Type: Carpet
Family Room Info:
Dimensions: —
Location: —Dimensions: —
Floor Type: Hardwood
Additional Rooms Info:
Rooms: Bedroom 5, Breakfast Room, Exercise Room, Foyer, Game Room, Mud Room, Office, Recreation Room, Sun Room
Basement: Full, WalkoutRooms: Bedroom 5, Breakfast Room, Exercise Room, Foyer, Game Room, Mud Room, Office, Recreation Room, Sun Room
Other Specifics
| 3 | |
| — | |
| Garage | |
| — | |
| — | |
| — | |
| Deck, Patio | |
| Cul-De-Sac, Landscaped, Wooded | |
| 59X109X220X143X172 | |
| — | |
| Full | |
| Vaulted/Cathedral Ceilings, Bar-Wet, Hardwood Floors, First Floor Laundry | |
| Double Oven, Range, Microwave, Dishwasher, Refrigerator, Bar Fridge, Washer, Dryer, Disposal | |
| Not in DB | |
| Street Lights, Street Paved | |
| — | |
| Gas Log, Gas Starter |
Tax History
| Year | Property Taxes |
|---|---|
| 2016 | $19,803 |
Contact Agent
Nearby Similar Homes
11S056 Madison Street, Burr Ridge, Illinois 60527
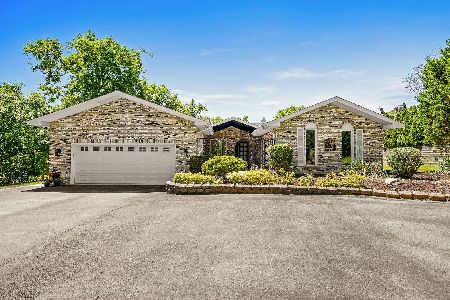
For Sale
$825,000
3 beds / 2.2 baths / 0 ft2
Single Family / Built: 1975
52
12 Sylvan Glen Court, Burr Ridge, Illinois 60527
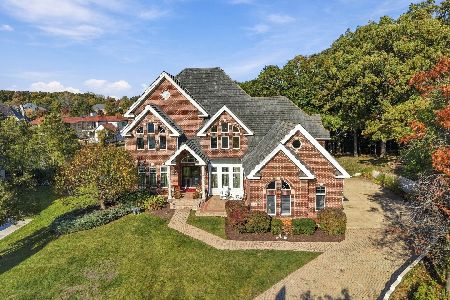
For Sale
$1,799,000
6 beds / 5.1 baths / 8,000 ft2
Single Family / Built: 1995
15
10S515 Glenn Drive, Burr Ridge, Illinois 60527
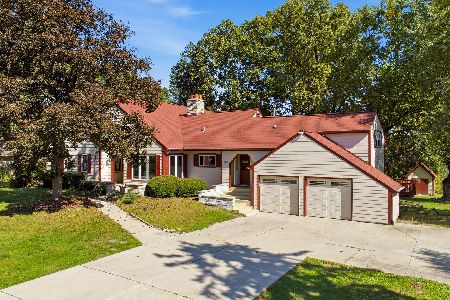
For Sale
$1,190,000
8 beds / 5.1 baths / 6,215 ft2
Single Family / Built: 1994
33
16W031 91st Street, Burr Ridge, Illinois 60527
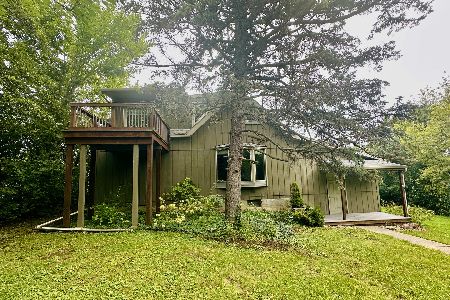
For Sale
$489,900
3 beds / 2.0 baths / 1,456 ft2
Single Family / Built: —
45
9280 Cascade Circle, Burr Ridge, Illinois 60527
For Sale
$3,288,000
6 beds / 7.0 baths / 0 ft2
Single Family / Built: 1998
130
137 Circle Ridge Drive, Burr Ridge, Illinois 60527

For Sale
$1,425,000
5 beds / 4.1 baths / 6,233 ft2
Single Family / Built: 1990
38
Nearby Sold Comparables
3 Arcadia Court, Burr Ridge, Illinois 60527

Sold
$1,975,000
6 beds / 5.2 baths / 7,992 ft2
Single Family / Built: 2008
783
1 Arcadia Court, Burr Ridge, Illinois 60527

Sold
$1,098,000
7 beds / 5.1 baths / 7,100 ft2
Single Family / Built: 2000
5337
6 Arcadia Court, Burr Ridge, Illinois 60527
Sold
$1,999,000
6 beds / 7.1 baths / 9,500 ft2
Single Family / Built: 2006
3324
6 Arcadia Court, Burr Ridge, Illinois 60522
Sold
$2,899,000
6 beds / 7.1 baths / 9,500 ft2
Single Family / Built: 2006
7088
Contact Agent
Listing Provided By
Re/Max Signature Homes
