

5 Brownstone Court, Bloomington, Illinois 61704
Subdivision > White Eagle
Sorry, we are updating photos, please update this page in 15 minutes
$241,000
|
Sold
|
|
| Status: | Closed |
| Sqft: | 2,432 |
| Cost/Sqft: | $102 |
| Beds: | 4 |
| Baths: | 4 |
| Year Built: | 1999 |
| Property Taxes: | $6,283 |
| Days On Market: | 5147 |
| Lot Size: | 0,00 |
Description
Well cared for one owner home with great view of White Eagle Lake. Kitchen has large island,walk-in pantry,newer appliance package(7/12) with side by side refrigerator. Newer lighting and cabinet hardware(6/12) on first floor.See through fireplace in family and living rooms.Non-working hot tub remains(estimate of $700-800 to repair). Daylight windows in partially finished lower level. Must see this one!
Property Specifics
| Single Family | |
| — | |
| Traditional | |
| 1999 | |
| Full | |
| Vinyl Siding, Brick | |
| — | |
| — | |
| No | |
| 0 |
| Mc Lean | |
| White Eagle | |
| — / Not Applicable | |
| — | |
| Public | |
| Public Sewer | |
| Central Air | |
| Forced Air, Natural Gas | |
| 10241009 | |
| 422112428047 |
Nearby Schools
| NAME: | DISTRICT: | DISTANCE: | |
|---|---|---|---|
|
Grade School
Washington Elementary |
87 | — | |
|
Middle School
Bloomington Jr High |
87 | Not in DB | |
|
High School
Bloomington High School |
87 | Not in DB | |
Property History
| DATE: | EVENT: | PRICE: | SOURCE: |
|---|---|---|---|
| 6 Dec, 2012 | Sold | $241,000 | MRED MLS |
| 3 Nov, 2012 | Under contract | $246,900 | MRED MLS |
| 17 Sep, 2012 | Listed for sale | $246,900 | MRED MLS |
| 26 Apr, 2016 | Sold | $252,500 | MRED MLS |
| 19 Mar, 2016 | Under contract | $259,900 | MRED MLS |
| 21 Feb, 2016 | Listed for sale | $259,900 | MRED MLS |
Sorry, we are updating photos, please update this page in 15 minutes
Room Specifics
All Bedroom Info:
Total Bedrooms: 4
Bedrooms Above Ground: 4
Bedrooms Below Ground: 0
Total Bedrooms: 4
Bedrooms Above Ground: 4
Bedrooms Below Ground: 0
Second Bedroom Info:
Dimensions: —
Location: —Dimensions: —
Floor Type: Carpet
Third Bedroom Info:
Dimensions: —
Location: —Dimensions: —
Floor Type: Carpet
Fourth Bedroom Info:
Dimensions: —
Location: —Dimensions: —
Floor Type: Carpet
Bathroom Info:
Full Bathrooms: 4
Partial Bathrooms: 2Full Bathrooms: 4
Bathroom Amenities: Whirlpool
Bathroom in Basement: 1
Dining Room Info:
Dimensions: —
Location: —Dimensions: —
Floor Type: Hardwood
Kitchen Info:
Dimensions: —
Location: —Dimensions: —
Floor Type: Ceramic Tile
Features: Eating Area-Table Space, Pantry-Closet
Laundry Room Info:
Dimensions: —
Location: —Dimensions: —
Floor Type: Ceramic Tile
Living Room Info:
Dimensions: —
Location: —Dimensions: —
Floor Type: Carpet
Family Room Info:
Dimensions: —
Location: —Dimensions: —
Floor Type: Carpet
Additional Rooms Info:
Rooms: Family Room, Foyer
Basement: FullRooms: Family Room, Foyer
Other Specifics
| 3 | |
| — | |
| Garage | |
| — | |
| — | |
| — | |
| Patio, Porch Screened | |
| Mature Trees, Landscaped, Pond(s) | |
| 110X131 | |
| — | |
| Full | |
| Vaulted/Cathedral Ceilings, Built-in Features, Walk-In Closet(s) | |
| Dishwasher, Refrigerator, Range, Microwave | |
| Not in DB | |
| — | |
| — | |
| Gas Log |
Tax History
| Year | Property Taxes |
|---|---|
| 2012 | $6,283 |
| 2016 | $5,987 |
Contact Agent
Nearby Similar Homes
917 Eddy Road, Bloomington, Illinois 61704

For Sale
$350,000
4 beds / 3.1 baths / 3,208 ft2
Single Family / Built: 1997
36
3211 Clairbridge Drive, Bloomington, Illinois 61704
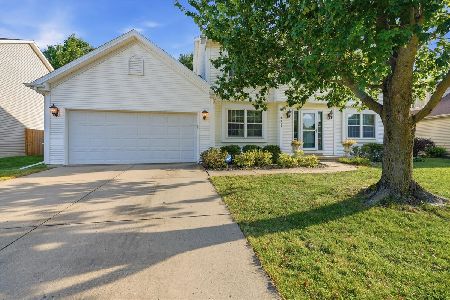
For Sale
$370,000
4 beds / 2.2 baths / 3,313 ft2
Single Family / Built: 1999
41
3401 Crossgate Drive, Bloomington, Illinois 61704
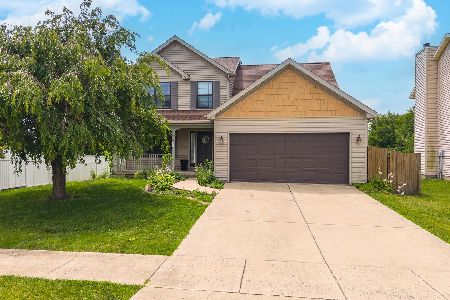
For Sale
$324,900
3 beds / 2.2 baths / 2,793 ft2
Single Family / Built: 2002
105
1401 Ballyshannon Drive, Bloomington, Illinois 61704

For Sale
$360,000
4 beds / 2.1 baths / 2,295 ft2
Single Family / Built: 2003
75
3301 Ireland Grove Road, Bloomington, Illinois 61704
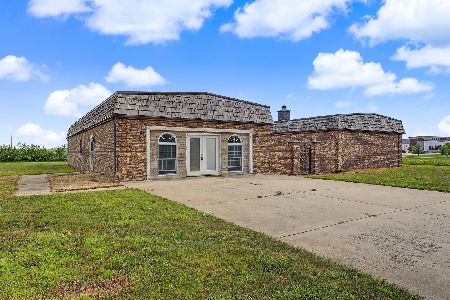
For Sale
$599,000
4 beds / 2.2 baths / 3,509 ft2
Single Family / Built: 1992
98
Nearby Sold Comparables


Contact Agent
Listing Provided By
RE/MAX Choice
