

5 Camberwell Court, Algonquin, Illinois 60102
Subdivision > Manchester Lakes Estates
Sorry, we are updating photos, please update this page in 15 minutes
$330,000
|
Sold
|
|
| Status: | Closed |
| Sqft: | 2,521 |
| Cost/Sqft: | $137 |
| Beds: | 4 |
| Baths: | 3 |
| Year Built: | 2000 |
| Property Taxes: | $8,537 |
| Days On Market: | 4217 |
| Lot Size: | 0,26 |
Description
Striking "Shows like a Model" Home on Premium Pond View Lot with 3 Car Garage, Two Story Family Room with F/P & Gleaming Hardwood Flooring. NEWER Kitchen with Cherry Cabinets, Granite, Island, S/S Appls. & HW Floors. Spacious Vaulted Master Suite with NEWLY Remodeled BATH. English Basement, New Roof & Siding 2007, Trex Deck, Wrought Iron Fencing, Paver Sidewalk & Patio. Huntley Schools - Check VT Drone Photography!
Property Specifics
| Single Family | |
| — | |
| — | |
| 2000 | |
| Full, English | |
| Aluminum Siding, Brick | |
| Asphalt | |
| STERLING | |
| Yes | |
| 0.26 |
| Mc Henry | |
| Manchester Lakes Estates | |
| 165 / Quarterly | |
| Insurance, Other | |
| Public | |
| Public Sewer | |
| Central Air | |
| Natural Gas, Forced Air | |
| 08906678 | |
| 1826426017 |
Nearby Schools
| NAME: | DISTRICT: | DISTANCE: | |
|---|---|---|---|
|
Grade School
Conley Elementary School |
158 | — | |
|
Middle School
Heineman Middle School |
158 | Not in DB | |
|
High School
Huntley High School |
158 | Not in DB | |
Property History
| DATE: | EVENT: | PRICE: | SOURCE: |
|---|---|---|---|
| 1 Jul, 2015 | Sold | $330,000 | MRED MLS |
| 12 May, 2015 | Under contract | $345,000 | MRED MLS |
| 30 Apr, 2015 | Listed for sale | $345,000 | MRED MLS |
Sorry, we are updating photos, please update this page in 15 minutes
Room Specifics
All Bedroom Info:
Total Bedrooms: 4
Bedrooms Above Ground: 4
Bedrooms Below Ground: 0
Total Bedrooms: 4
Bedrooms Above Ground: 4
Bedrooms Below Ground: 0
Second Bedroom Info:
Dimensions: —
Location: —Dimensions: —
Floor Type: Carpet
Third Bedroom Info:
Dimensions: —
Location: —Dimensions: —
Floor Type: Carpet
Fourth Bedroom Info:
Dimensions: —
Location: —Dimensions: —
Floor Type: Carpet
Bathroom Info:
Full Bathrooms: 3
Partial Bathrooms: 1Full Bathrooms: 3
Bathroom Amenities: Whirlpool, Separate Shower, Double Sink
Bathroom in Basement: 0
Dining Room Info:
Dimensions: —
Location: —Dimensions: —
Floor Type: Carpet
Kitchen Info:
Dimensions: —
Location: —Dimensions: —
Floor Type: Hardwood
Features: Eating Area-Table Space, Island, Pantry-Butler
Living Room Info:
Dimensions: —
Location: —Dimensions: —
Floor Type: Carpet
Family Room Info:
Dimensions: —
Location: —Dimensions: —
Floor Type: Hardwood
Additional Rooms Info:
Rooms: Den, Eating Area
Basement: Full, EnglishRooms: Den, Eating Area
Other Specifics
| 3 | |
| Concrete Perimeter | |
| Garage | |
| — | |
| — | |
| — | |
| Deck, Brick Paver Patio, Storms/Screens | |
| Cul-De-Sac, Fenced Yard, Pond(s) | |
| 145X134X133X45 | |
| — | |
| Full | |
| Vaulted/Cathedral Ceilings, Bar-Dry, Hardwood Floors, First Floor Laundry | |
| Range, Microwave, Dishwasher, Refrigerator, Disposal, Stainless Steel Appliance(s) | |
| Not in DB | |
| Sidewalks, Street Lights, Street Paved | |
| — | |
| Gas Log, Gas Starter |
Tax History
| Year | Property Taxes |
|---|---|
| 2015 | $8,537 |
Contact Agent
Nearby Similar Homes
4050 Bunker Hill Drive, Algonquin, Illinois 60102
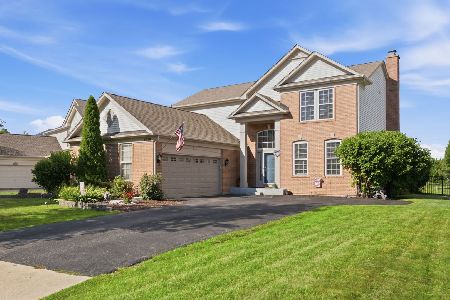
For Sale
$525,000
4 beds / 2.1 baths / 3,511 ft2
Single Family / Built: 1999
89
Nearby Sold Comparables
7 Camberwell Court, Algonquin, Illinois 60102

Sold
$549,900
4 beds / 2.1 baths / 2,529 ft2
Single Family / Built: 2001
1731
8 Camberwell Court, Algonquin, Illinois 60102

Sold
$315,000
4 beds / 2.1 baths / 2,521 ft2
Single Family / Built: 2000
4235
6 Camberwell Court, Algonquin, Illinois 60102
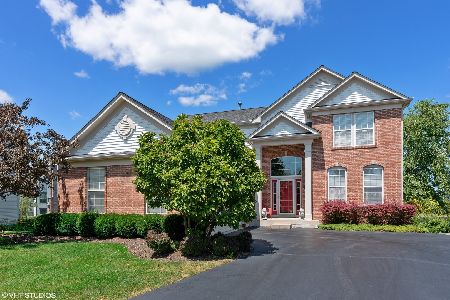
Sold
$334,900
4 beds / 2.1 baths / 2,303 ft2
Single Family / Built: 2000
2193
6 Camberwell Court, Algonquin, Illinois 60102
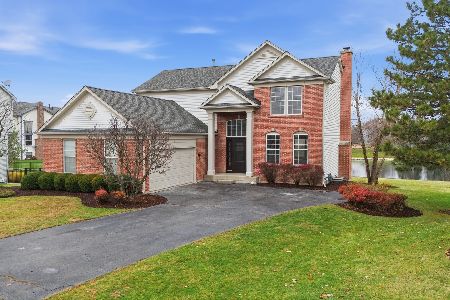
Sold
$539,990
4 beds / 2.1 baths / 2,134 ft2
Single Family / Built: 2000
311
4601 Whitehall Court, Algonquin, Illinois 60102
Sold
$275,000
3 beds / 2.1 baths / 2,020 ft2
Single Family / Built: 2002
3183
4611 Whitehall Court, Algonquin, Illinois 60102

Sold
$465,000
4 beds / 2.1 baths / 3,300 ft2
Single Family / Built: 2000
898
Contact Agent
Listing Provided By
Homesmart Connect LLC
