

5 Central Avenue, Mount Prospect, Illinois 60056
Subdivision > Village Centre
Sorry, we are updating photos, please update this page in 15 minutes
$160,000
|
Sold
|
|
| Status: | Closed |
| Sqft: | 0 |
| Cost/Sqft: | — |
| Beds: | 2 |
| Baths: | 2 |
| Year Built: | 2002 |
| Property Taxes: | $3,628 |
| Days On Market: | 5561 |
| Lot Size: | 0,00 |
Description
"Patio Home" in the heart of downtown! Living room opens to the brick paver patio with gated yard with view of the beautiful courtyard! Updated kitchen with eating area and formal dining room perfect for entertaining. Huge master bedroom with luxury master bath w/sep shower and whirlpool tub. 2nd bedroom with 2nd full bath. In unit laundry, extra storage in heated garage. Minutes from Metra.
Property Specifics
| Condos/Townhomes | |
| 5 | |
| — | |
| 2002 | |
| None | |
| Brick | |
| — | |
| LINDSAY | |
| No | |
| — |
| Cook | |
| Village Centre | |
| 436 / Monthly | |
| Heat, Water, Gas, Parking, Insurance, Security, TV/Cable, Exterior Maintenance, Lawn Care, Scavenger, Snow Removal | |
| Lake Michigan | |
| Public Sewer | |
| Central Air | |
| Radiant | |
| 07885561 | |
| 08121020500000 |
Nearby Schools
| NAME: | DISTRICT: | DISTANCE: | |
|---|---|---|---|
|
Grade School
Fairview Elementary School |
57 | — | |
|
Middle School
Lincoln Junior High School |
57 | Not in DB | |
|
High School
Prospect High School |
214 | Not in DB | |
Property History
| DATE: | EVENT: | PRICE: | SOURCE: |
|---|---|---|---|
| 15 Nov, 2011 | Sold | $160,000 | MRED MLS |
| 30 Oct, 2011 | Under contract | $180,000 | MRED MLS |
| — | Last price change | $194,900 | MRED MLS |
| 20 Aug, 2011 | Listed for sale | $194,900 | MRED MLS |
| 9 Sep, 2020 | Sold | $277,500 | MRED MLS |
| 2 Sep, 2020 | Under contract | $284,900 | MRED MLS |
| 29 Jun, 2020 | Listed for sale | $284,900 | MRED MLS |
Sorry, we are updating photos, please update this page in 15 minutes
Room Specifics
All Bedroom Info:
Total Bedrooms: 2
Bedrooms Above Ground: 2
Bedrooms Below Ground: 0
Total Bedrooms: 2
Bedrooms Above Ground: 2
Bedrooms Below Ground: 0
Second Bedroom Info:
Dimensions: —
Location: —Dimensions: —
Floor Type: Carpet
Bathroom Info:
Full Bathrooms: 2
Partial Bathrooms: 0Full Bathrooms: 2
Bathroom Amenities: Whirlpool
Bathroom in Basement: 0
Dining Room Info:
Dimensions: —
Location: —Dimensions: —
Floor Type: Carpet
Kitchen Info:
Dimensions: —
Location: —Dimensions: —
Floor Type: Ceramic Tile
Features: Eating Area-Table Space
Living Room Info:
Dimensions: —
Location: —Dimensions: —
Floor Type: Carpet
Additional Rooms Info:
Rooms: No additional rooms
Basement: NoneRooms: No additional rooms
Other Specifics
| 1 | |
| Concrete Perimeter | |
| Garage | |
| — | |
| — | |
| — | |
| Patio, Storms/Screens | |
| Fenced Yard | |
| CONDO | |
| — | |
| Full | |
| Elevator, Laundry Hook-Up in Unit, Storage | |
| Range, Microwave, Dishwasher, Refrigerator, Washer, Dryer, Disposal | |
| Not in DB | |
| — | |
| Elevator(s), Storage | |
| — |
Tax History
| Year | Property Taxes |
|---|---|
| 2011 | $3,628 |
| 2020 | $1,932 |
Contact Agent
Nearby Similar Homes
1339 Central Road, Arlington Heights, Illinois 60005
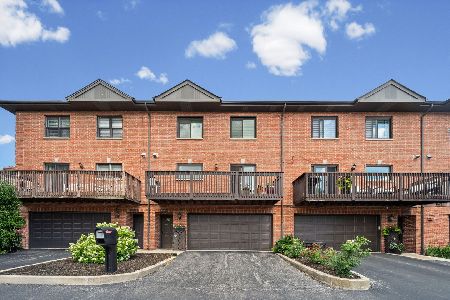
For Sale
$424,900
3 beds / 2.1 baths / 2,000 ft2
Condos/Townhomes / Built: 1997
13
1415 Central Road, Arlington Heights, Illinois 60005
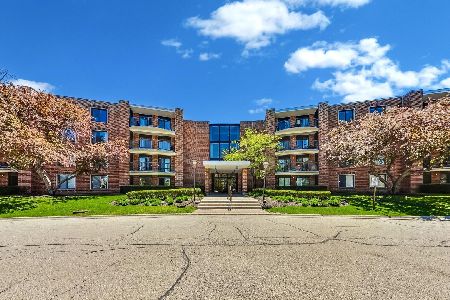
For Sale
$239,900
3 beds / 2.0 baths / 1,653 ft2
Condos/Townhomes / Built: 1971
32
1415 Central Road, Arlington Heights, Illinois 60005
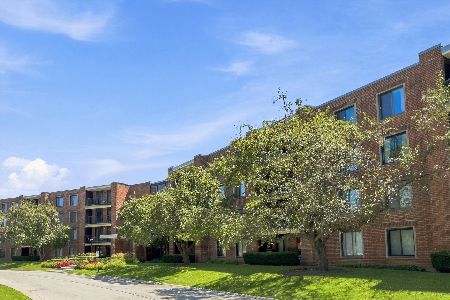
For Sale
$305,000
3 beds / 2.0 baths / 1,600 ft2
Condos/Townhomes / Built: 1976
7
Nearby Sold Comparables
709 Central Avenue, Mount Prospect, Illinois 60056

Sold
$40,000
2 beds / 1.0 baths / 810 ft2
Condos/Townhomes / Built: 1978
4737

1615 Central Avenue, Arlington Heights, Illinois 60005
Sold
$65,000
1 beds / 1.0 baths / 0 ft2
Condos/Townhomes / Built: —
5880
5 Central Avenue, Mount Prospect, Illinois 60056
Sold
$100,000
1 beds / 1.0 baths / 1,000 ft2
Condos/Townhomes / Built: 2003
5263
Contact Agent
Listing Provided By
Keller Williams Realty Ptnr,LL
