

1415 Central Road, Arlington Heights, Illinois 60005


$239,900
|
For Sale
|
|
| Status: | Contingent |
| Sqft: | 1,653 |
| Cost/Sqft: | $145 |
| Beds: | 3 |
| Baths: | 2 |
| Year Built: | 1971 |
| Property Taxes: | $1,095 |
| Lot Size: | 0,00 |
Description
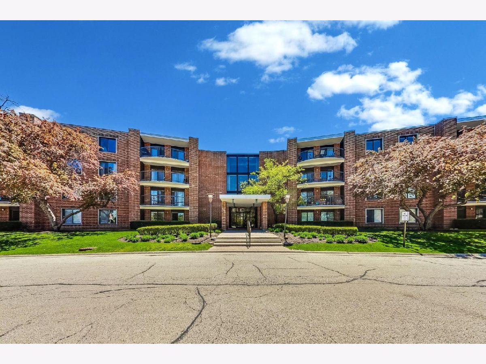
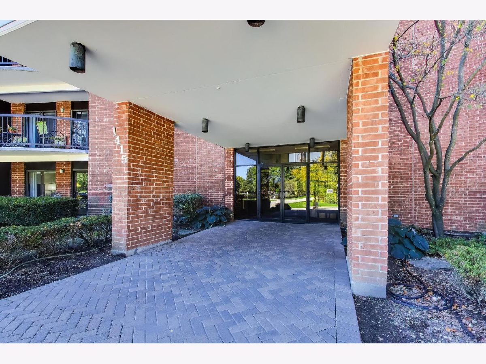
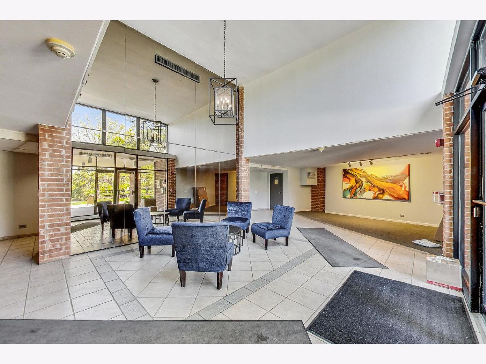
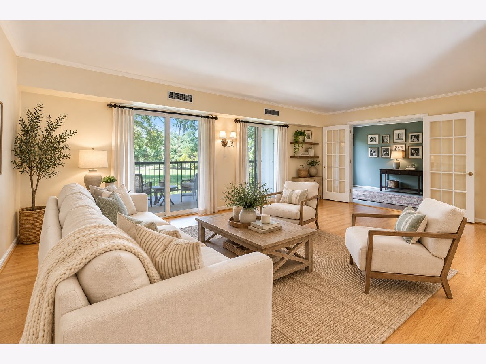
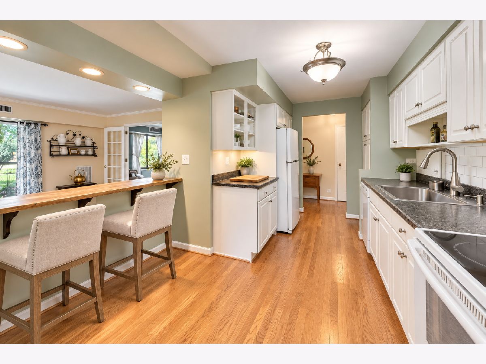
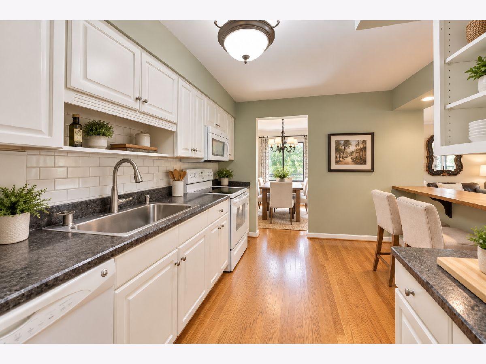
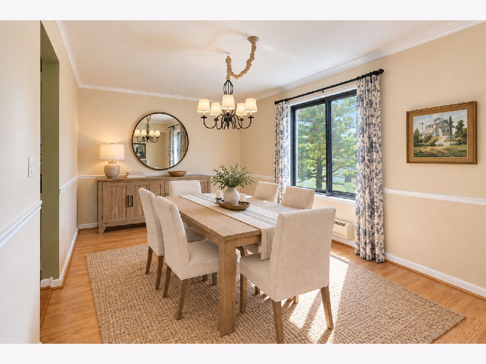
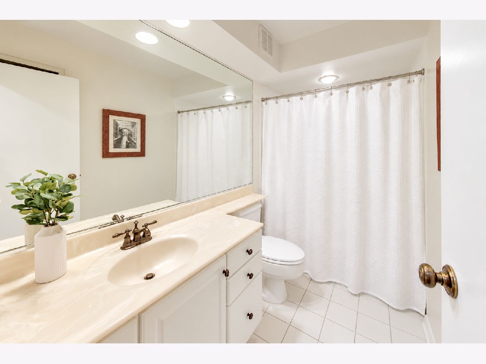
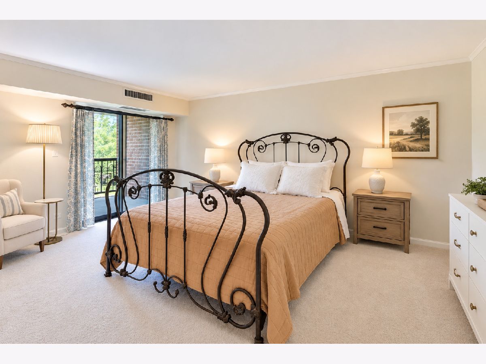
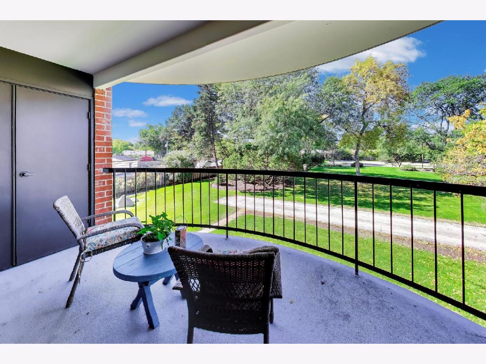
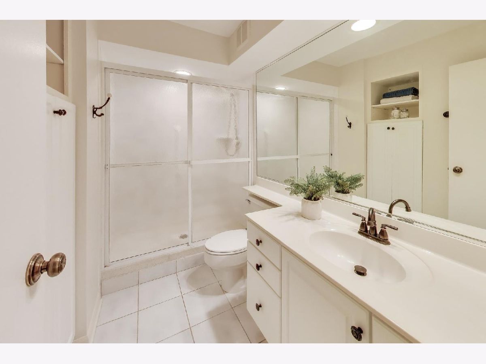
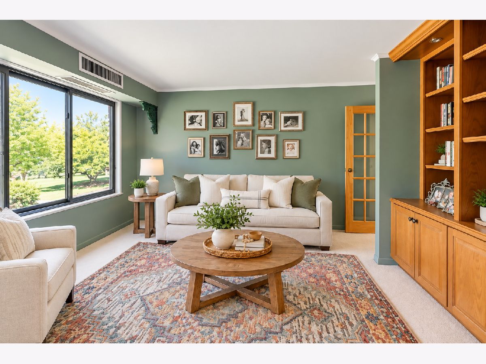
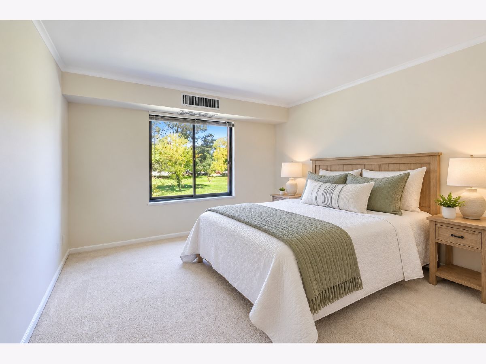
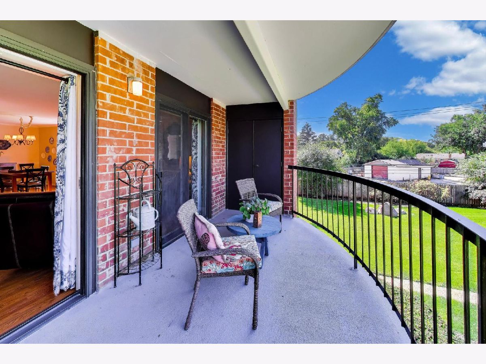
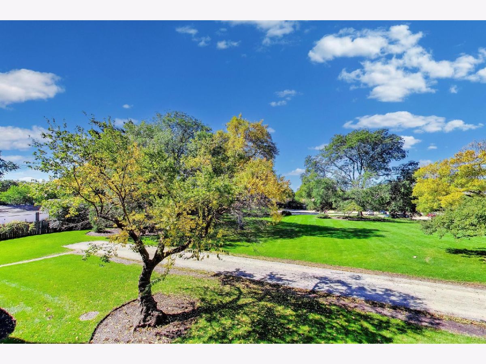
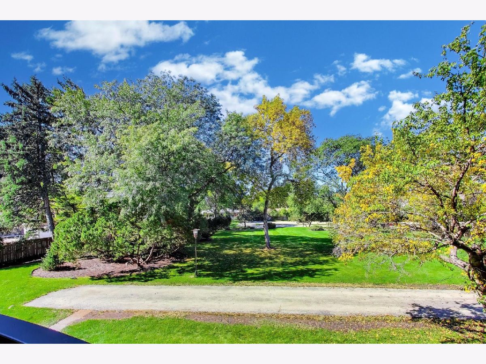
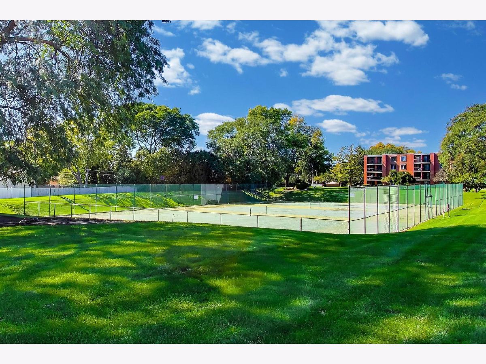
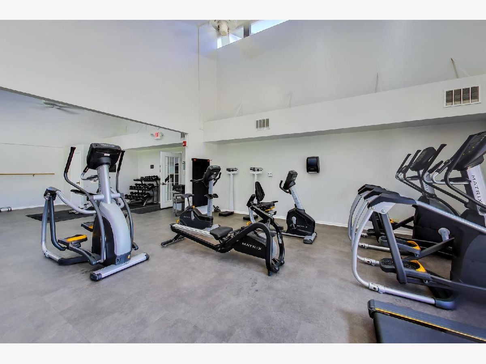
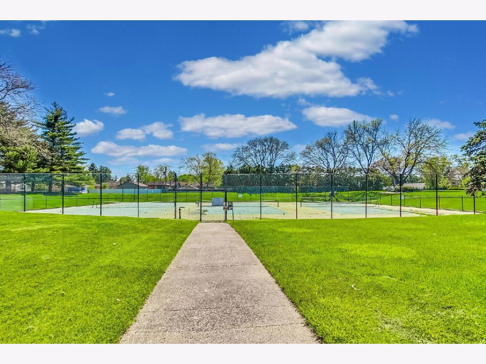
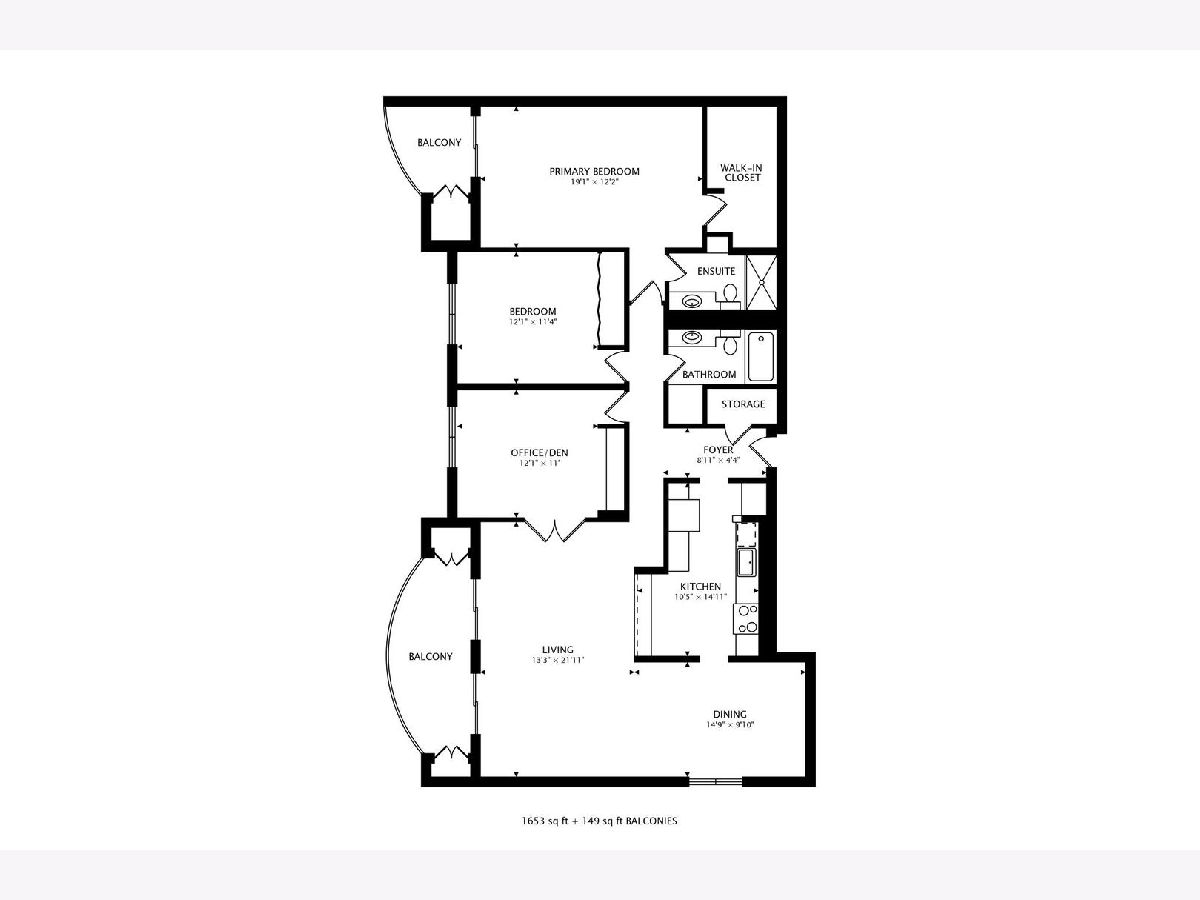
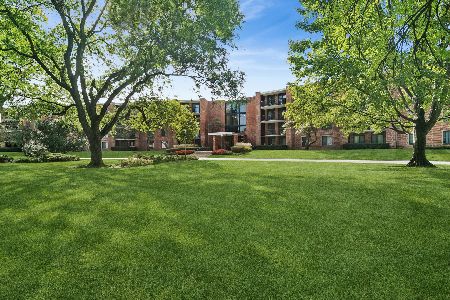
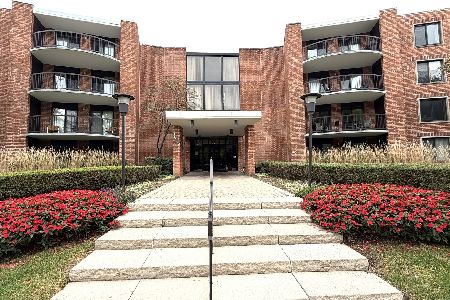
Welcome to beautiful Dana Point! This spacious 3-bedroom, 2-bath condo (END UNIT) offers easy ranch-style living with a bright, open-concept floor plan and wonderful indoor-outdoor space. The cheerful kitchen opens to the living area with a charming breakfast bar-perfect for casual meals, morning coffee, or entertaining. The separate dining room is filled with natural light thanks to an oversized window, a special feature not found in many of the 3-bedroom units. Enjoy multiple balconies throughout the home, including a private balcony off the spacious primary suite. The primary bedroom also features its own full bath and a generous walk-in closet. The versatile third bedroom, complete with French doors, makes a wonderful flex space and can easily serve as a bedroom, home office, den, or sitting room. This unit also includes one parking space in the heated garage. Dana Point offers fantastic amenities, including swimming pools, tennis courts, and a workout facility. And to top it off, Dana Point is ideally located just minutes from vibrant downtown Arlington Heights, with its incredible restaurants, shops, and nightlife, and with easy access to the Metra in both Arlington Heights and Mount Prospect, this location is as convenient as it is desirable. Nearby Melas Park adds even more outdoor enjoyment, and school bus service makes daily routines simple. This is a wonderful opportunity to enjoy the Dana Point lifestyle in Arlington Heights! Welcome Home!
Property Specifics
| Condos/Townhomes | |
| 4 | |
| — | |
| 1971 | |
| None | |
| Brick | |
| Asphalt | |
| End Unit | |
| No | |
| — |
| Cook | |
| Dana Point | |
| 813 / Monthly | |
| Water, Parking, Insurance, Exercise Facilities, Pool, Exterior Maintenance, Lawn Care, Scavenger, Snow Removal | |
| Lake Michigan | |
| Public Sewer | |
| Central Air | |
| Electric, Forced Air | |
| No | |
| 12777914 | |
| 08102010241311 |
Nearby Schools
| NAME: | DISTRICT: | DISTANCE: | |
|---|---|---|---|
|
Grade School
Fairview Elementary School |
57 | — | |
|
Middle School
Lincoln Junior High School |
57 | Not in DB | |
|
High School
Prospect High School |
214 | Not in DB | |
Room Specifics
Total Bedrooms: 3
Bedrooms Above Ground: 3
Bedrooms Below Ground: 0
Dimensions: 19X12
Floor Type: Carpet
Dimensions: 12X11
Floor Type: Carpet
Dimensions: 12X11
Floor Type: Carpet
Full Bathrooms: 2
Bathroom Amenities: Whirlpool
Bathroom in Basement: 0
Dimensions: 15X10
Floor Type: Wood Laminate
Dimensions: 11X15
Floor Type: Hardwood
Dimensions: 13X22
Floor Type: Wood Laminate
Rooms: Foyer, Terrace
Name: Foyer
Dimensions: 9X4
Floor Type: Hardwood
Name: Terrace
Dimensions: 22X6
Floor Type: Other
Name: Terrace
Dimensions: 11X6
Floor Type: Other
Other Specifics
| 1 | |
| Concrete Perimeter | |
| Garage Door Opener, Heated Garage, Garage Owned, Attached, Garage | |
| — | |
| Hardwood, Laminate, Carpet | |
| — | |
| Balcony | |
| — | |
| Common | |
| — | |
| Full | |
| Elevator, Open Floorplan, Lobby | |
| Range, Microwave, Dishwasher, Refrigerator, Disposal | |
| Not in DB | |
| — | |
| Bike Room/Bike Trails, Elevator in Residence, Exercise Room, Storage, Party Room, Pool, Tennis Court(s), Security | |
| — |
Contact Agent
Nearby Similar Homes

Nearby Sold Comparables

Contact Agent
Listing Provided By
HomeSmart Connect
