

5 Crofton Road, Oswego, Illinois 60543
Subdivision > Boulder Hill


$275,000
|
Sold
|
|
| Status: | Closed |
| Sqft: | 1,602 |
| Cost/Sqft: | $159 |
| Beds: | 3 |
| Baths: | 3 |
| Year Built: | 1980 |
| Property Taxes: | $6,955 |
| Days On Market: | 2041 |
| Lot Size: | 0,30 |
Description
So many things have been done all you need is to move in! New siding, roof, air conditioning, carpet throughout and paint! In a great location near schools and park. The full finished basement has a game room, bar area, craft room, office, half bath and separate shower area off the laundry room. More pictures to come, items are still in the process of being moved. The outside has a fenced yard with a newer shed and many perennials coming into bloom.
Property Specifics
| Single Family | |
| — | |
| — | |
| 1980 | |
| Full | |
| Vinyl Siding | |
| Asphalt | |
| — | |
| No | |
| 0.3 |
| Kendall | |
| Boulder Hill | |
| — / Not Applicable | |
| None | |
| Public | |
| Public Sewer | |
| Central Air | |
| Natural Gas | |
| 11048589 | |
| 0309327005 |
Property History
| DATE: | EVENT: | PRICE: | SOURCE: |
|---|---|---|---|
| 21 May, 2021 | Sold | $275,000 | MRED MLS |
| 12 Apr, 2021 | Under contract | $254,900 | MRED MLS |
| 9 Apr, 2021 | Listed for sale | $254,900 | MRED MLS |


Room Specifics
All Bedroom Info:
Total Bedrooms: 3
Bedrooms Above Ground: 3
Bedrooms Below Ground: 0
Total Bedrooms: 3
Bedrooms Above Ground: 3
Bedrooms Below Ground: 0
Second Bedroom Info:
Dimensions: —
Location: —Dimensions: —
Floor Type: Carpet
Third Bedroom Info:
Dimensions: —
Location: —Dimensions: —
Floor Type: Carpet
Bathroom Info:
Full Bathrooms: 3
Partial Bathrooms: 1Full Bathrooms: 3
Bathroom Amenities: —
Bathroom in Basement: 1
Dining Room Info:
Dimensions: —
Location: —Dimensions: —
Floor Type: Carpet
Kitchen Info:
Dimensions: —
Location: —Dimensions: —
Floor Type: Vinyl
Living Room Info:
Dimensions: —
Location: —Dimensions: —
Floor Type: Carpet
Family Room Info:
Dimensions: —
Location: —Dimensions: —
Floor Type: Carpet
Additional Rooms Info:
Rooms: Office, Game Room, Sitting Room, Other Room
Basement: FullRooms: Office, Game Room, Sitting Room, Other Room
Other Specifics
| 2 | |
| — | |
| Garage | |
| — | |
| — | |
| — | |
| Patio | |
| Fenced Yard | |
| 75X176X89X122 | |
| — | |
| Full | |
| — | |
| Range, Microwave, Dishwasher, Refrigerator, Washer, Dryer, Disposal | |
| Not in DB | |
| — | |
| — | |
| — |
Tax History
| Year | Property Taxes |
|---|---|
| 2021 | $6,955 |
Contact Agent
Nearby Similar Homes
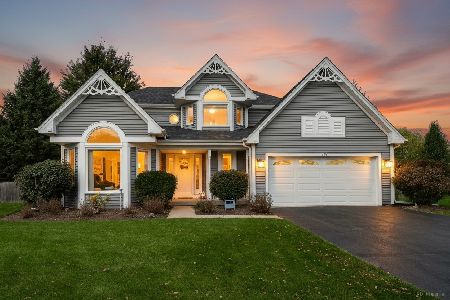
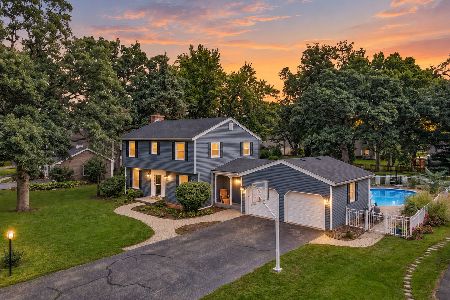
45 Fieldpoint Road, Montgomery, Illinois 60538

For Sale
$315,000
3 beds / 1.2 baths / 1,660 ft2
Single Family / Built: 1972
33
16 Sherwick Road, Oswego, Illinois 60543
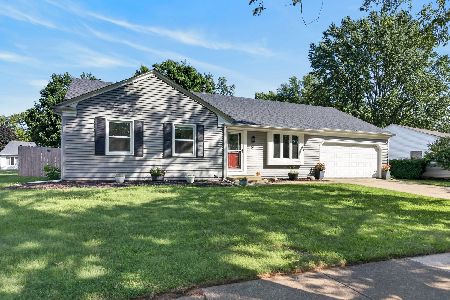
For Sale
$375,000
3 beds / 3.0 baths / 1,850 ft2
Single Family / Built: 1977
35
212 Boulder Hill, Montgomery, Illinois 60538
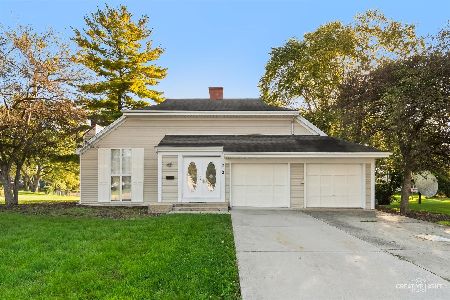
For Sale
$335,000
3 beds / 2.0 baths / 1,353 ft2
Single Family / Built: 1975
33
16 Somerset Road, Montgomery, Illinois 60538
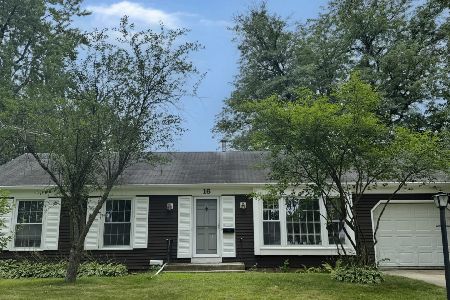
For Sale
$315,000
3 beds / 2.0 baths / 1,144 ft2
Single Family / Built: 1974
89
Nearby Sold Comparables
7 Crofton Road, Oswego, Illinois 60543

Sold
$230,000
4 beds / 3.0 baths / 3,000 ft2
Single Family / Built: 1978
4523
3 Crofton Road, Oswego, Illinois 60543
Sold
$149,900
3 beds / 2.1 baths / 0 ft2
Single Family / Built: 1978
4060
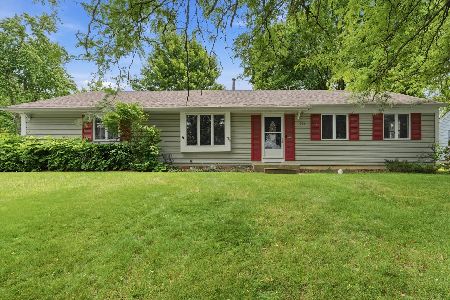
10 Crofton Road, Oswego, Illinois 60543
Sold
$175,000
3 beds / 3.0 baths / 1,706 ft2
Single Family / Built: 1978
3916
Contact Agent
Listing Provided By
ERA Naper Realty, Inc.
